

157 5189 EARLES STREETVancouver, BC V5V 2B8
Mortgage Calculator
Monthly Payment (Est.)
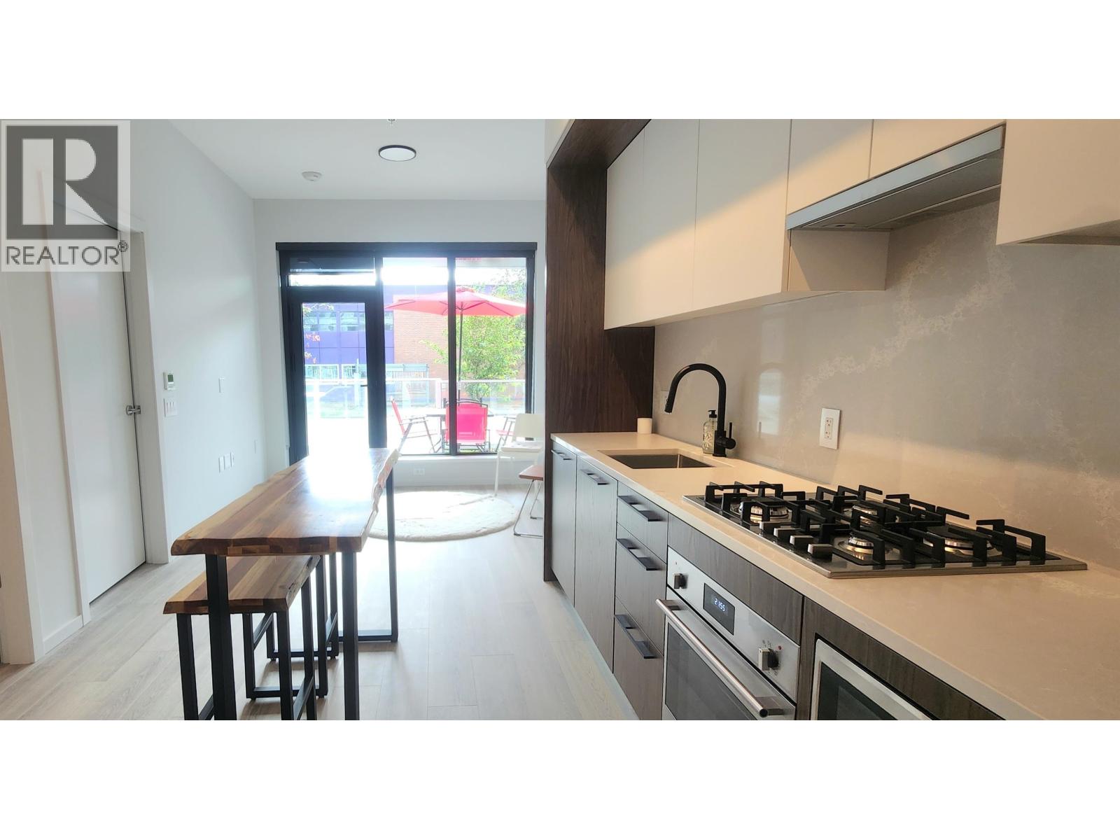
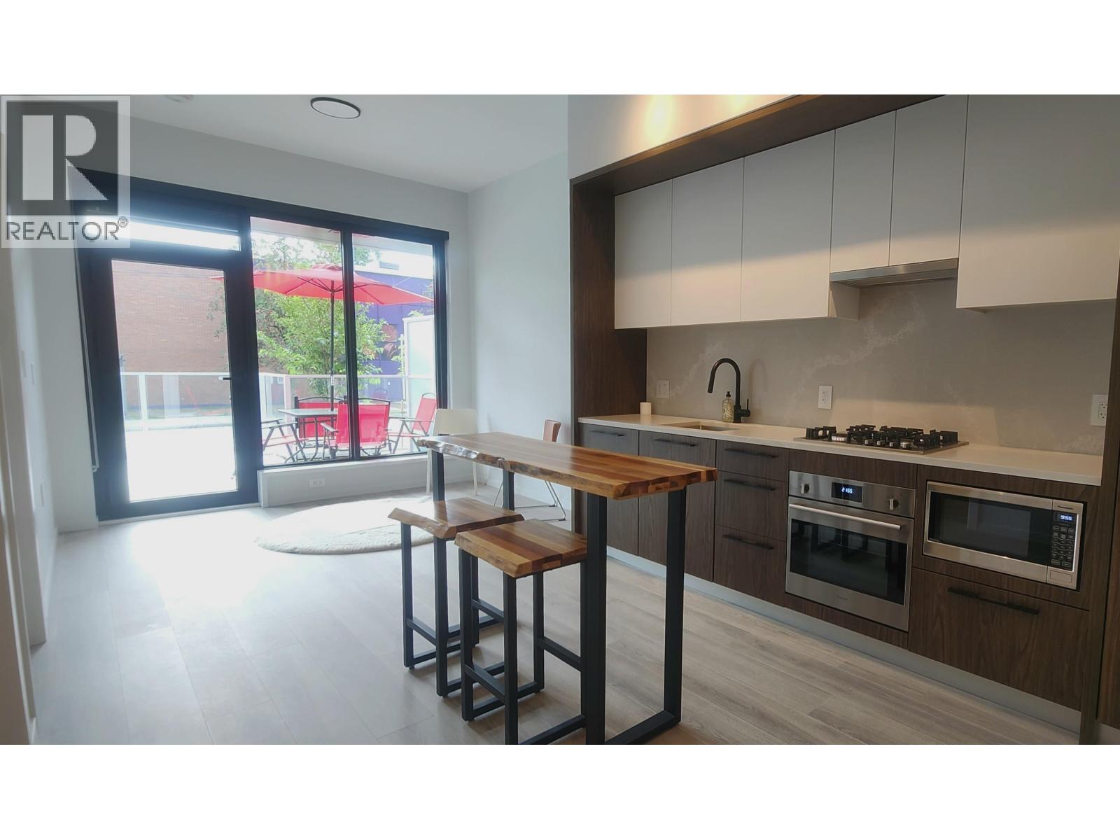
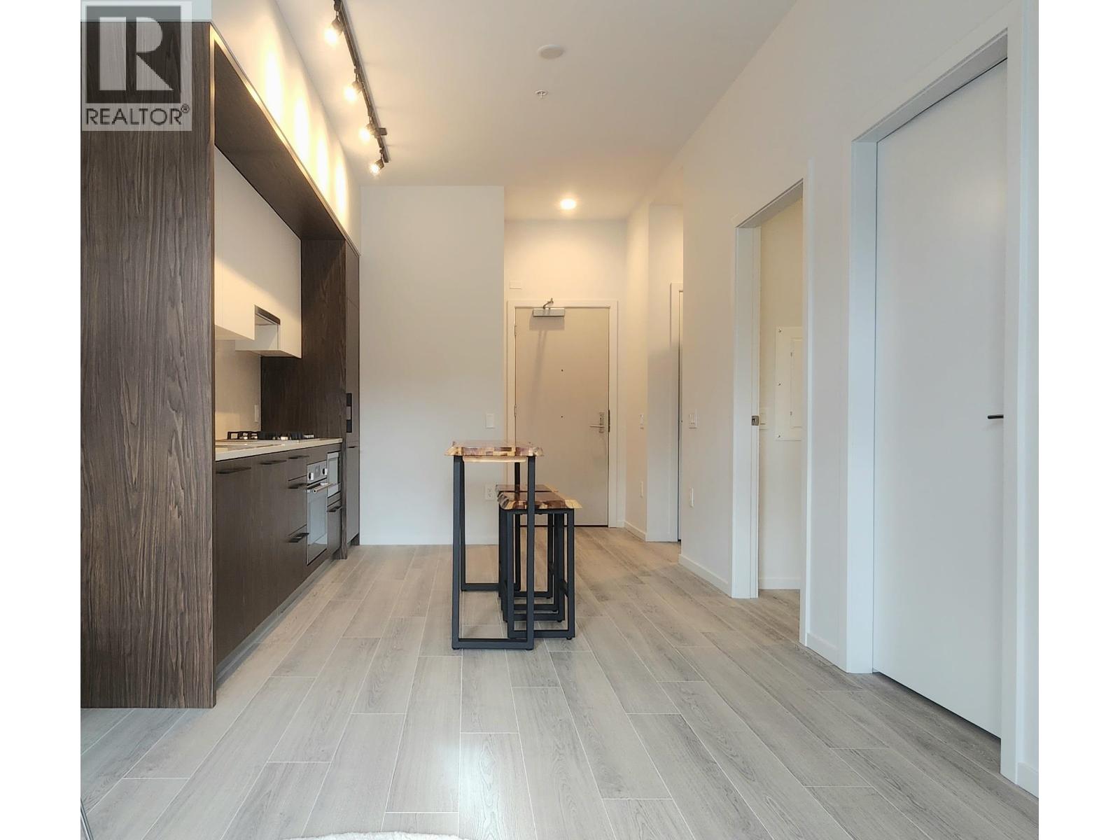
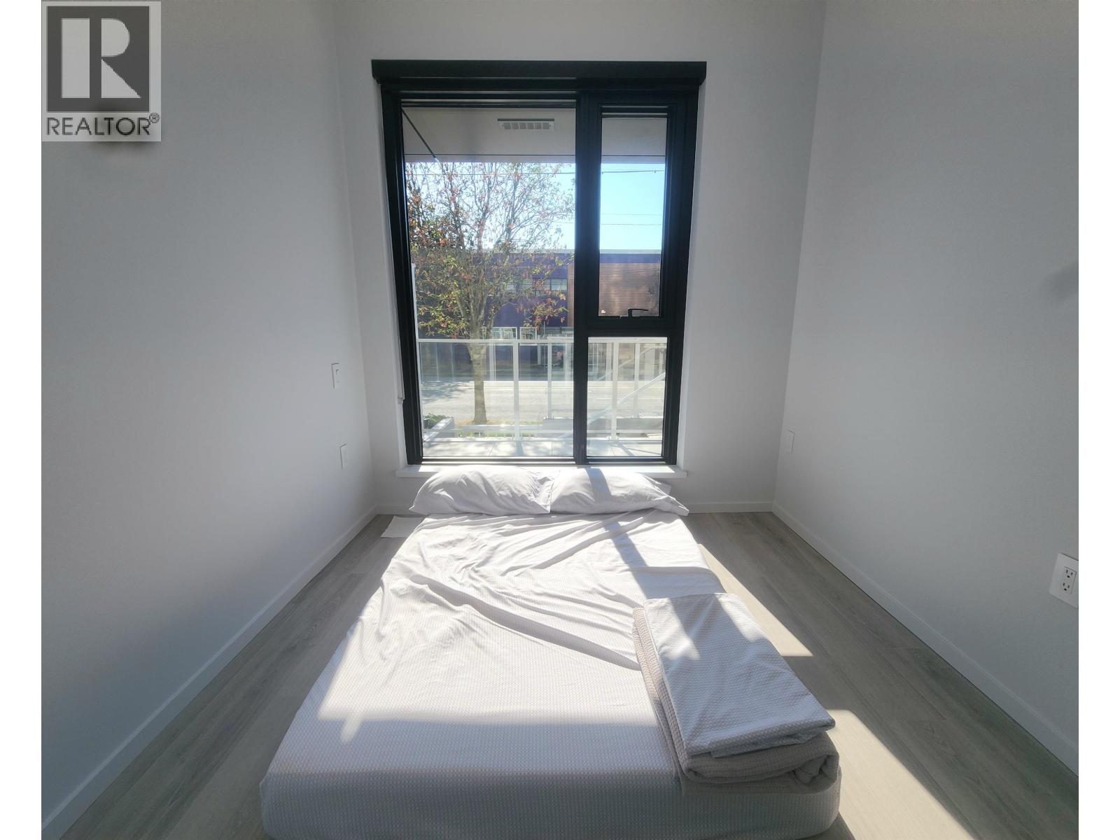
$13Brand New 1 Bdrm + Den Townhouse at Frame, in East Vancouver at 5189 Earls St and Kingsway This 670 sqft Townhome features impressive 16-ft ceilings throughout, an open-concept layout, with a modern kitchen, stainless steel appliances and an added beautiful high top table w/2 stools, perfect for dining and entertaining. An 80 sqft covered outdoor patio, off of the living area, at the front is like another room outside. Residents have access to 2 communal rooftop decks, with Panoramic views features 2 BBQ areas, plenty of lounge seating, and a children's playground. Available September 15th Unfurnished or Semi-furnished at $2,850/mo ****.1 underground parking and 1 locker (id:31684)
| 8 hours ago | Listing updated with changes from the MLS® | |
| 8 hours ago | Listing first seen on site |



The trademarks MLS®, Multiple Listing Service® and the associated logos are owned by The Canadian Real Estate Association (CREA) and identify the quality of services provided by real estate professionals who are members of CREA. Used under license.
The trademarks REALTOR®, REALTORS®, and the REALTOR® logo are controlled by The Canadian Real Estate Association (CREA) and identify real estate professionals who are members of CREA. These trademarks are owned or controlled by The Canadian Real Estate Association (CREA) and identify real estate professionals who are members of CREA (REALTOR®) and/or the quality of services they provide (MLS®).
This REALTOR.ca listing content is owned and licensed by REALTOR® members of The Canadian Real Estate Association.