

2002 1289 HORNBY STREETVancouver, BC V6Z 0G7
Mortgage Calculator
Monthly Payment (Est.)
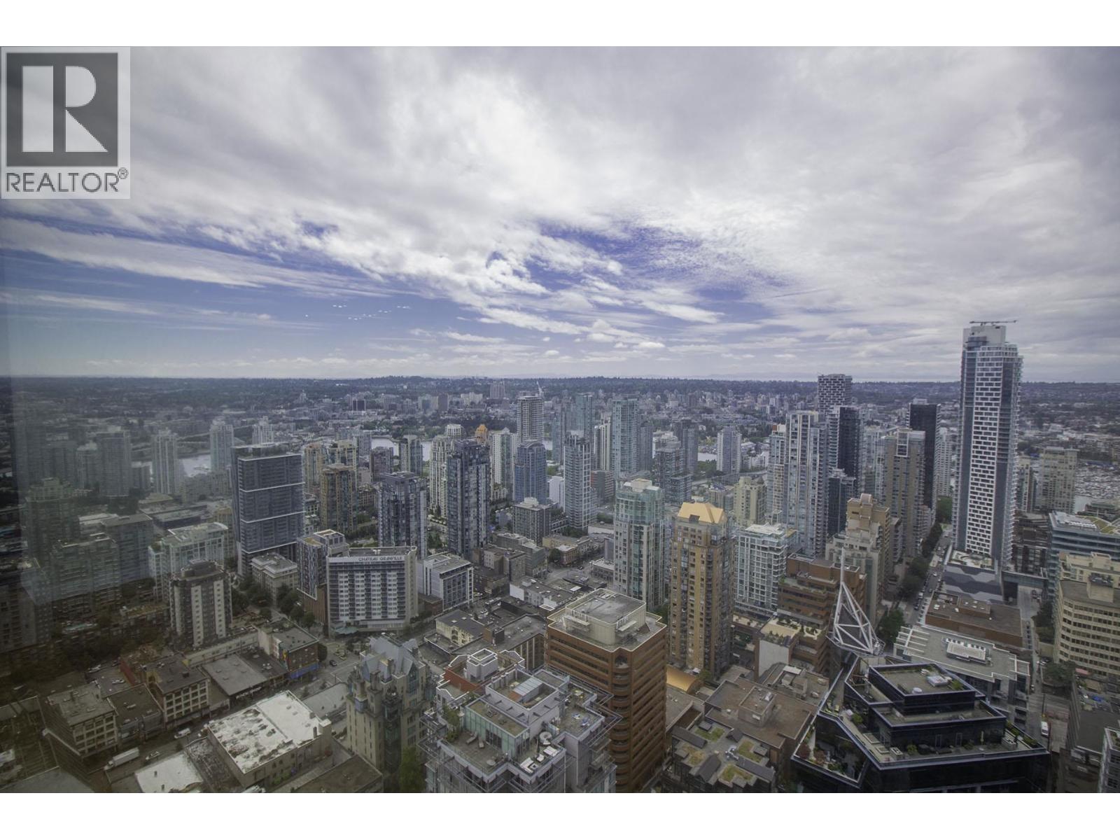
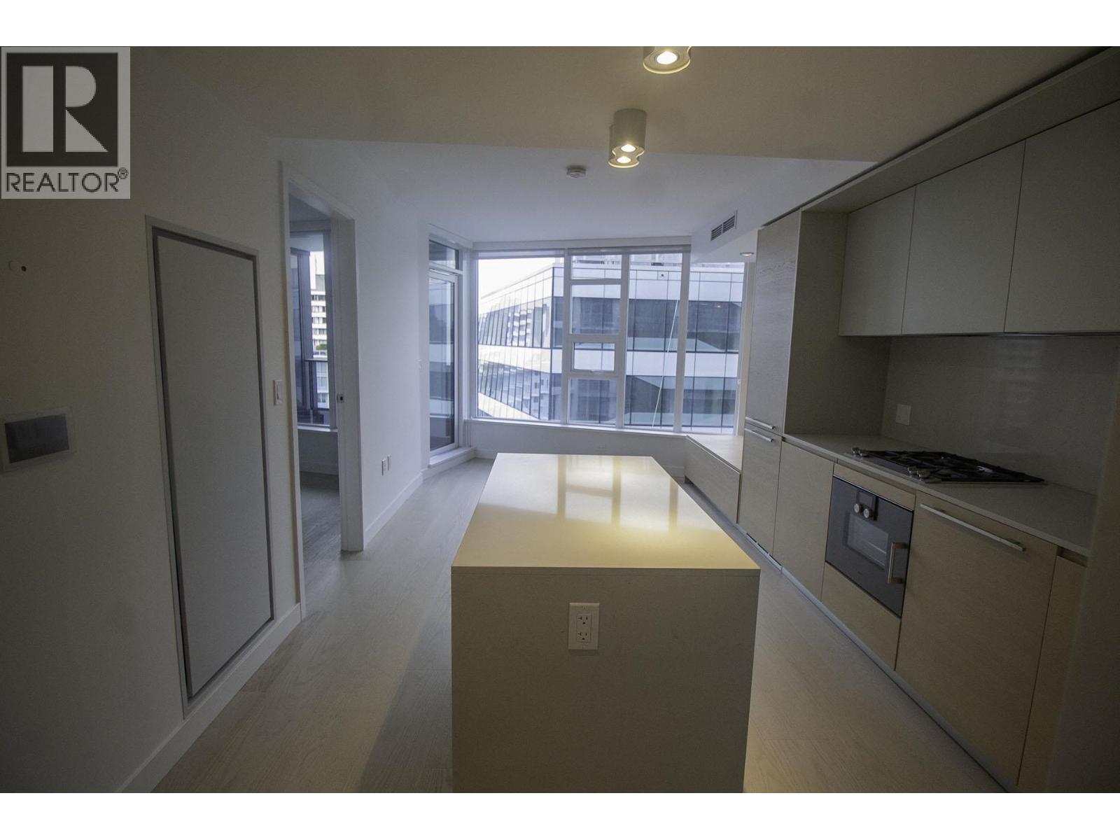
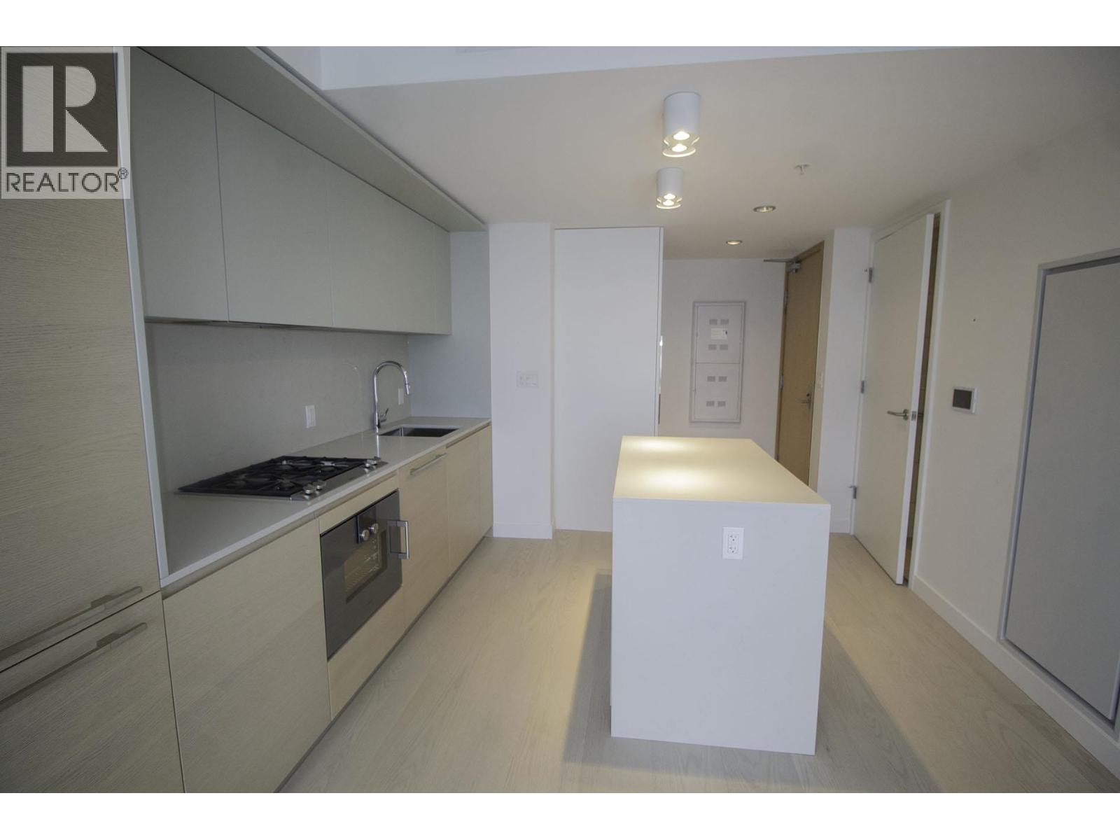
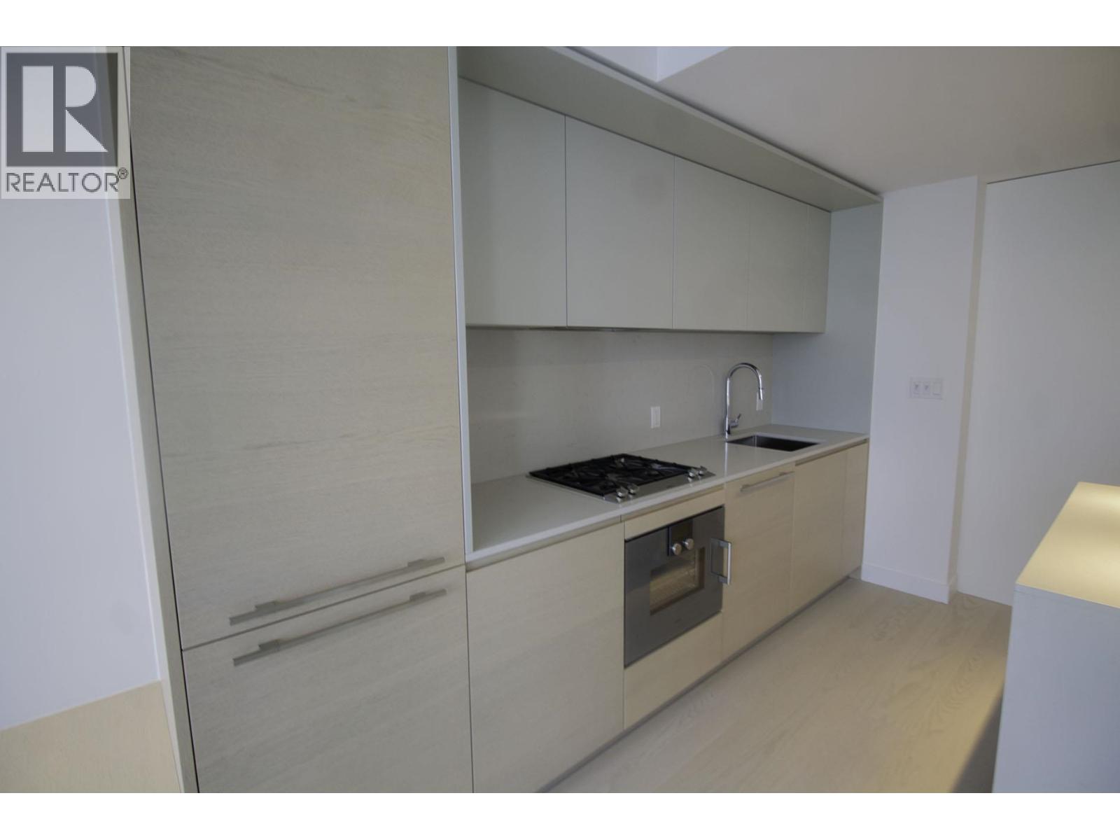
$11PLEASE EMAIL DIRECTLY TO: [email protected] AVAILABLE MID OCTOBER 2026 Welcome to the upscale One Burrard Place! Full floor of amenities including fully equipped gym, club house, spa, indoor swimming pool, hot tub, sauna and steam room. Spacious outdoor common area includes a fire pit, lounge, garden plots on roof decks. Southeast facing studio featuring open concept layout, gourmet kitchen, smart home murphy bed that switches to dining table, wall safe, overlooking False Creek and city. (id:31684)
| 8 hours ago | Listing updated with changes from the MLS® | |
| 8 hours ago | Listing first seen on site |



The trademarks MLS®, Multiple Listing Service® and the associated logos are owned by The Canadian Real Estate Association (CREA) and identify the quality of services provided by real estate professionals who are members of CREA. Used under license.
The trademarks REALTOR®, REALTORS®, and the REALTOR® logo are controlled by The Canadian Real Estate Association (CREA) and identify real estate professionals who are members of CREA. These trademarks are owned or controlled by The Canadian Real Estate Association (CREA) and identify real estate professionals who are members of CREA (REALTOR®) and/or the quality of services they provide (MLS®).
This REALTOR.ca listing content is owned and licensed by REALTOR® members of The Canadian Real Estate Association.