

2720 89 NELSON STREETVancouver, BC V6Z 0E7
Mortgage Calculator
Monthly Payment (Est.)
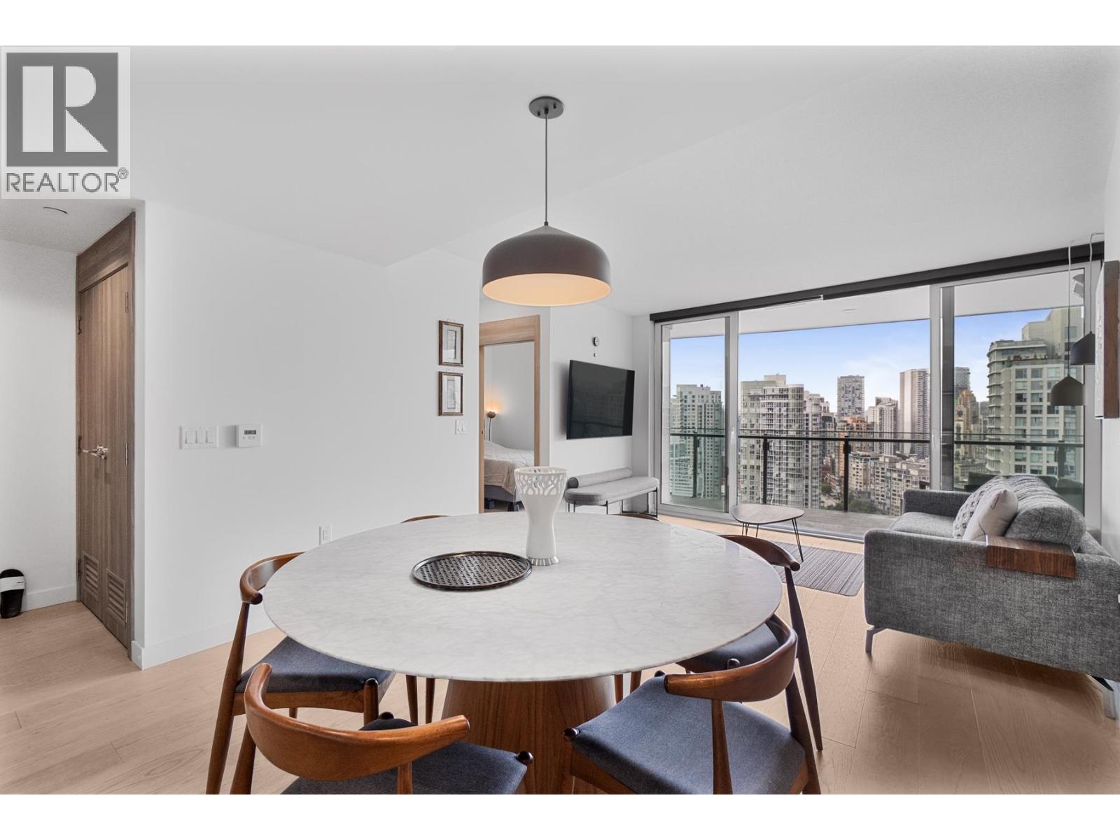
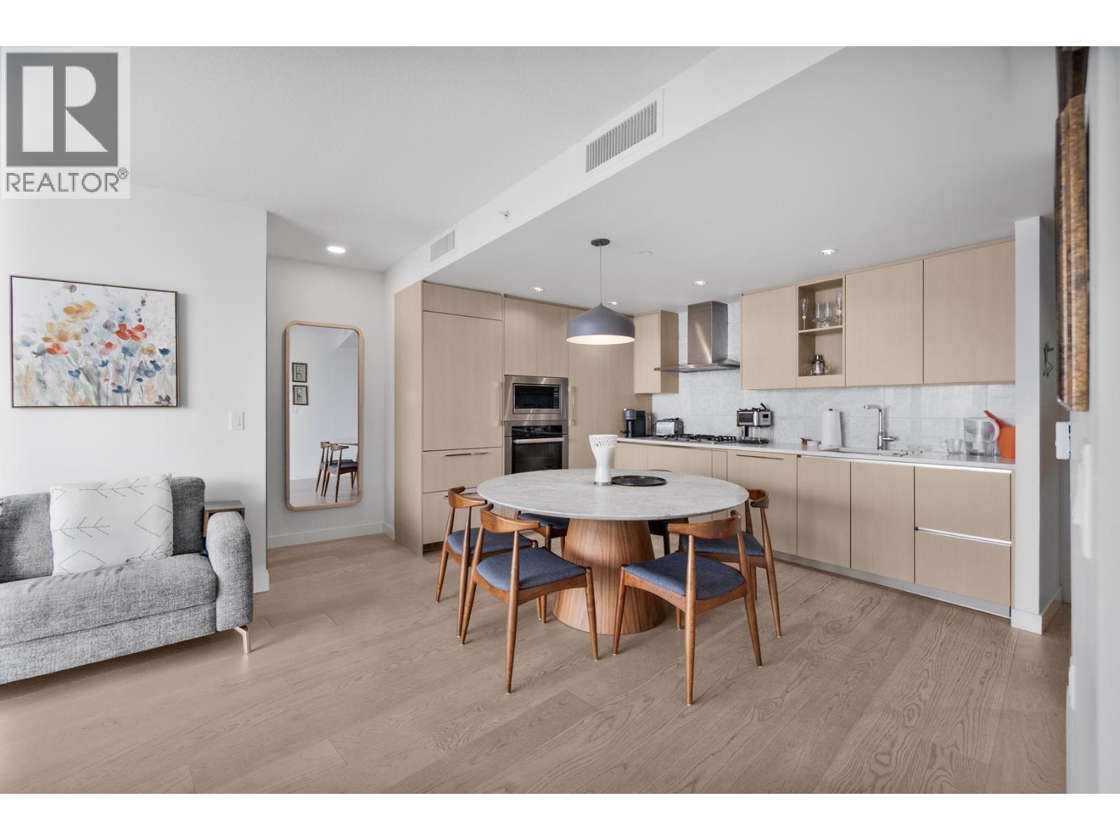
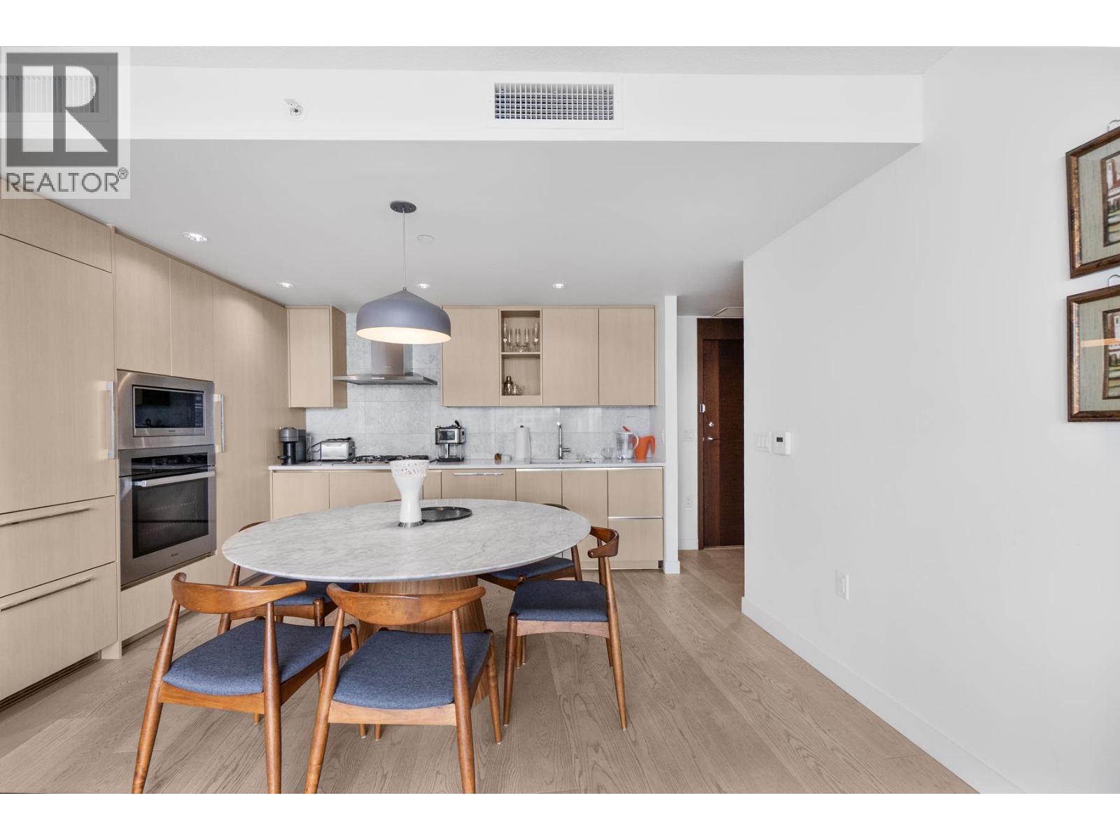
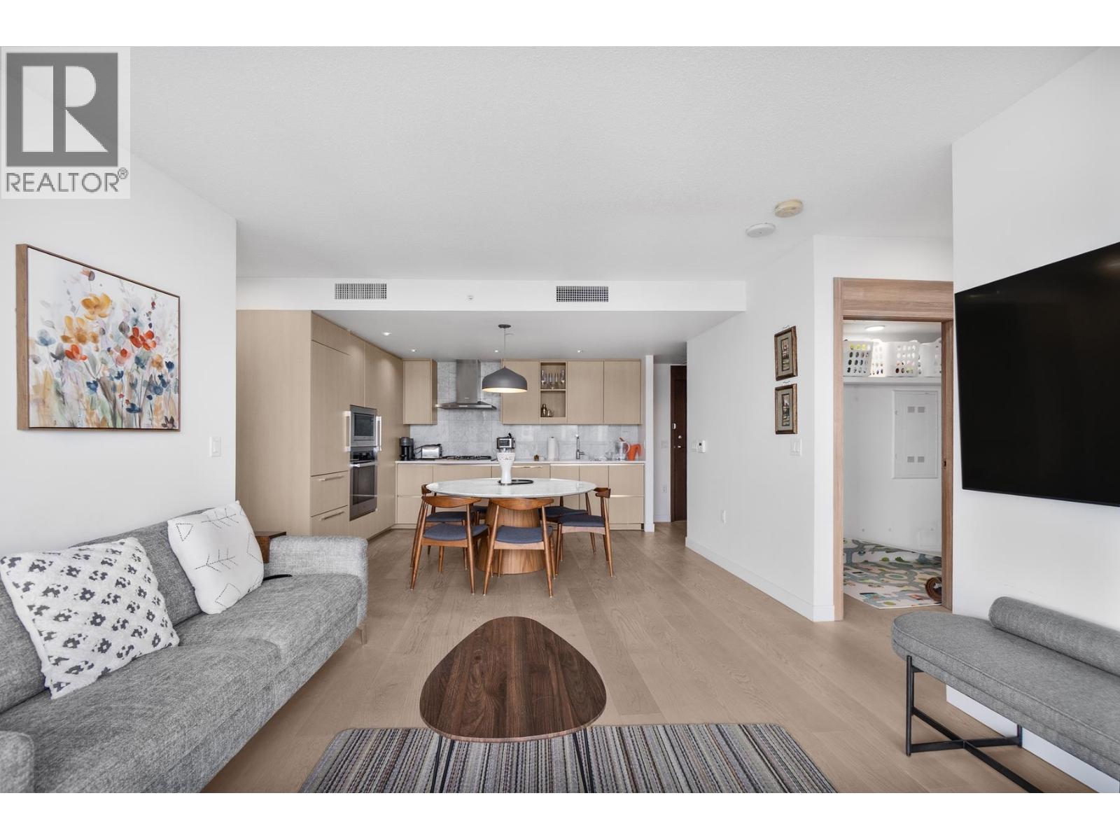
$16Available ASAP for a 3- or 4-month term only. Welcome to The ARC by Concord Pacific in Yaletown. This immaculate, fully furnished 27th-floor 1-bedroom plus den home offers panoramic False Creek and city views, 615 sq. ft. of interior space and a rare 260 sq. ft. southwest-facing balcony with BBQ. The larger two-bedroom layout provides exceptional living and dining space; the primary bedroom and ensuite are locked and excluded from the tenancy. Enjoy a fully equipped kitchen with Miele appliances and gas range, central A/C, floor-to-ceiling windows, in-suite laundry, queen bed and EV parking. Gas, heat and hot water included; internet and EV use negotiable. Enjoy SKY Club amenities including pool, gym, sauna, lounges and 24/7 concierge. Contact Nader at (604) 786 - 5884. (id:31684)
| 4 hours ago | Listing updated with changes from the MLS® | |
| 5 hours ago | Listing first seen on site |



The trademarks MLS®, Multiple Listing Service® and the associated logos are owned by The Canadian Real Estate Association (CREA) and identify the quality of services provided by real estate professionals who are members of CREA. Used under license.
The trademarks REALTOR®, REALTORS®, and the REALTOR® logo are controlled by The Canadian Real Estate Association (CREA) and identify real estate professionals who are members of CREA. These trademarks are owned or controlled by The Canadian Real Estate Association (CREA) and identify real estate professionals who are members of CREA (REALTOR®) and/or the quality of services they provide (MLS®).
This REALTOR.ca listing content is owned and licensed by REALTOR® members of The Canadian Real Estate Association.