

1 2875 CAMBRIDGE STREETVancouver, BC V5J 3Z1
Mortgage Calculator
Monthly Payment (Est.)
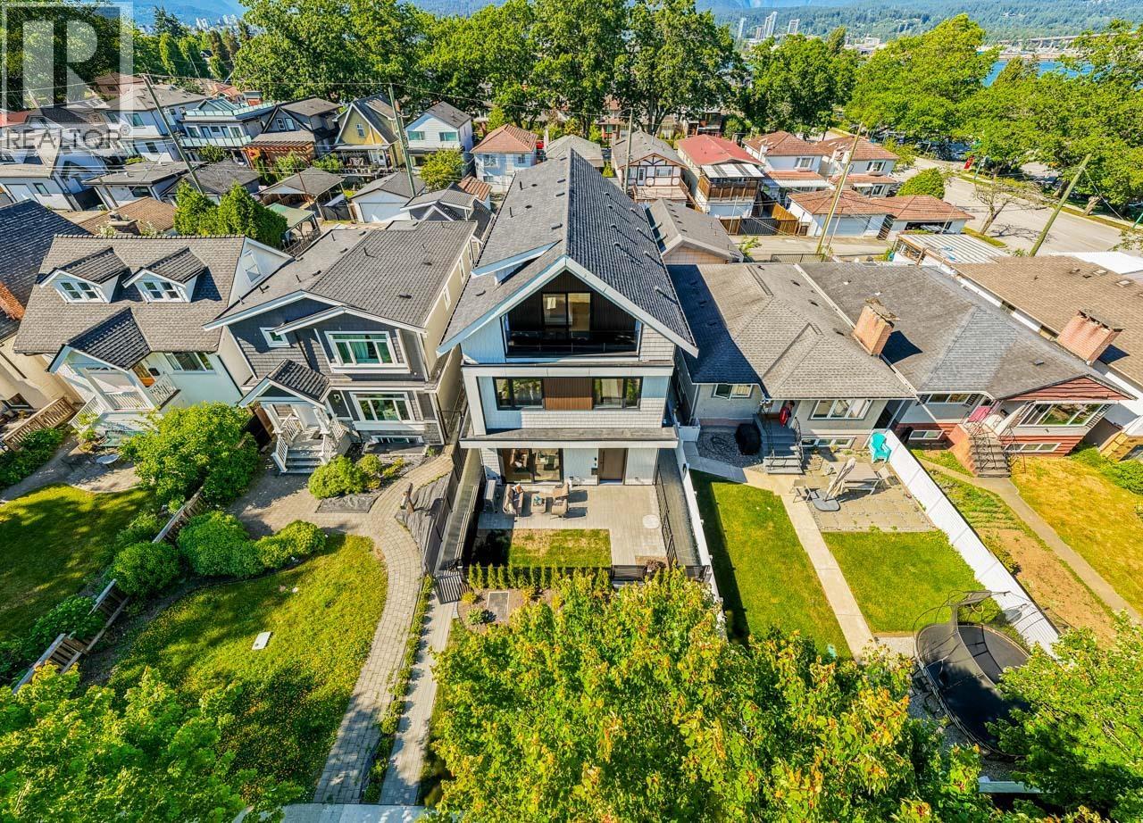
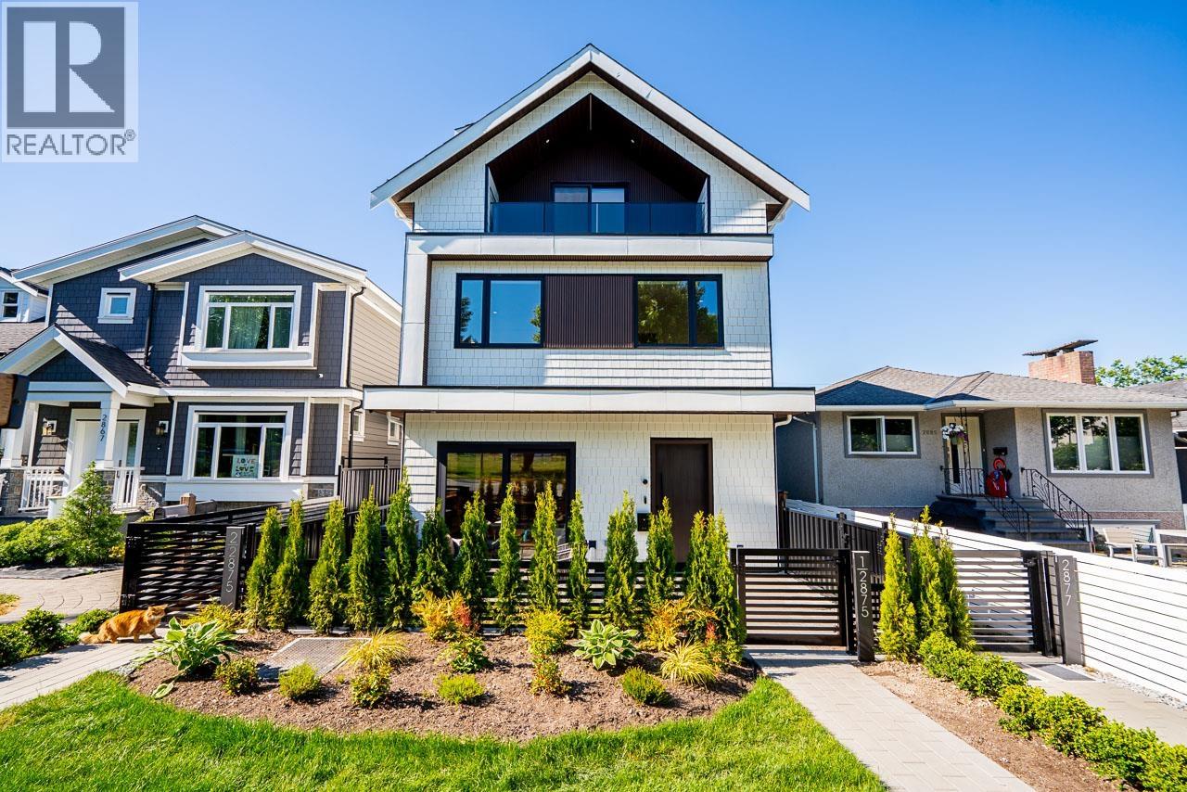
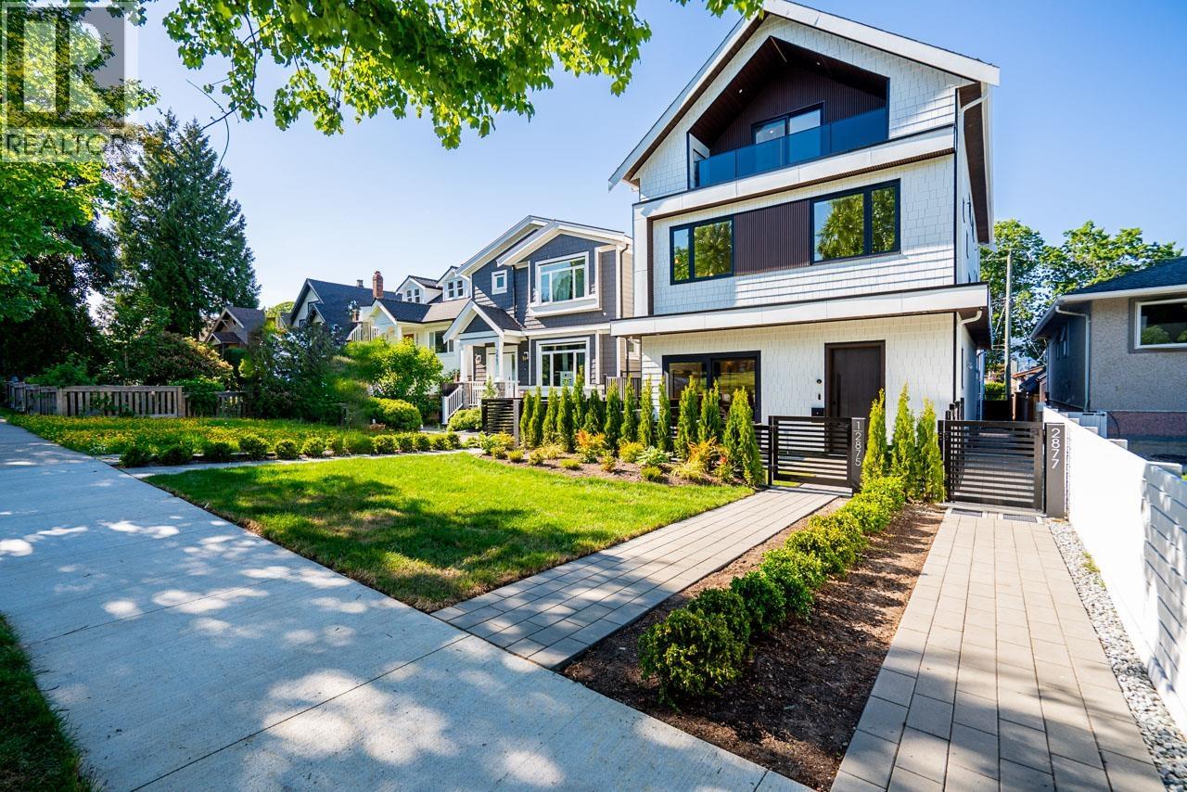
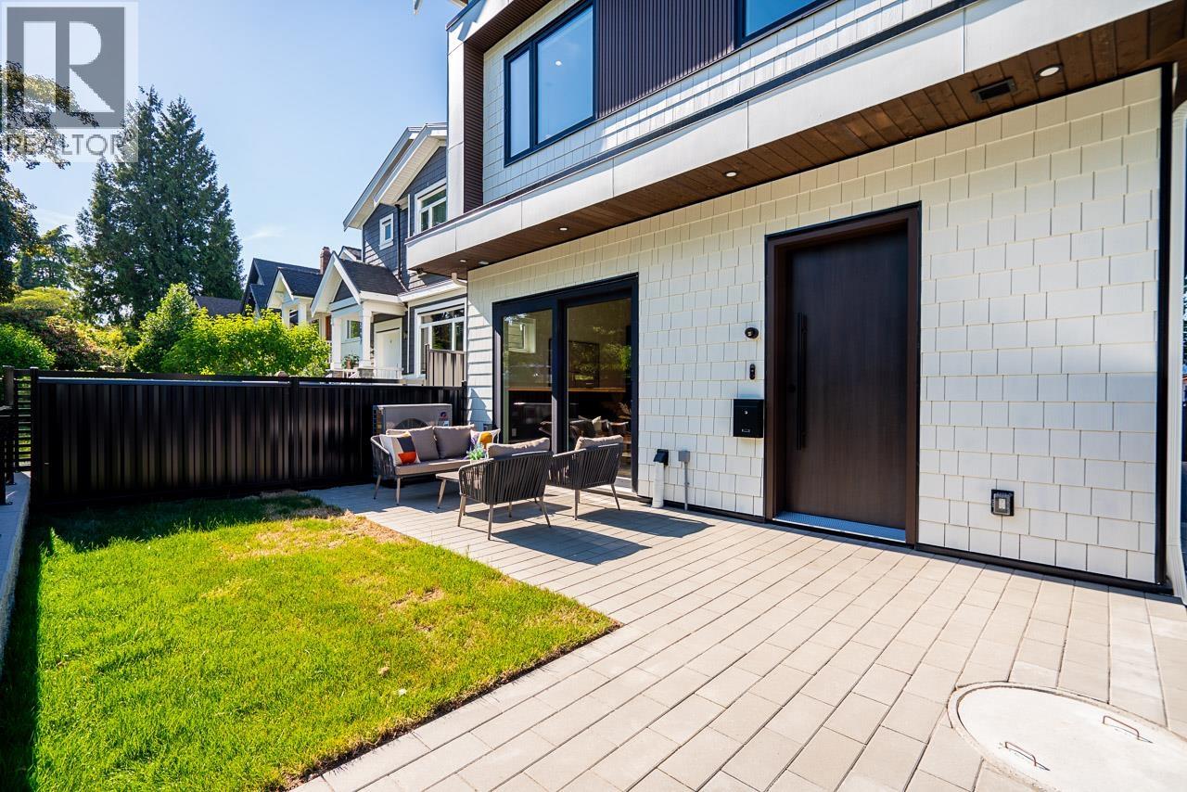
$7,299Stunning design, PARK VIEWS and a functional open floorplan best describe this 3 bedroom duplex home! The luxury finishes are evident with engineered wood floors, custom millwork and closets throughout, modern design, CENTRAL A/C, and superior craftmanship. The open concept main floor living space has a gorgeous chef-inspired kitchen with upscale Fisher & Paykel appliances and integrated panels. The spacious living area opens up to a large fenced front yard that looks over the SERENE PARK space. (id:31684)
| 4 hours ago | Listing updated with changes from the MLS® | |
| 5 hours ago | Listing first seen on site |



The trademarks MLS®, Multiple Listing Service® and the associated logos are owned by The Canadian Real Estate Association (CREA) and identify the quality of services provided by real estate professionals who are members of CREA. Used under license.
The trademarks REALTOR®, REALTORS®, and the REALTOR® logo are controlled by The Canadian Real Estate Association (CREA) and identify real estate professionals who are members of CREA. These trademarks are owned or controlled by The Canadian Real Estate Association (CREA) and identify real estate professionals who are members of CREA (REALTOR®) and/or the quality of services they provide (MLS®).
This REALTOR.ca listing content is owned and licensed by REALTOR® members of The Canadian Real Estate Association.