

6166 GRANVILLE STREETVancouver, BC V6M 3E3
Mortgage Calculator
Monthly Payment (Est.)
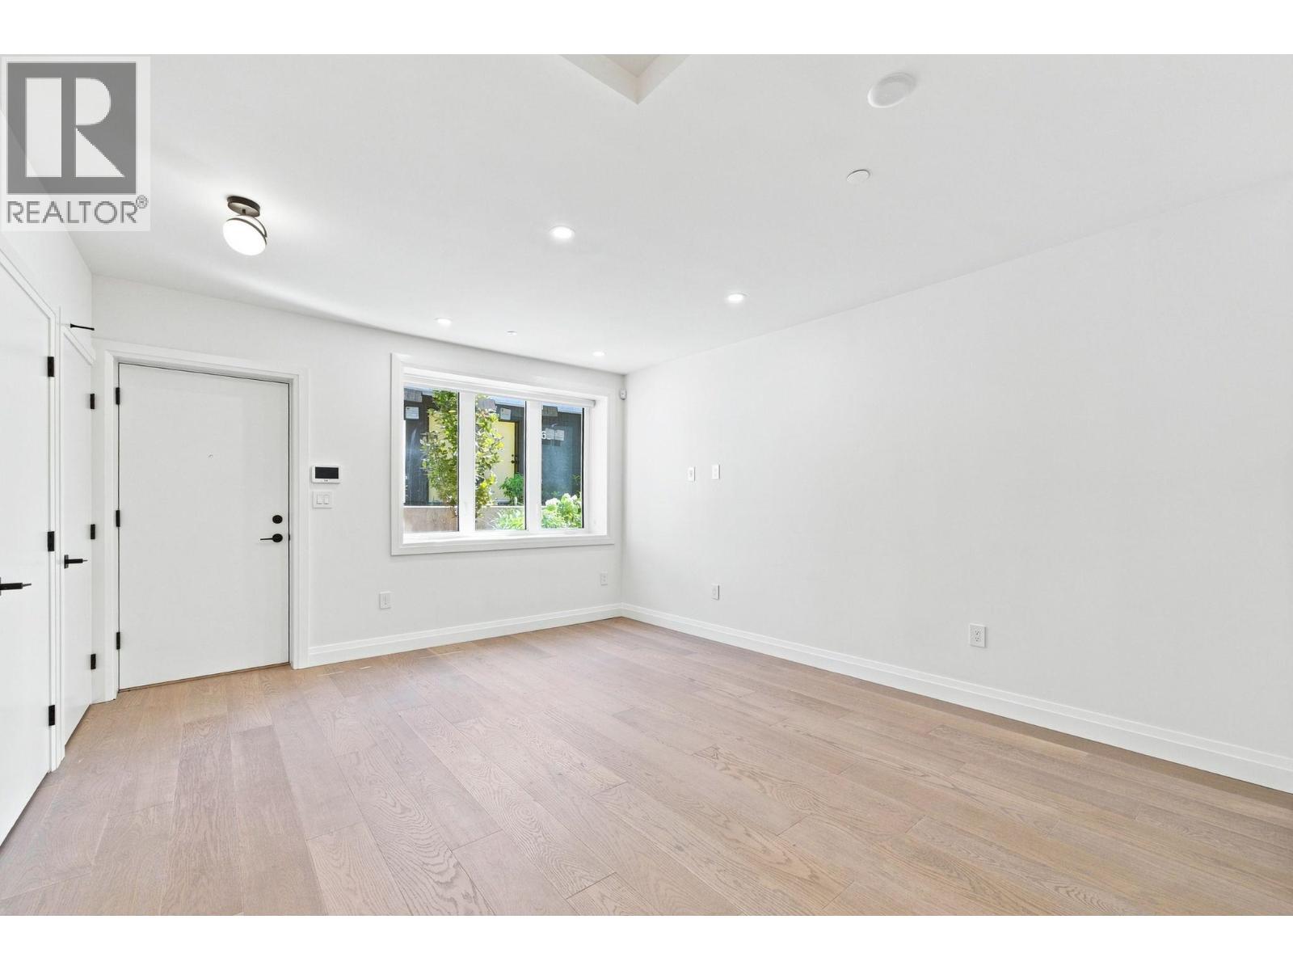

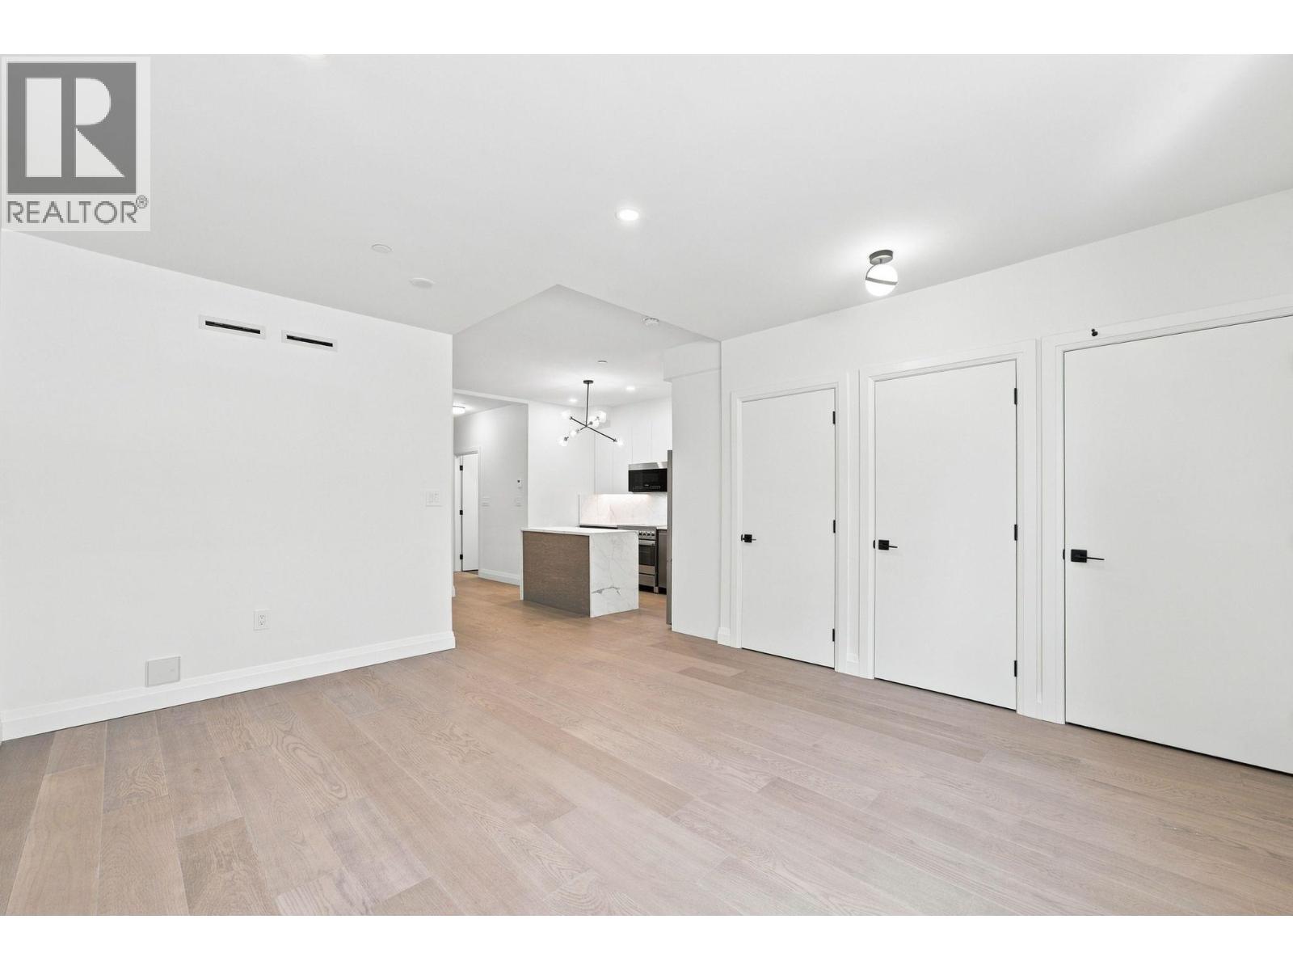
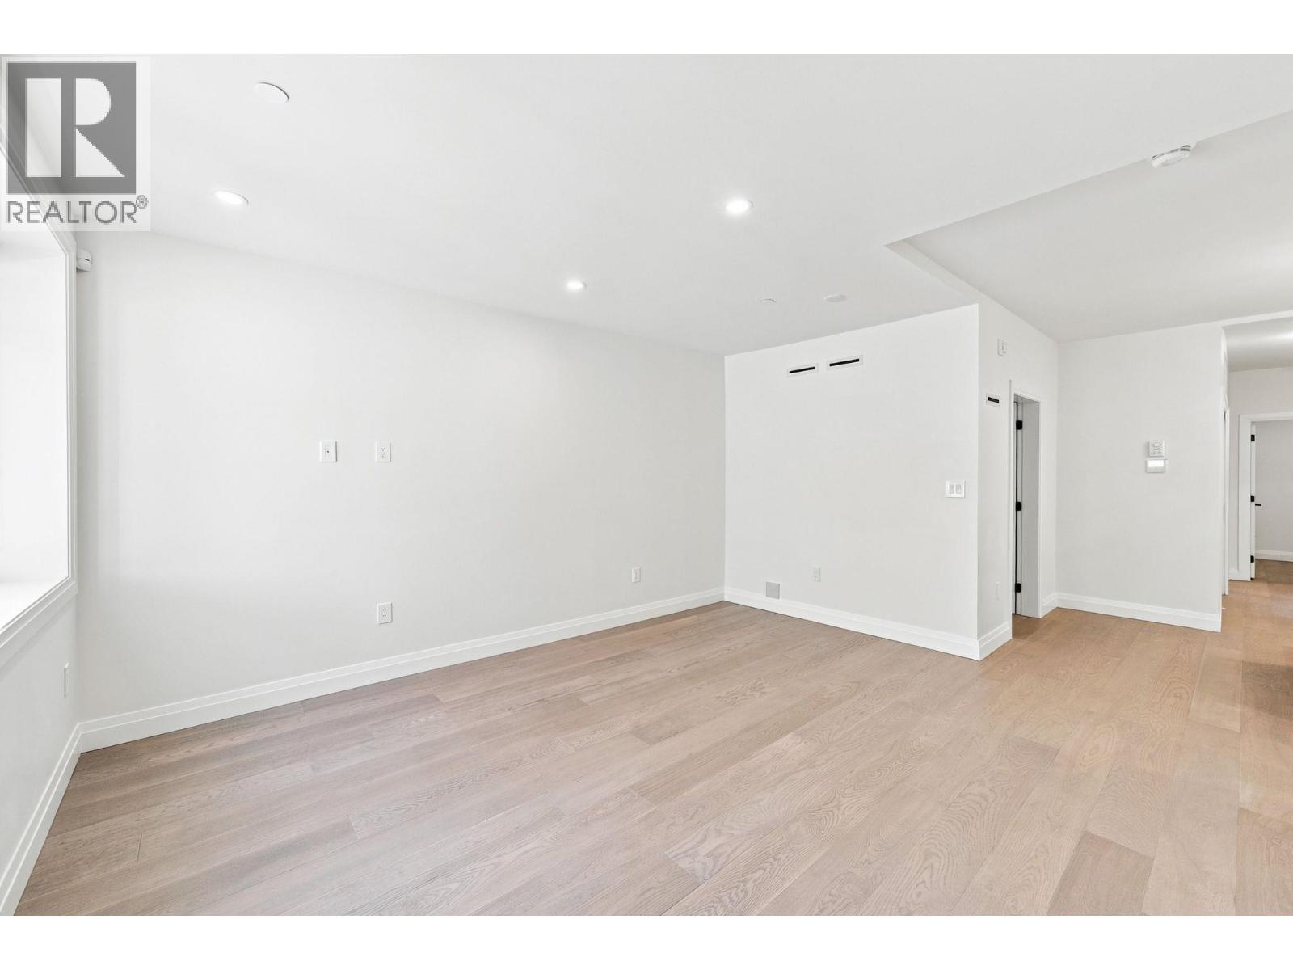
$4,289Welcome to 6166 Granville Street, a newly built home offering modern comfort and thoughtful design in Vancouver´s desirable West Side. This spacious 940 sq. ft. 2-bedroom, 2-bathroom residence offers a functional layout with a comfortable living area, well-appointed kitchen, and generously sized bedrooms. Designed with both everyday living and entertaining in mind, the home offers an inviting balance of space, comfort, and practicality. Parking is included for added convenience. Ideally situated on Granville Street, this home provides easy access to shopping, dining, transit, parks, and the many amenities of Vancouver´s West Side. A great opportunity for buyers seeking a brand-new home in a convenient and established Vancouver location. (id:31684)
| 3 hours ago | Listing updated with changes from the MLS® | |
| 4 hours ago | Listing first seen on site |



The trademarks MLS®, Multiple Listing Service® and the associated logos are owned by The Canadian Real Estate Association (CREA) and identify the quality of services provided by real estate professionals who are members of CREA. Used under license.
The trademarks REALTOR®, REALTORS®, and the REALTOR® logo are controlled by The Canadian Real Estate Association (CREA) and identify real estate professionals who are members of CREA. These trademarks are owned or controlled by The Canadian Real Estate Association (CREA) and identify real estate professionals who are members of CREA (REALTOR®) and/or the quality of services they provide (MLS®).
This REALTOR.ca listing content is owned and licensed by REALTOR® members of The Canadian Real Estate Association.