

6164 GRANVILLE STREETVancouver, BC V6M 3E3
Mortgage Calculator
Monthly Payment (Est.)
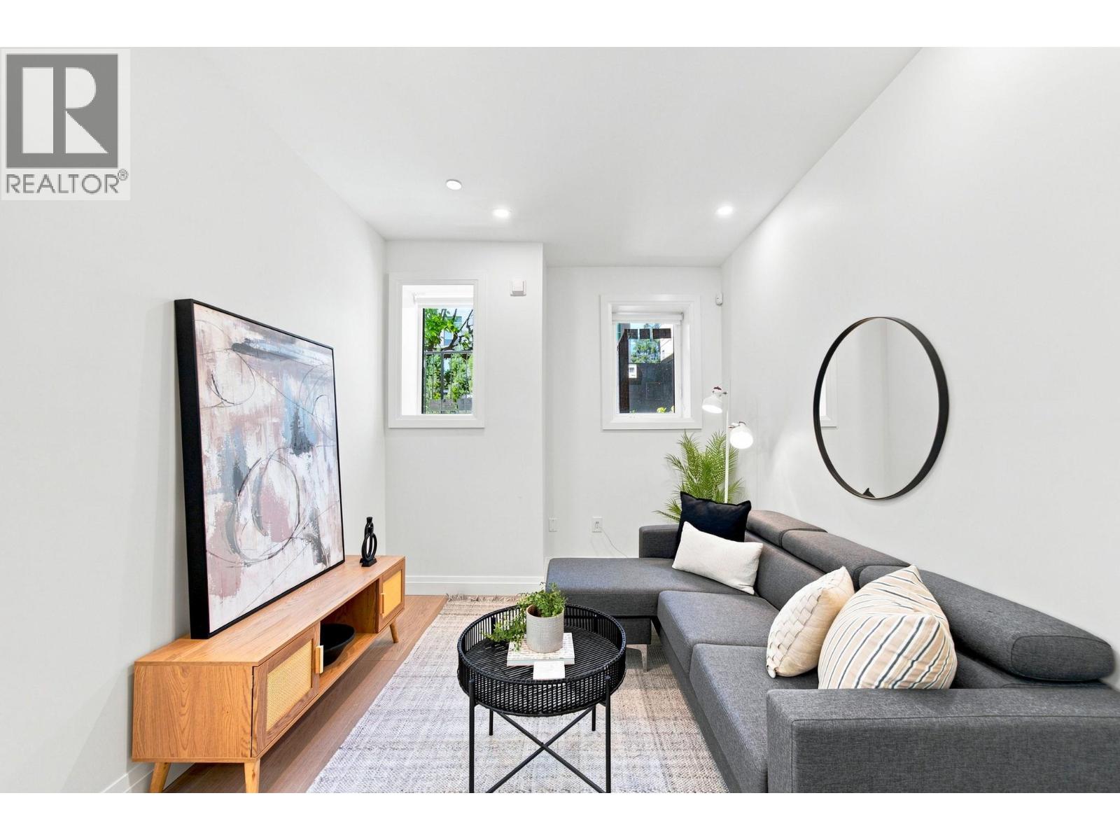
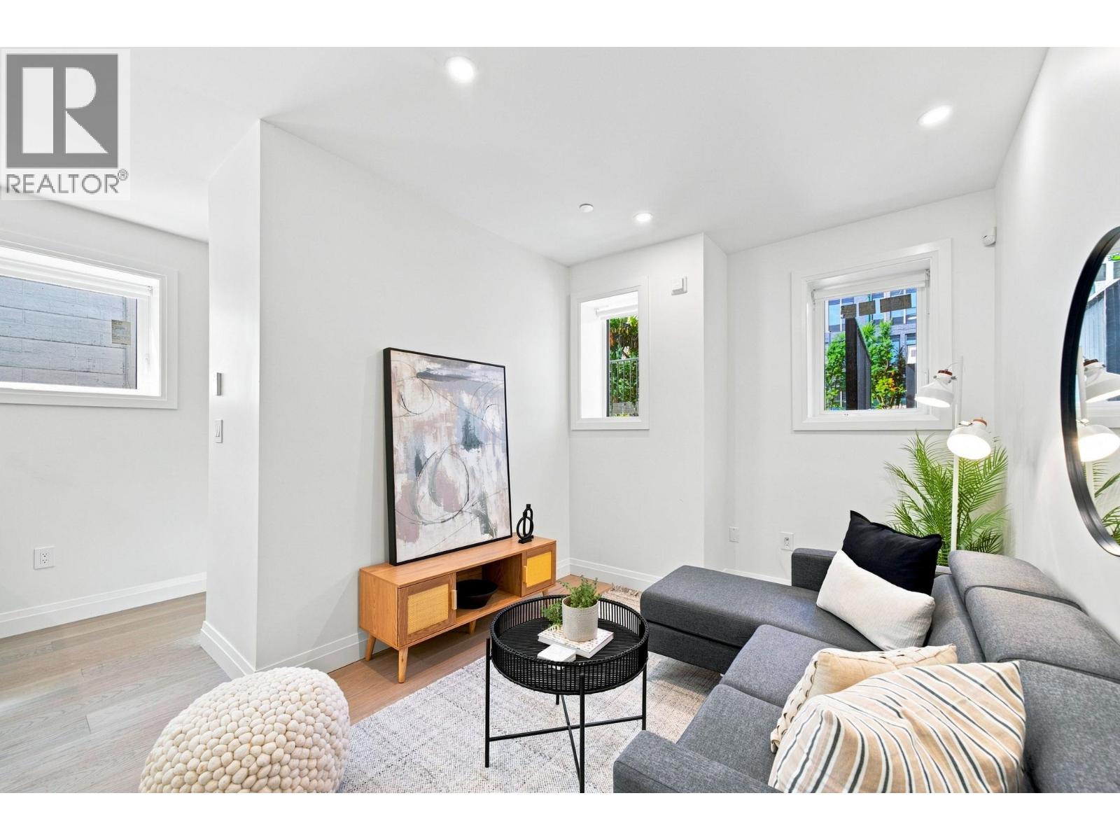
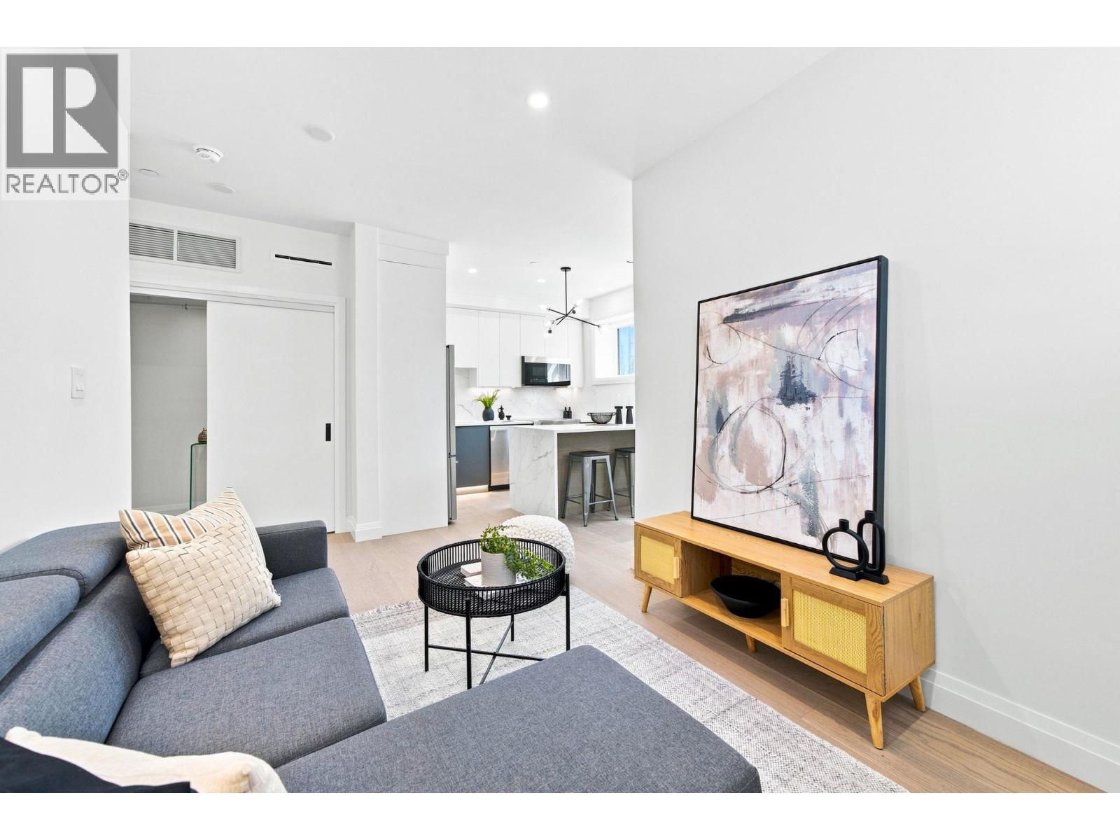
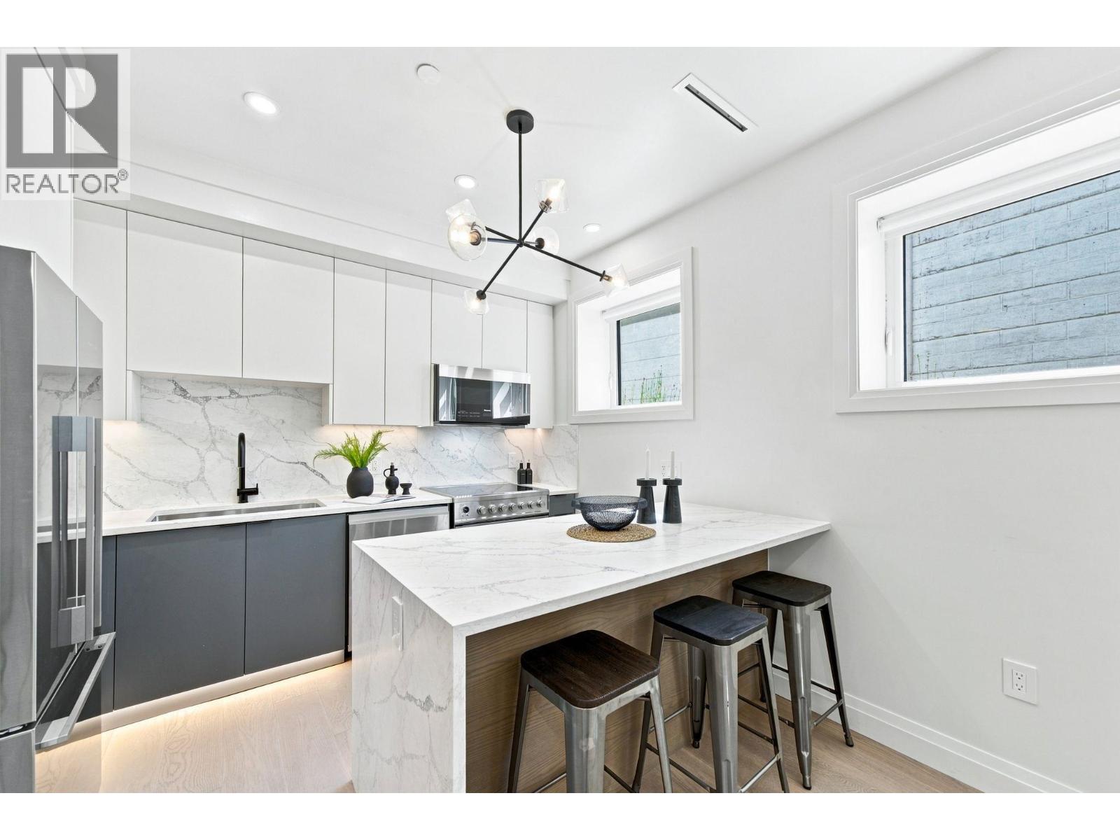
$3,002Welcome to 6164 Granville Street, a brand-new home thoughtfully designed to maximize comfort, functionality, and modern living. This 658 sq. ft. 1-bedroom plus den, 1-bathroom residence offers an efficient and well-planned layout, featuring a contemporary kitchen, comfortable living space, spacious bedroom, and versatile den ideal for a home office, study, or additional storage. Every square foot is thoughtfully utilized to create a practical yet inviting home. Perfect for first-time buyers, singles, young professionals, or investors seeking a modern residence in Vancouver´s sought-after West Side. Conveniently located on Granville Street with easy access to shopping, dining, transit, parks, and everyday amenities. (id:31684)
| 4 hours ago | Listing updated with changes from the MLS® | |
| 5 hours ago | Listing first seen on site |



The trademarks MLS®, Multiple Listing Service® and the associated logos are owned by The Canadian Real Estate Association (CREA) and identify the quality of services provided by real estate professionals who are members of CREA. Used under license.
The trademarks REALTOR®, REALTORS®, and the REALTOR® logo are controlled by The Canadian Real Estate Association (CREA) and identify real estate professionals who are members of CREA. These trademarks are owned or controlled by The Canadian Real Estate Association (CREA) and identify real estate professionals who are members of CREA (REALTOR®) and/or the quality of services they provide (MLS®).
This REALTOR.ca listing content is owned and licensed by REALTOR® members of The Canadian Real Estate Association.