

6162 GRANVILLE STREETVancouver, BC V6M 3E3
Mortgage Calculator
Monthly Payment (Est.)
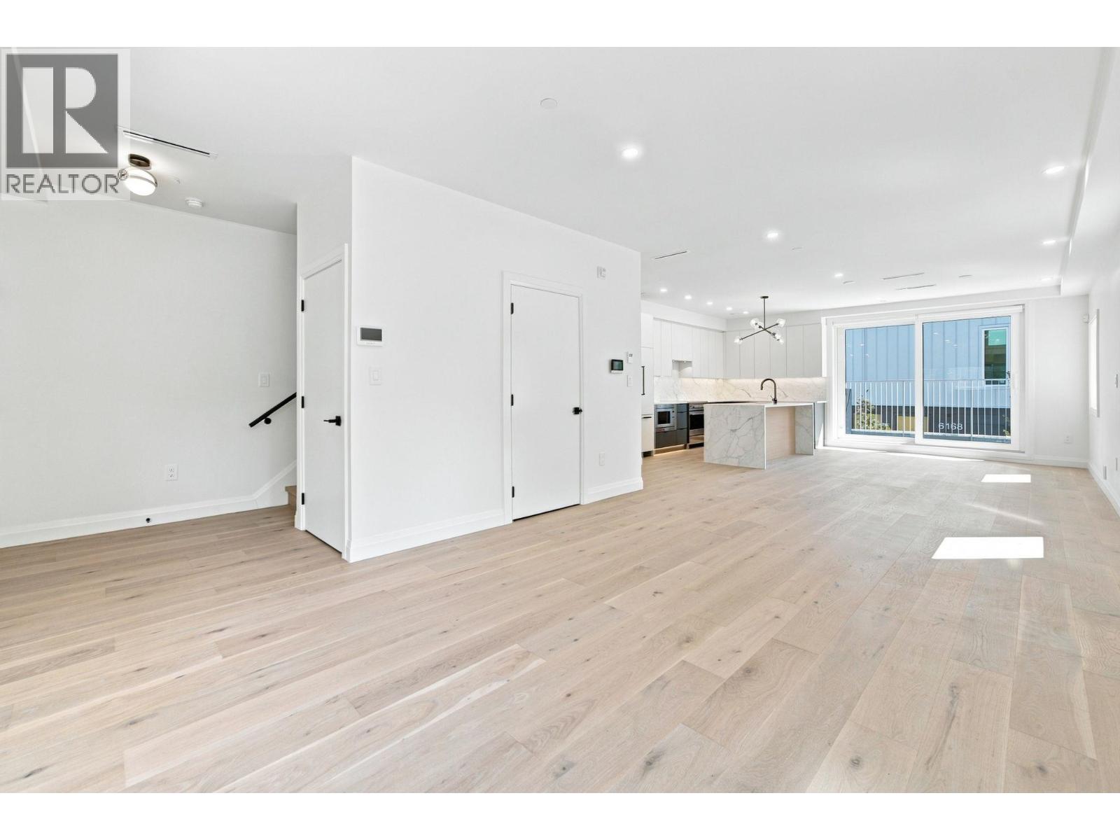
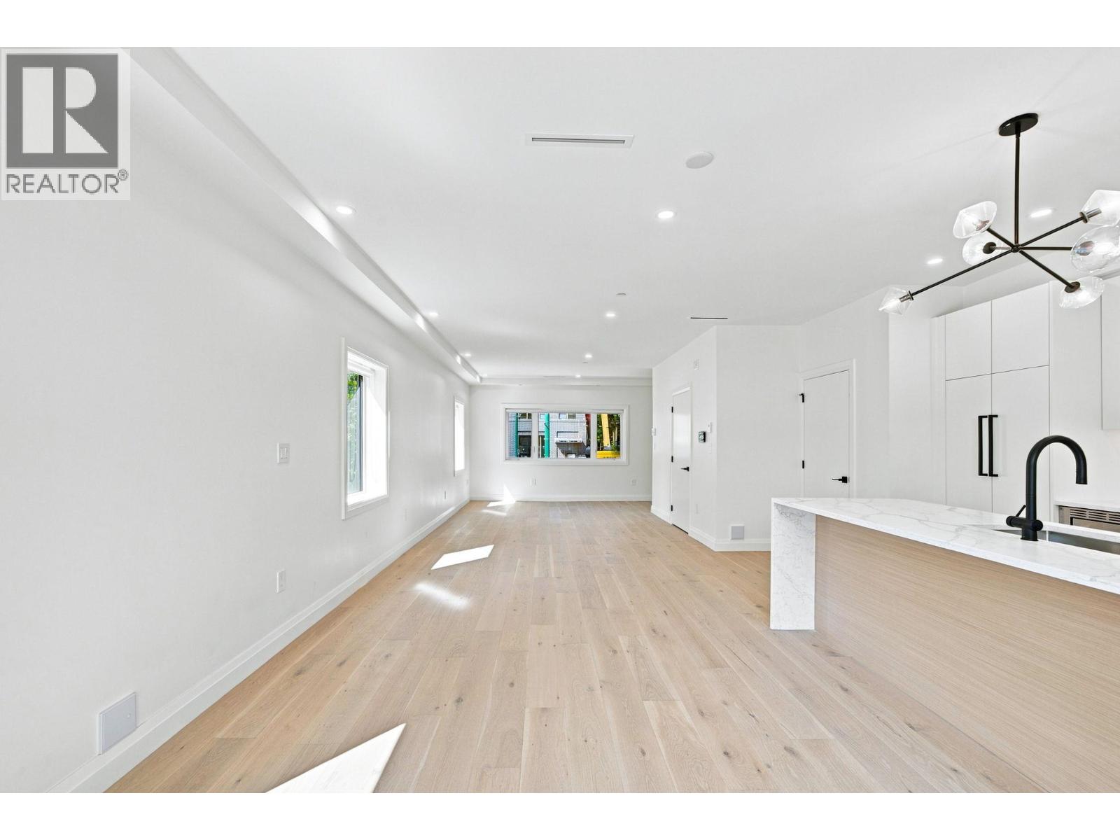
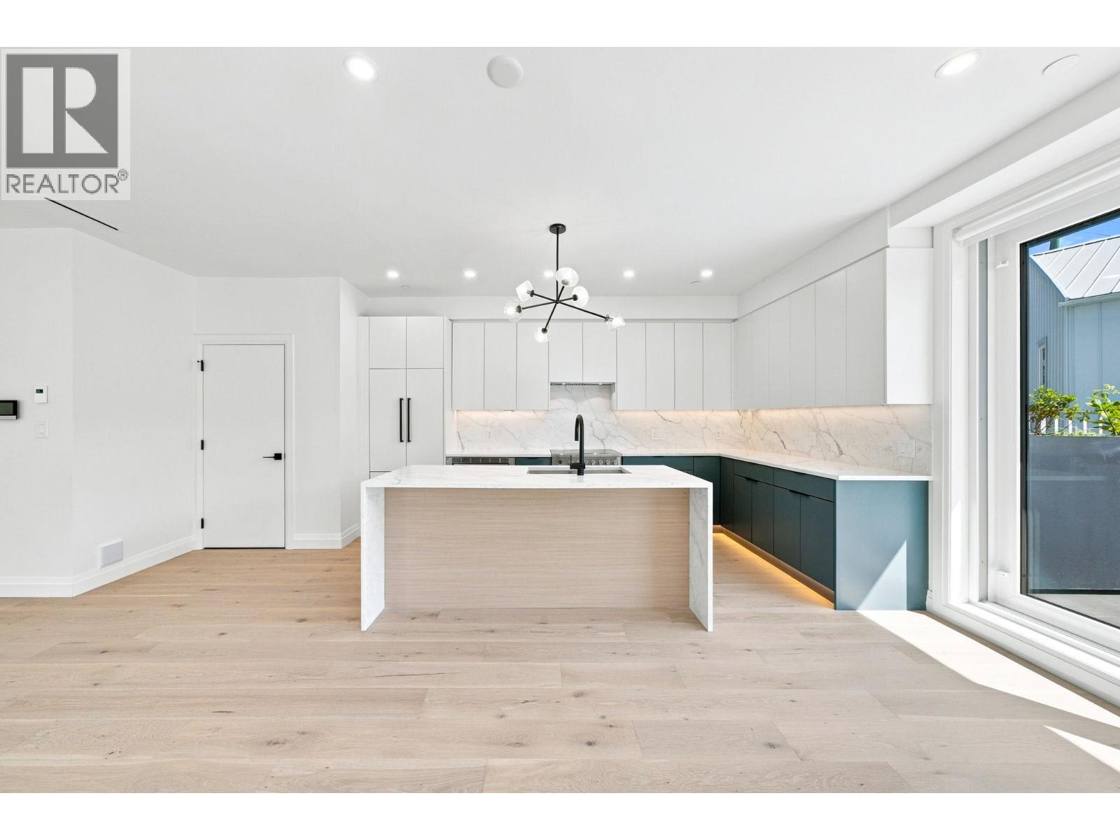
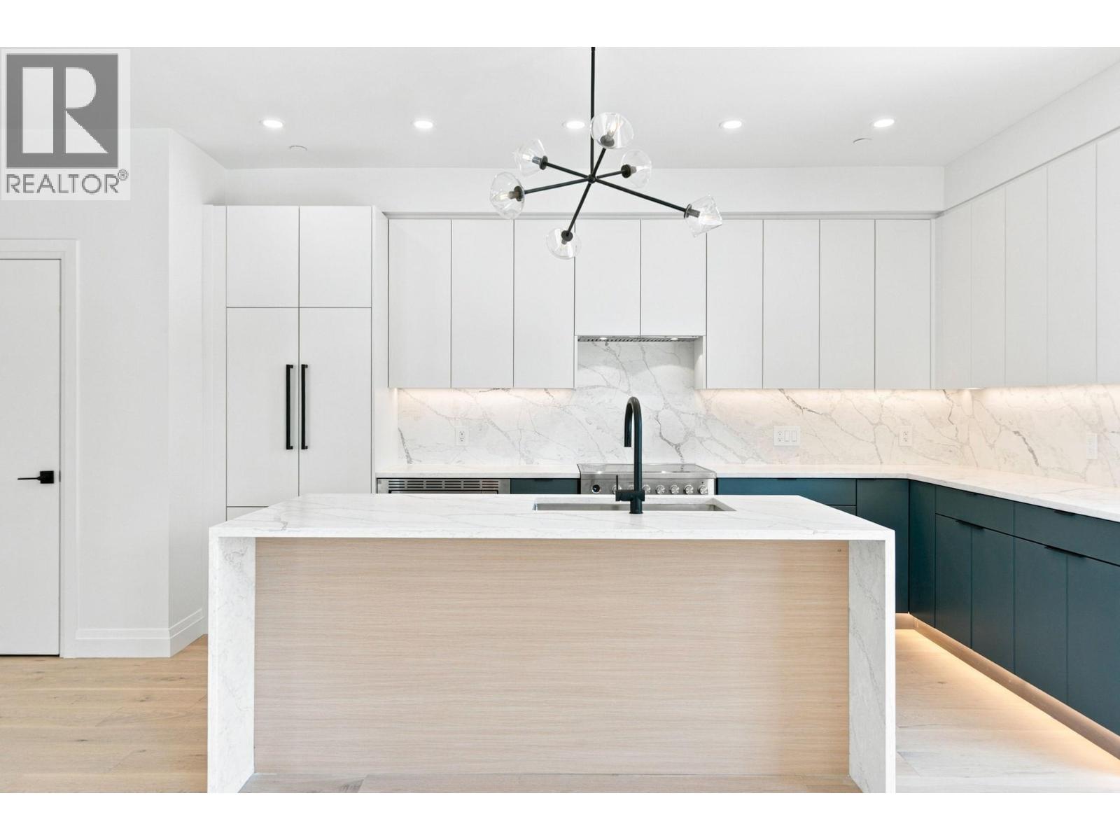
$7,854Welcome to 6162 Granville Street, a brand-new 1,588 sq. ft. residence offering exceptional space and modern comfort across two thoughtfully designed levels. This 3-bedroom, 2.5-bathroom home features a generous living area, well-appointed kitchen, multiple spacious bedrooms, and a functional layout ideal for families and entertaining. The two-level design provides an excellent balance of shared living spaces and private retreats, offering the room and flexibility needed for modern family living. Parking is included for added convenience. Ideally situated on Granville Street, with easy access to shopping, dining, transit, parks, schools, and everyday amenities. A fantastic opportunity to own a spacious brand-new home in Vancouver´s desirable West Side. (id:31684)
| 3 hours ago | Listing updated with changes from the MLS® | |
| 4 hours ago | Listing first seen on site |



The trademarks MLS®, Multiple Listing Service® and the associated logos are owned by The Canadian Real Estate Association (CREA) and identify the quality of services provided by real estate professionals who are members of CREA. Used under license.
The trademarks REALTOR®, REALTORS®, and the REALTOR® logo are controlled by The Canadian Real Estate Association (CREA) and identify real estate professionals who are members of CREA. These trademarks are owned or controlled by The Canadian Real Estate Association (CREA) and identify real estate professionals who are members of CREA (REALTOR®) and/or the quality of services they provide (MLS®).
This REALTOR.ca listing content is owned and licensed by REALTOR® members of The Canadian Real Estate Association.