

4725 W 4TH AVENUEVancouver, BC V6T 1C3
Mortgage Calculator
Monthly Payment (Est.)
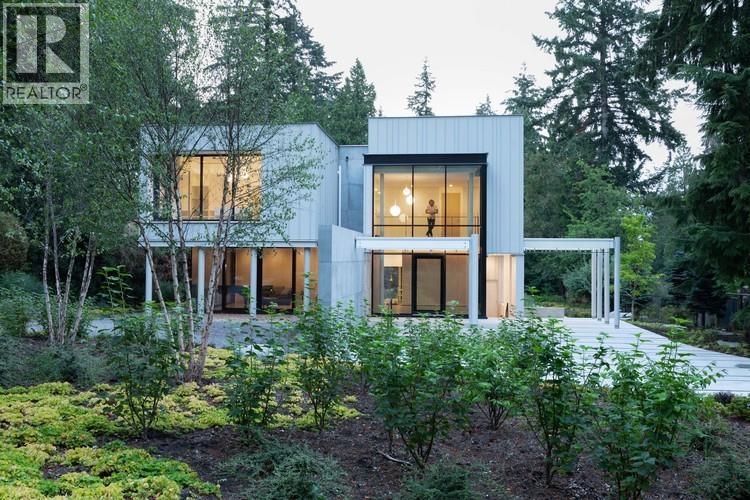
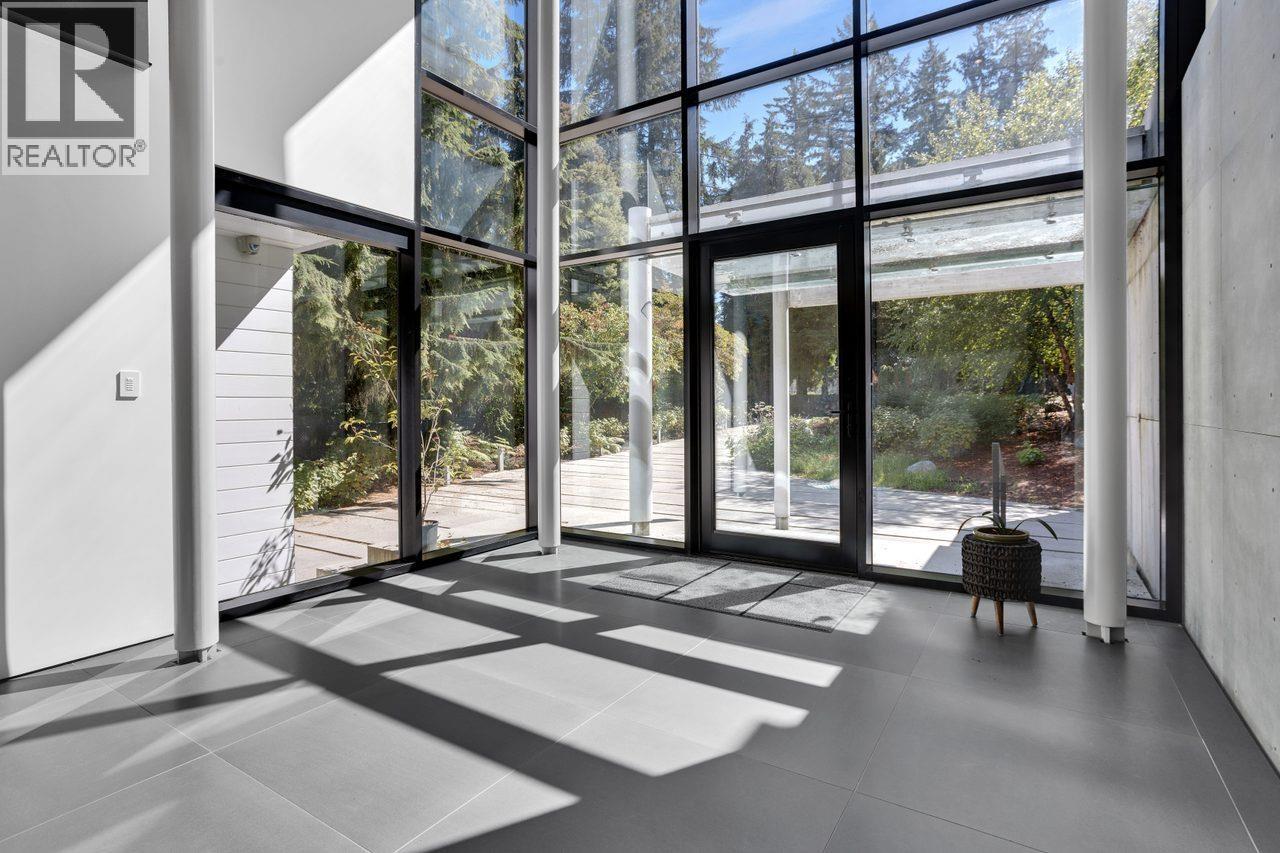
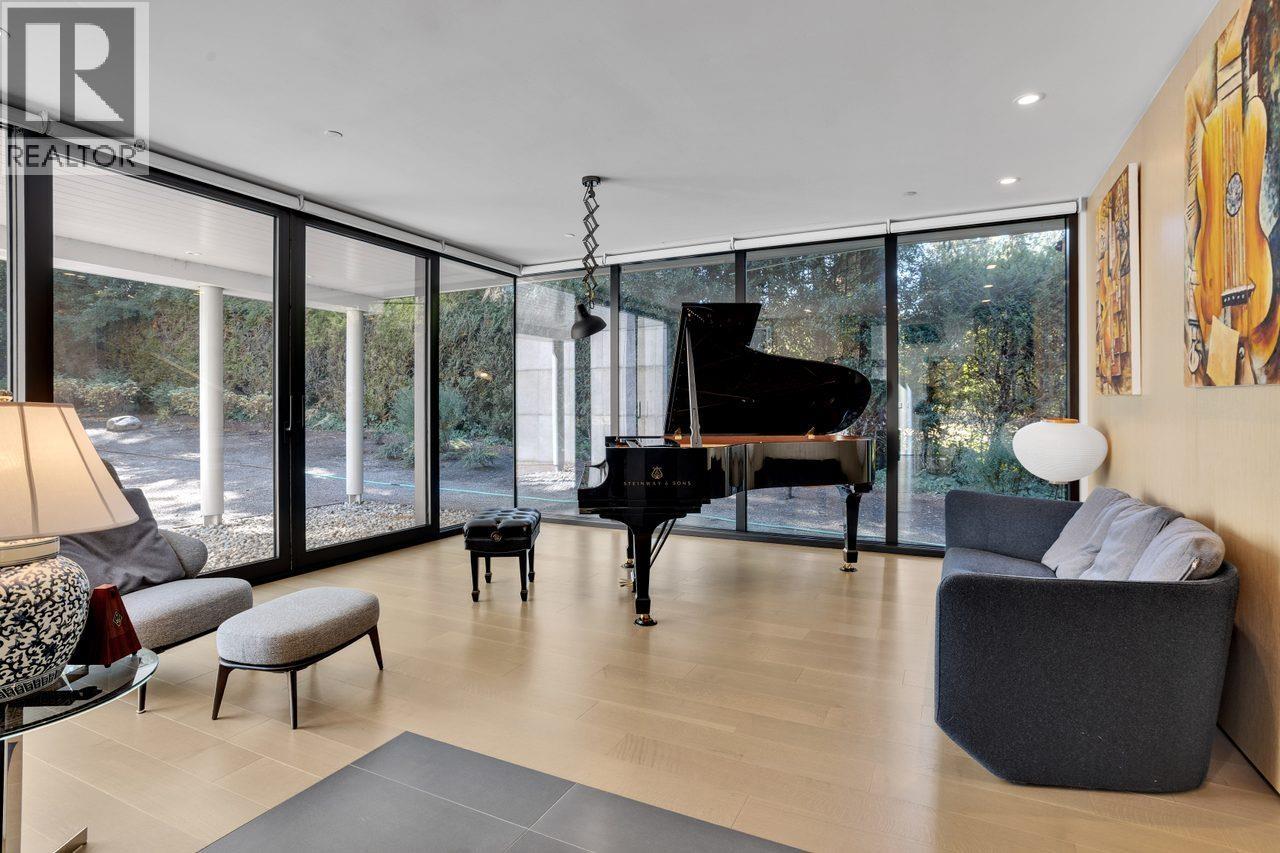
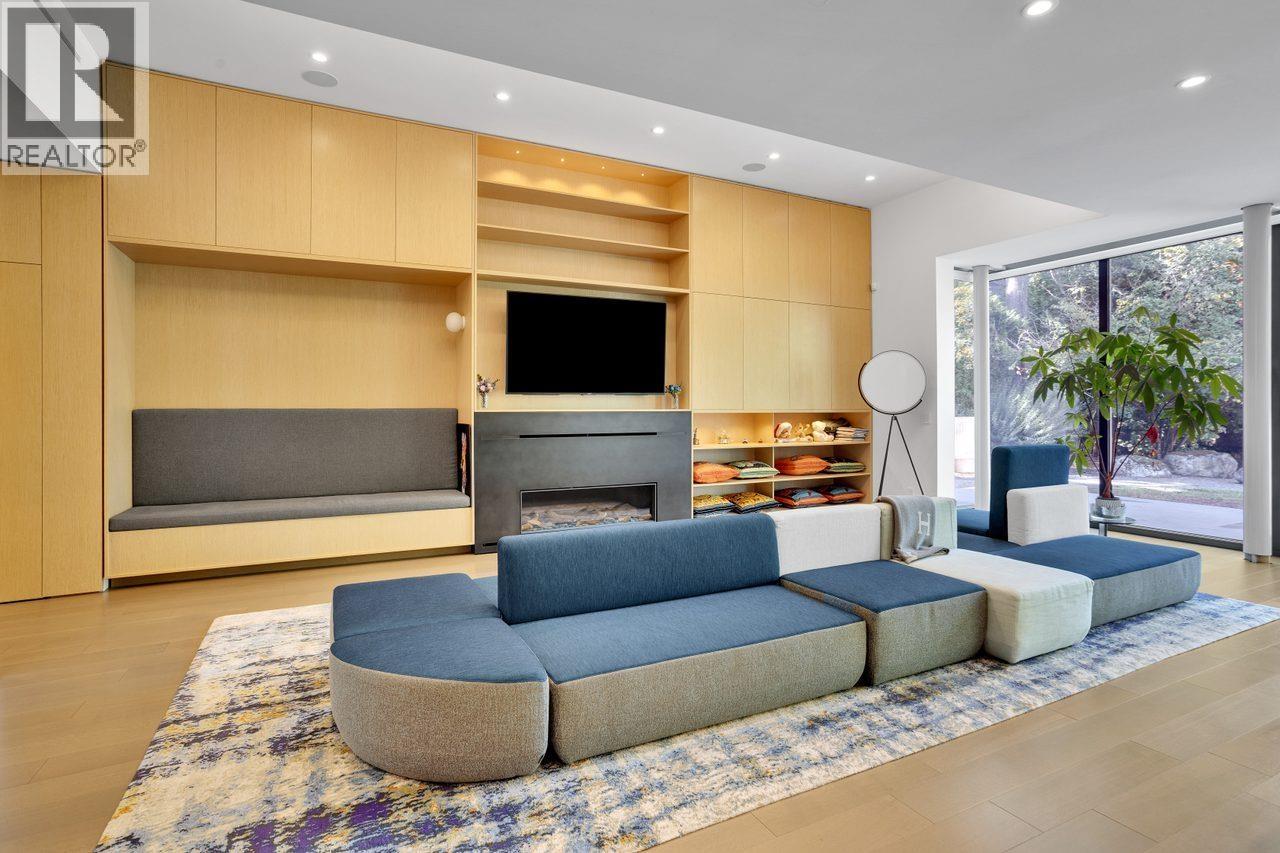
$72,994STEP HOUSE-an internationally published architectural masterpiece and one of Vancouver's most distinctive contemporary residences. Designed by award-winning Measured Architecture, led by principal architect Clinton Cuddington and featured by ArchDaily, this estate offers a recognized work of West Coast architecture. Set on a 40,274 sq park-like property in prestigious West Point Grey near Pacific Spirit Park, the home offers 7,522 sq over three levels with 6 bedrooms and 7 bathrooms. Sculptural forms, floor-to-ceiling glazing, exposed concrete, fumed oak, blackened steel and custom millwork create a seamless dialogue with landscape and light. Theatre, private elevator, basketball court complete this home. Bold, timeless and meticulously executed, STEP HOUSE transcends conventional luxury. (id:31684)
| 2 hours ago | Listing updated with changes from the MLS® | |
| 4 hours ago | Listing first seen on site |



The trademarks MLS®, Multiple Listing Service® and the associated logos are owned by The Canadian Real Estate Association (CREA) and identify the quality of services provided by real estate professionals who are members of CREA. Used under license.
The trademarks REALTOR®, REALTORS®, and the REALTOR® logo are controlled by The Canadian Real Estate Association (CREA) and identify real estate professionals who are members of CREA. These trademarks are owned or controlled by The Canadian Real Estate Association (CREA) and identify real estate professionals who are members of CREA (REALTOR®) and/or the quality of services they provide (MLS®).
This REALTOR.ca listing content is owned and licensed by REALTOR® members of The Canadian Real Estate Association.