

2505 565 SMITHE STREETVancouver, BC V6B 0E4
Mortgage Calculator
Monthly Payment (Est.)
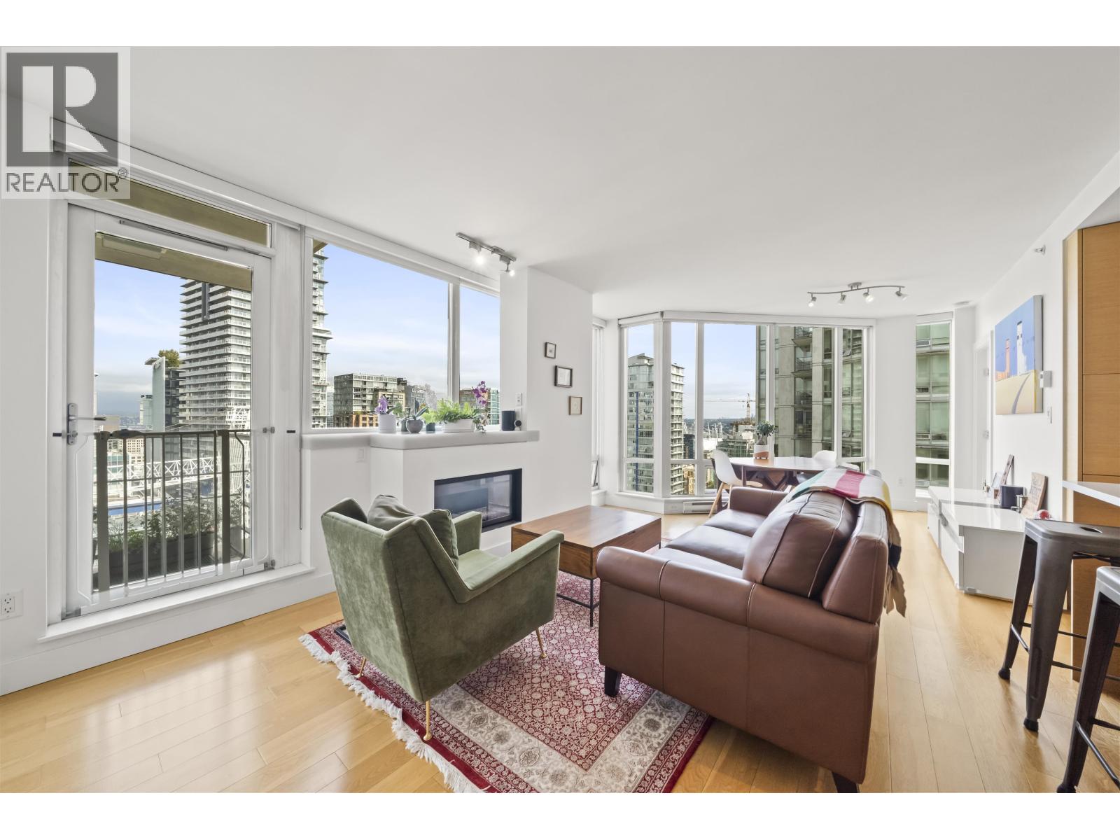
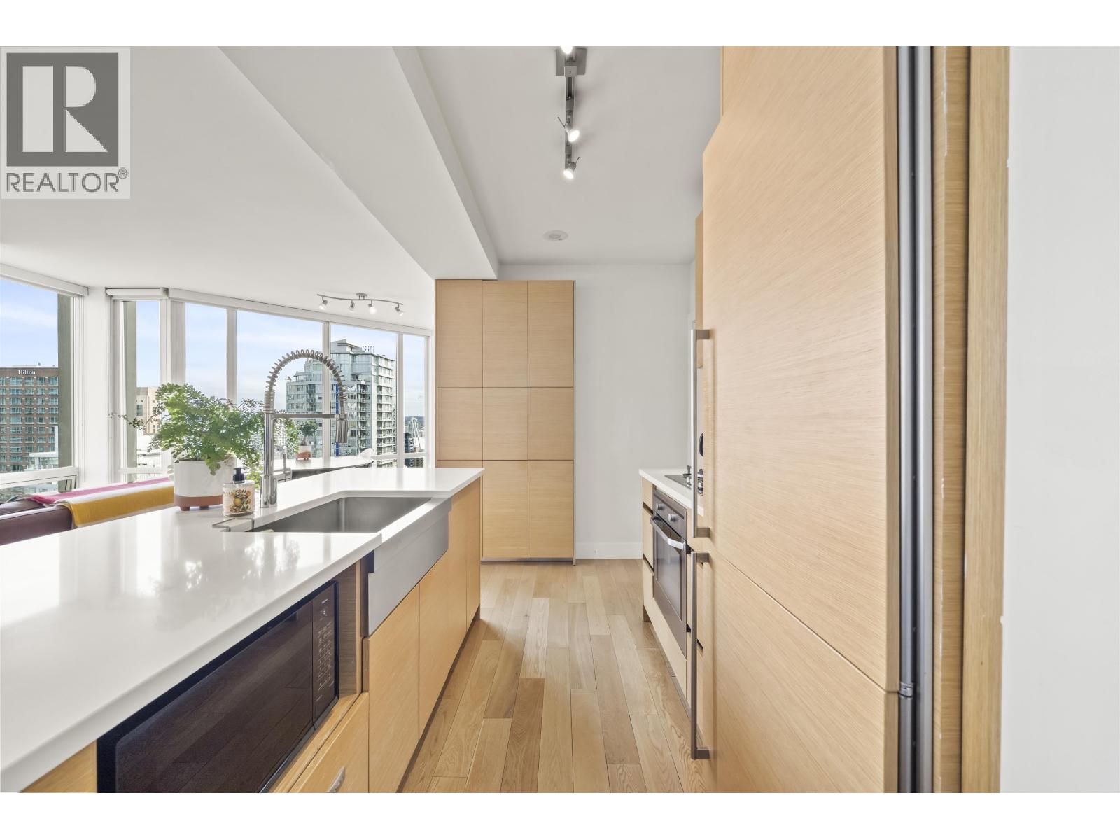
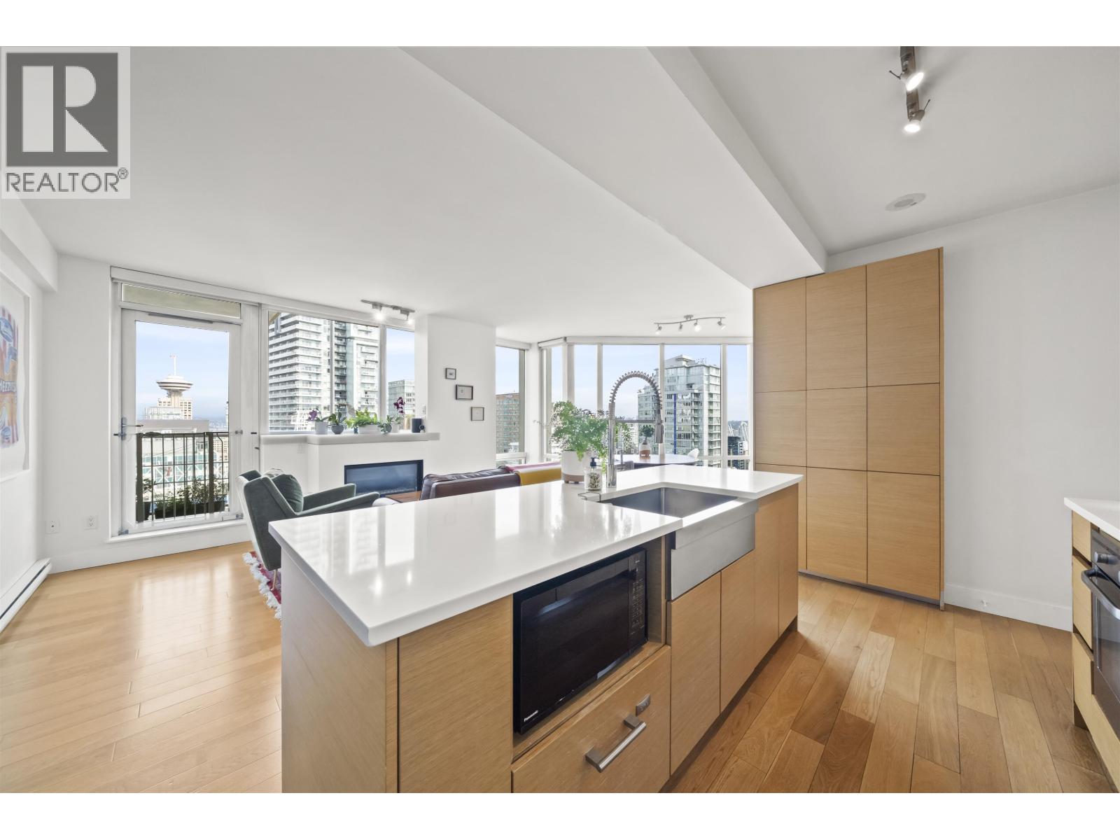
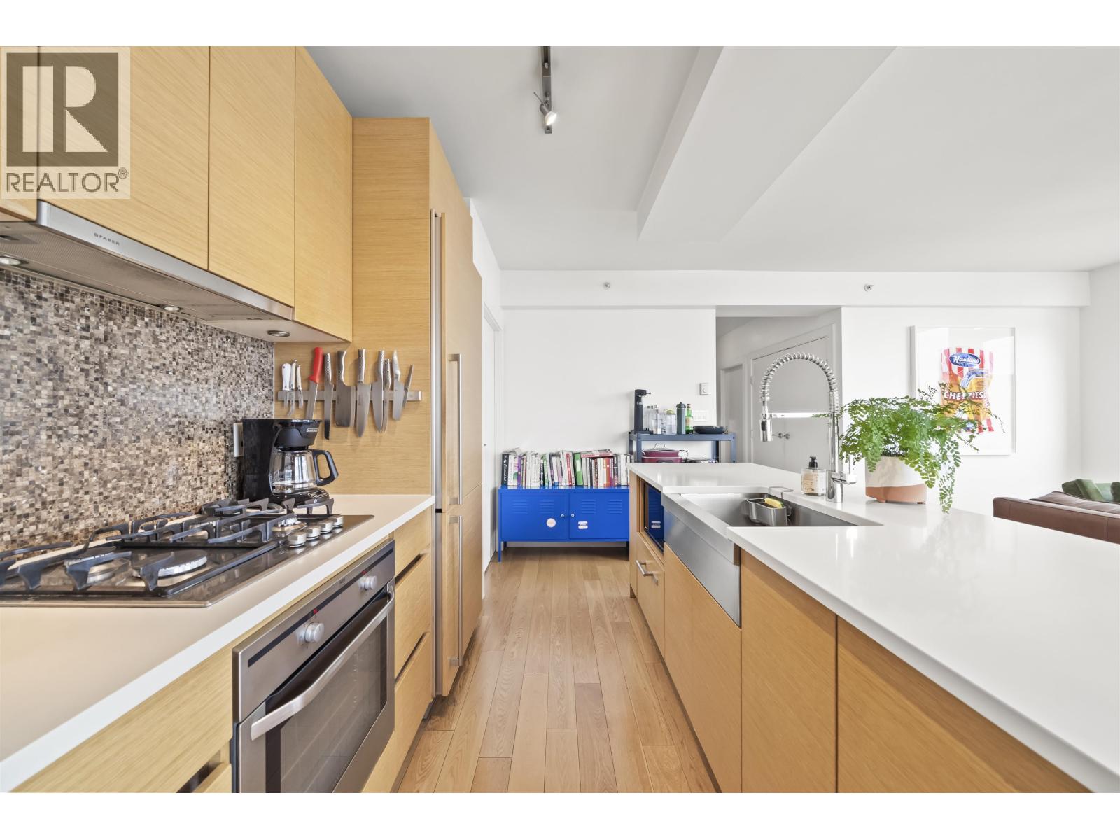
$4,968Experience La Dolce Vita in VITA´s coveted Private Collection by award-winning Solterra! This outstanding "05" plan is a chic 1,028 sq. ft. NE corner residence with 2 bedrooms, 2 bathrooms and flex, soaring 8'6" ceilings, engineered hardwood floors, a gas fireplace and breathtaking panoramic city views. The European kitchen features an integrated Liebherr refrigerator, AEG 30" oven and gas cooktop, plus a new Fisher & Paykel dishwasher and microwave. Enjoy a hotel-inspired lobby, concierge, gym, outdoor hot tub, children´s play area and lounge. With a 100 Walk Score, you´re steps from Robson shopping, the financial district, marina, SkyTrain and more! (id:31684)
| 3 hours ago | Listing updated with changes from the MLS® | |
| 5 hours ago | Listing first seen on site |



The trademarks MLS®, Multiple Listing Service® and the associated logos are owned by The Canadian Real Estate Association (CREA) and identify the quality of services provided by real estate professionals who are members of CREA. Used under license.
The trademarks REALTOR®, REALTORS®, and the REALTOR® logo are controlled by The Canadian Real Estate Association (CREA) and identify real estate professionals who are members of CREA. These trademarks are owned or controlled by The Canadian Real Estate Association (CREA) and identify real estate professionals who are members of CREA (REALTOR®) and/or the quality of services they provide (MLS®).
This REALTOR.ca listing content is owned and licensed by REALTOR® members of The Canadian Real Estate Association.