

301 4372 FRASER STREETVancouver, BC V5V 4G3
Mortgage Calculator
Monthly Payment (Est.)
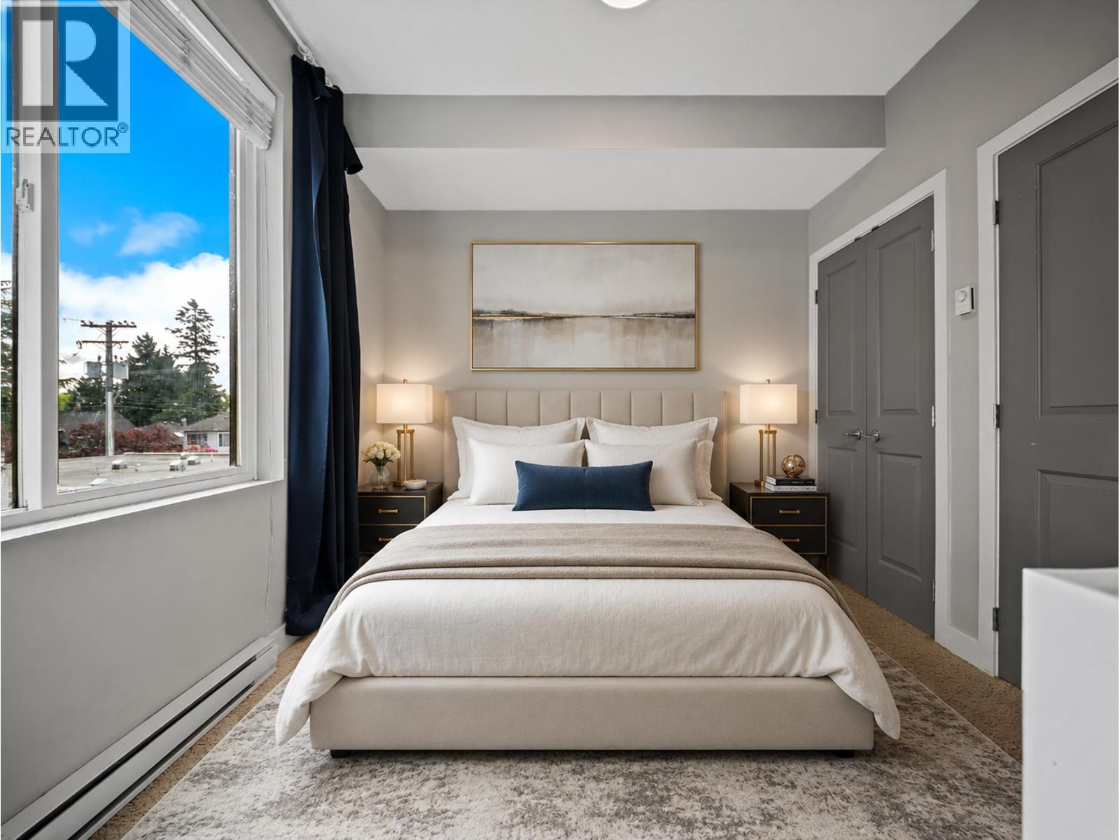
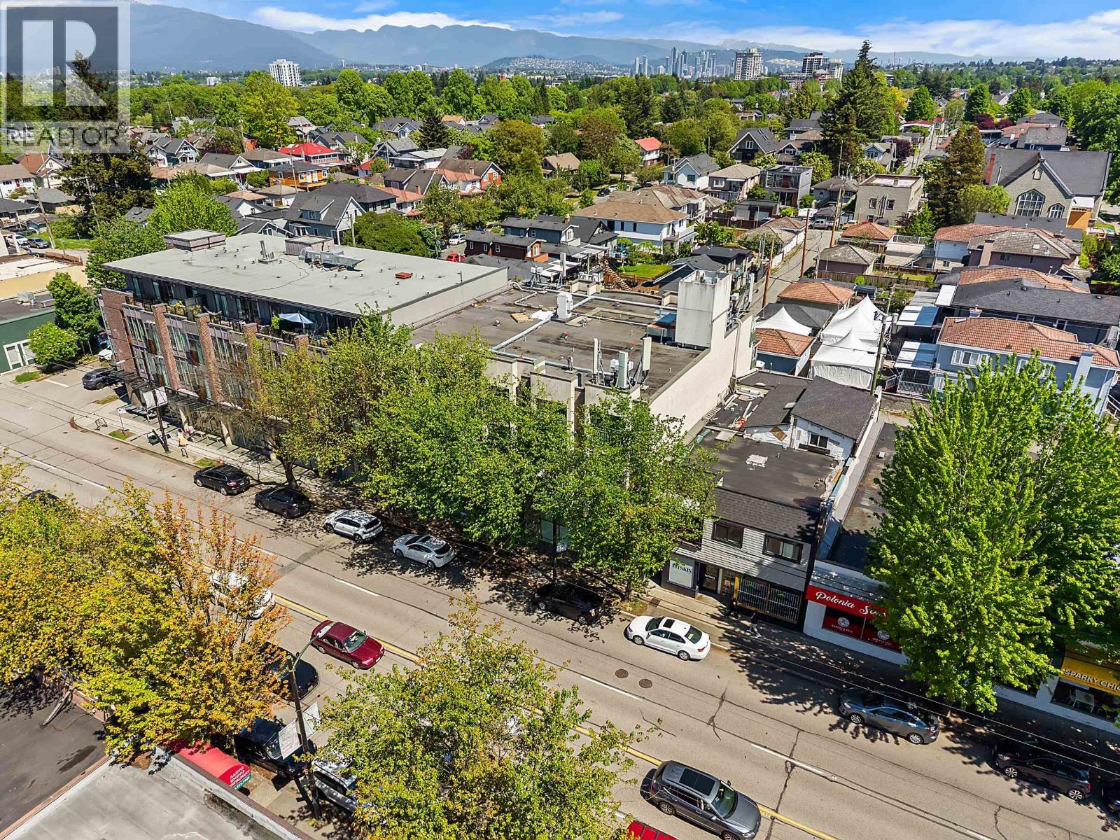
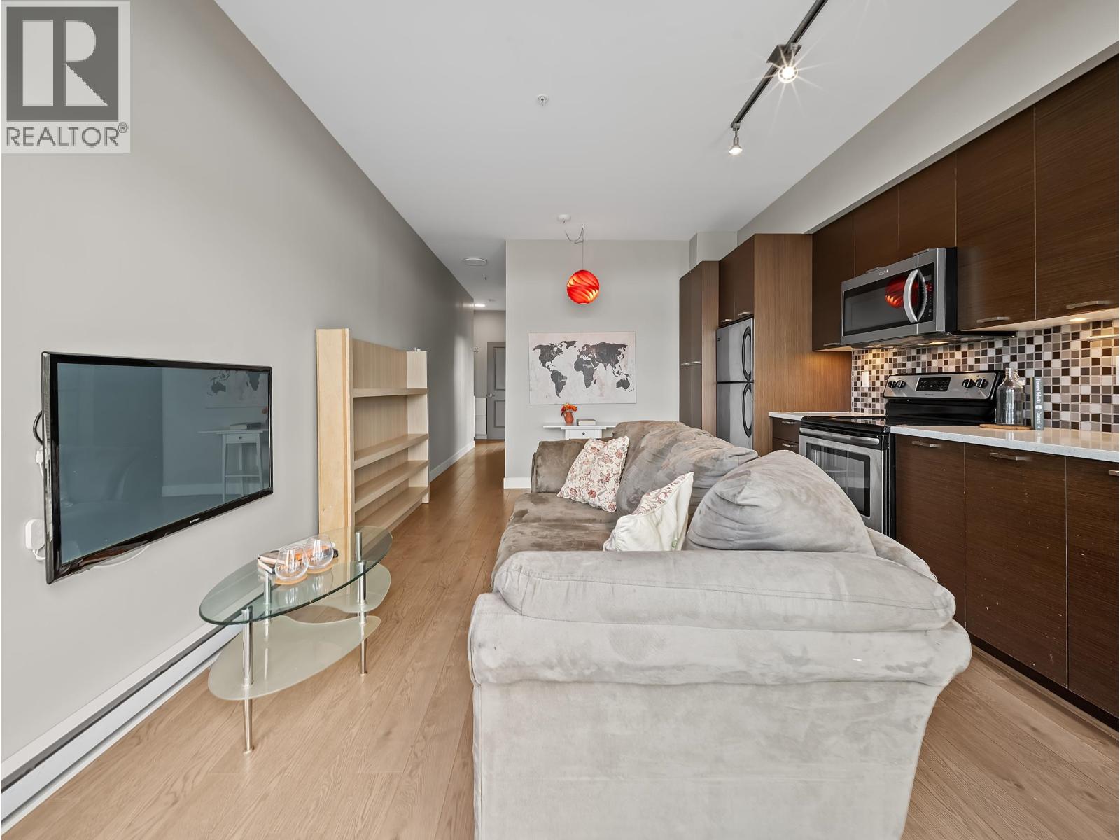
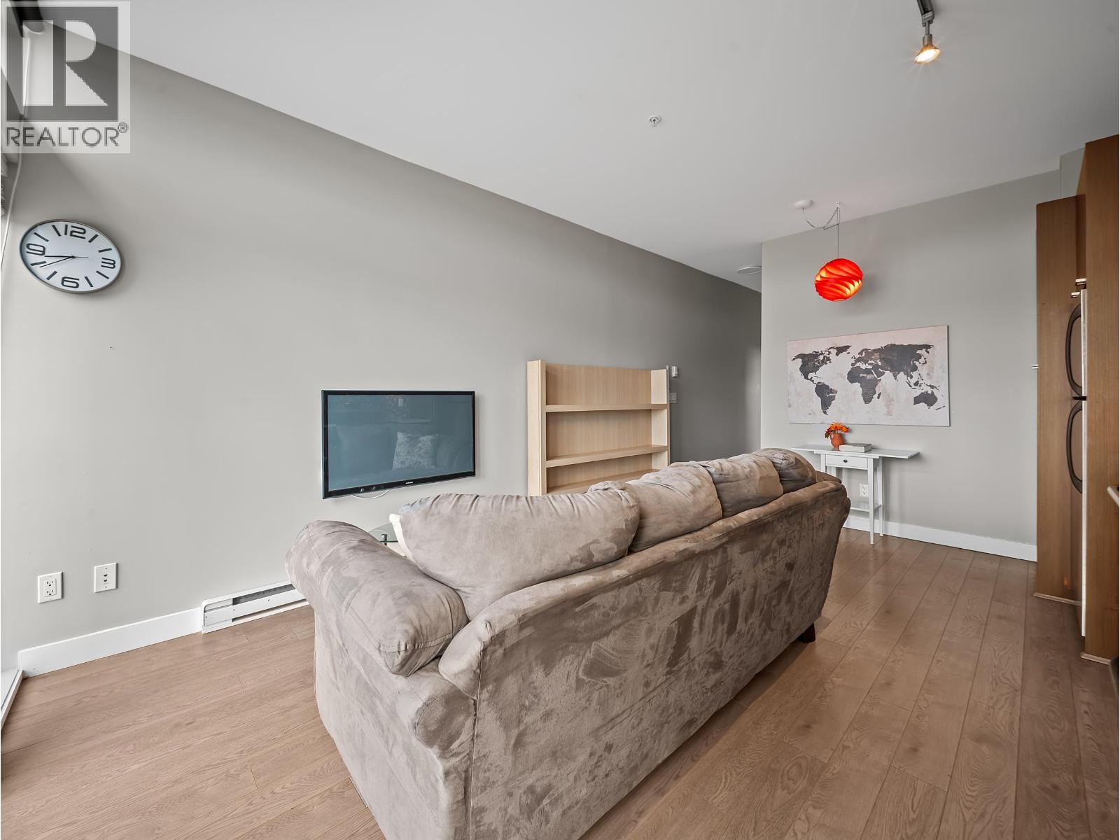
$1,982The Sheridan is a quiet, 11-unit boutique building in Riley Park, crafted by award-winning Cornerstone Architects with privacy and energy efficiency built in from the ground up. With west-facing exposure, natural light fills the suite through 9ft floor-to-ceiling windows and you catch modest views as the afternoon sun rolls in. Laminate and tile floors, stainless steel appliances, & in-suite washer/dryer mean you're comfortable from day one. Step outside to your balcony with your morning coffee and soak in the calm of one of Vancouver's most liveable neighbourhoods. Head downstairs to everything Fraser and Main Street have to offer: the Main Street farmers market, coffee shops, bakeries, restaurants, & groceries all within a short walk. Queen Elizabeth Park, VanDusen Botanical Garden, & Trout Lake Community Centre are all nearby. Riley Park & the Pitch and Putt Golf Course are minutes from your door. Downtown is easy, with bus & SkyTrain access getting you there in under 10 mins. OPEN HOUSE 2-4 Aug 22 & 23 (id:31684)
| yesterday | Listing updated with changes from the MLS® | |
| yesterday | Status changed to Active | |
| 2 weeks ago | Listing first seen on site |



The trademarks MLS®, Multiple Listing Service® and the associated logos are owned by The Canadian Real Estate Association (CREA) and identify the quality of services provided by real estate professionals who are members of CREA. Used under license.
The trademarks REALTOR®, REALTORS®, and the REALTOR® logo are controlled by The Canadian Real Estate Association (CREA) and identify real estate professionals who are members of CREA. These trademarks are owned or controlled by The Canadian Real Estate Association (CREA) and identify real estate professionals who are members of CREA (REALTOR®) and/or the quality of services they provide (MLS®).
This REALTOR.ca listing content is owned and licensed by REALTOR® members of The Canadian Real Estate Association.