

2570 W 2ND AVENUEVancouver, BC V6K 1J8
Mortgage Calculator
Monthly Payment (Est.)
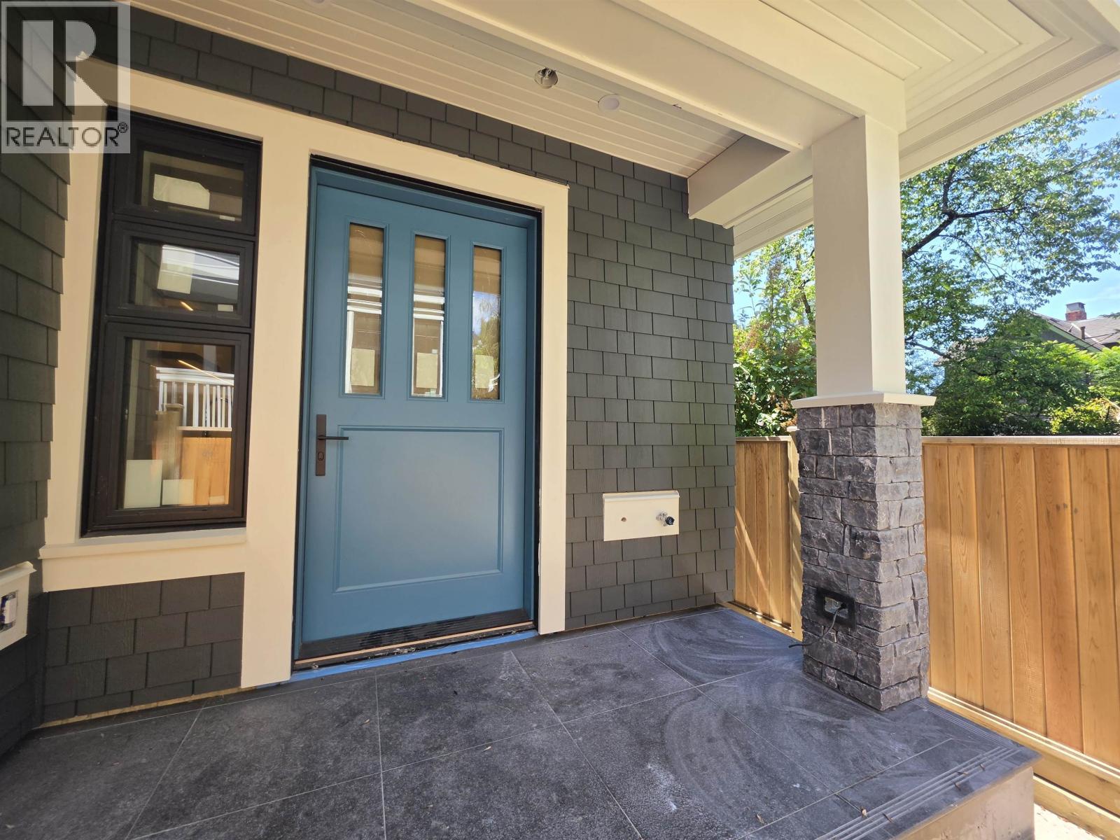
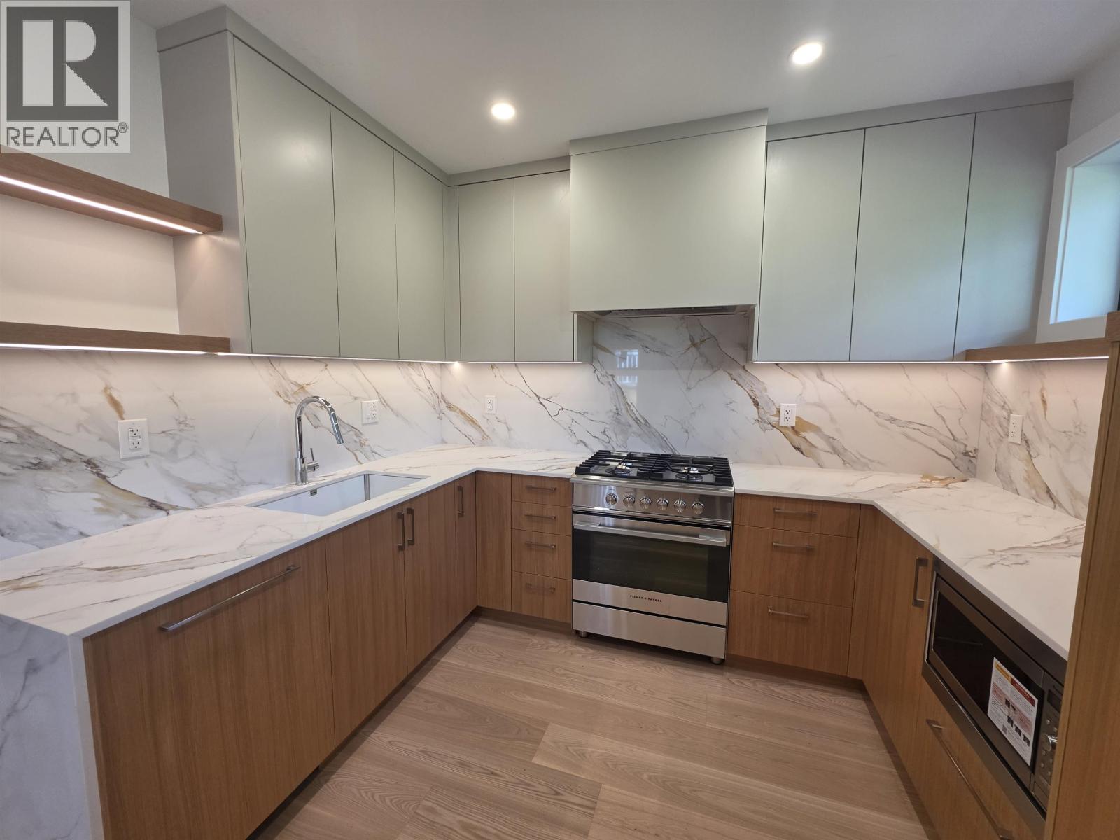
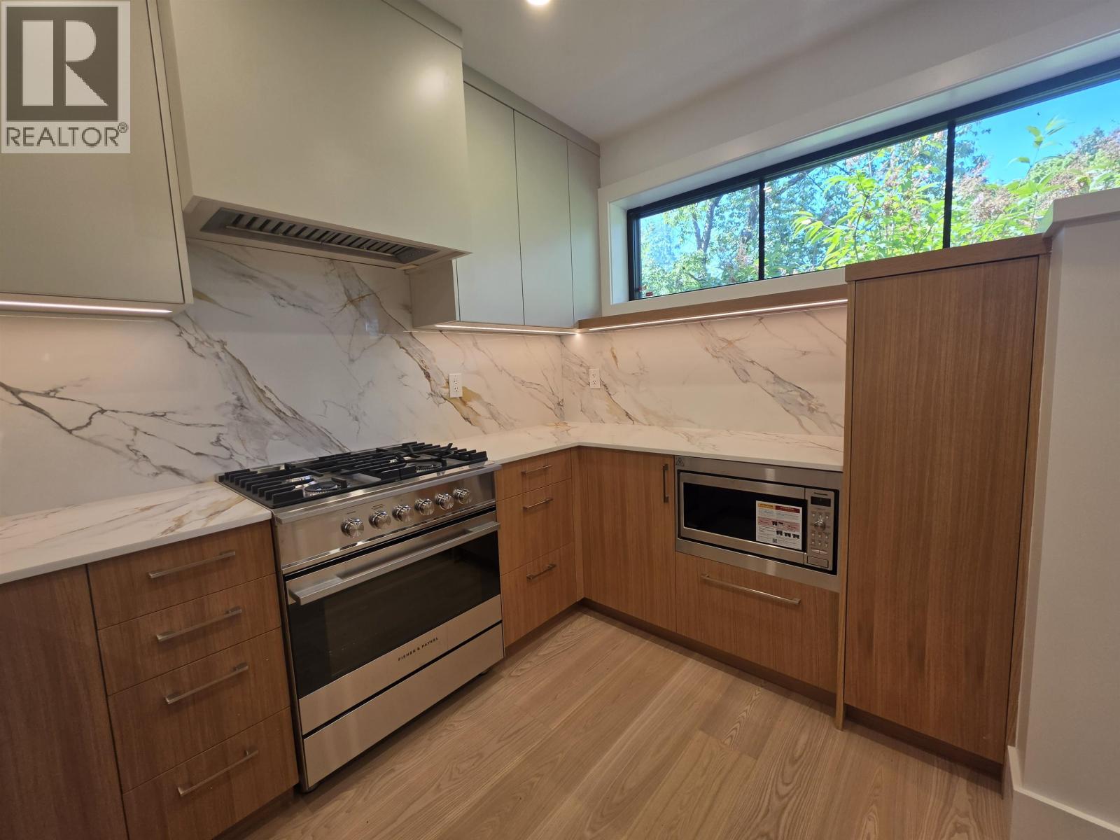
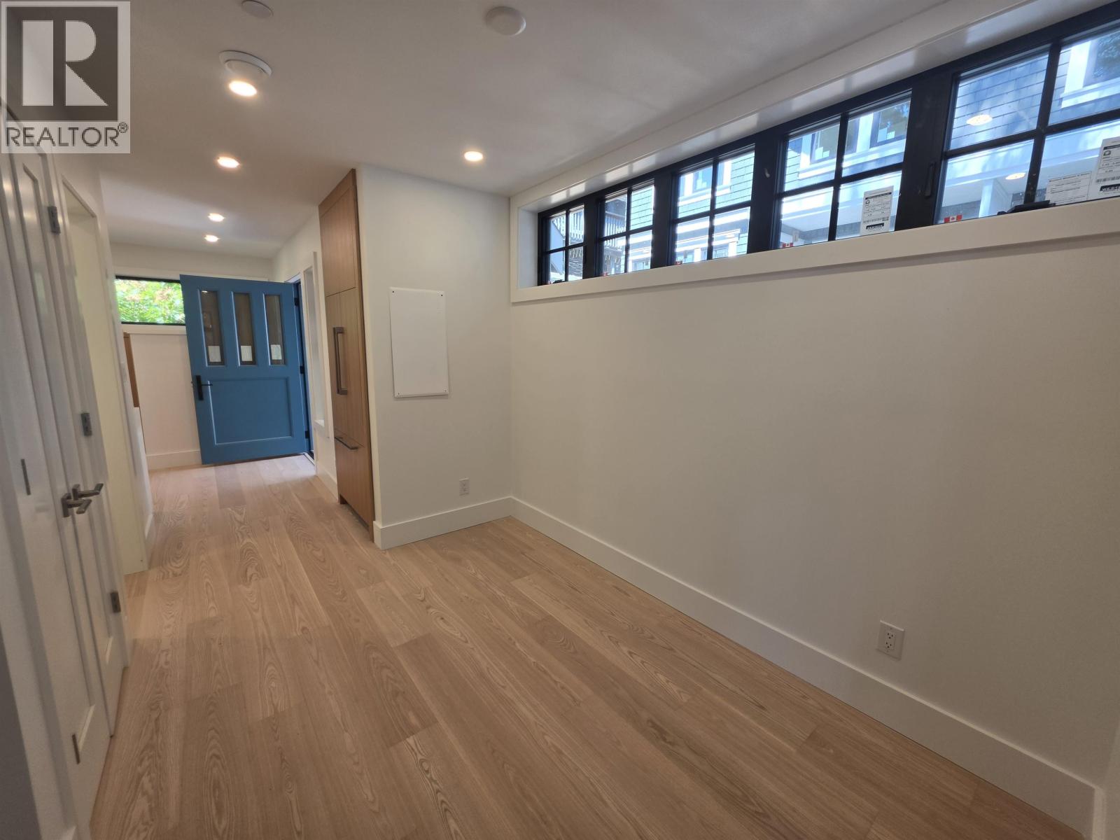
$8,190COME AND SEE THIS ONE OF A KIND CUSTOM DETACHED COACH HOUSE, in a prime location north of 4th. This totally private home sits at the back of the property, tucked away in a neighbourhood of large blended character homes. Walk into this 1216 s.f. 2 bed, 2.5 bath, home with a bright kitchen with Fisher & Paykel appliances, wide Ash wood floors throughout, radiant in floor heating & Terrazzo bathroom tiles, together with top quality windows and doors. The French doors off the living room step out to a south facing deck. 2 bedroom, 2 baths upstairs. Master with vaulted ceilings and a quiet south facing deck, overlooking trees. A/C, hot water on demand + roughed-in EV and solar wiring ports. YOU WILL LOVE LIVING HERE. Walk to Kits Beach, tennis cts, pool, bars & 4th Ave. (id:31684)
| 2 days ago | Listing updated with changes from the MLS® | |
| 2 days ago | Status changed to Active | |
| 2 weeks ago | Listing first seen on site |



The trademarks MLS®, Multiple Listing Service® and the associated logos are owned by The Canadian Real Estate Association (CREA) and identify the quality of services provided by real estate professionals who are members of CREA. Used under license.
The trademarks REALTOR®, REALTORS®, and the REALTOR® logo are controlled by The Canadian Real Estate Association (CREA) and identify real estate professionals who are members of CREA. These trademarks are owned or controlled by The Canadian Real Estate Association (CREA) and identify real estate professionals who are members of CREA (REALTOR®) and/or the quality of services they provide (MLS®).
This REALTOR.ca listing content is owned and licensed by REALTOR® members of The Canadian Real Estate Association.