

2568 W 2ND AVENUEVancouver, BC V6K 1J8
Mortgage Calculator
Monthly Payment (Est.)
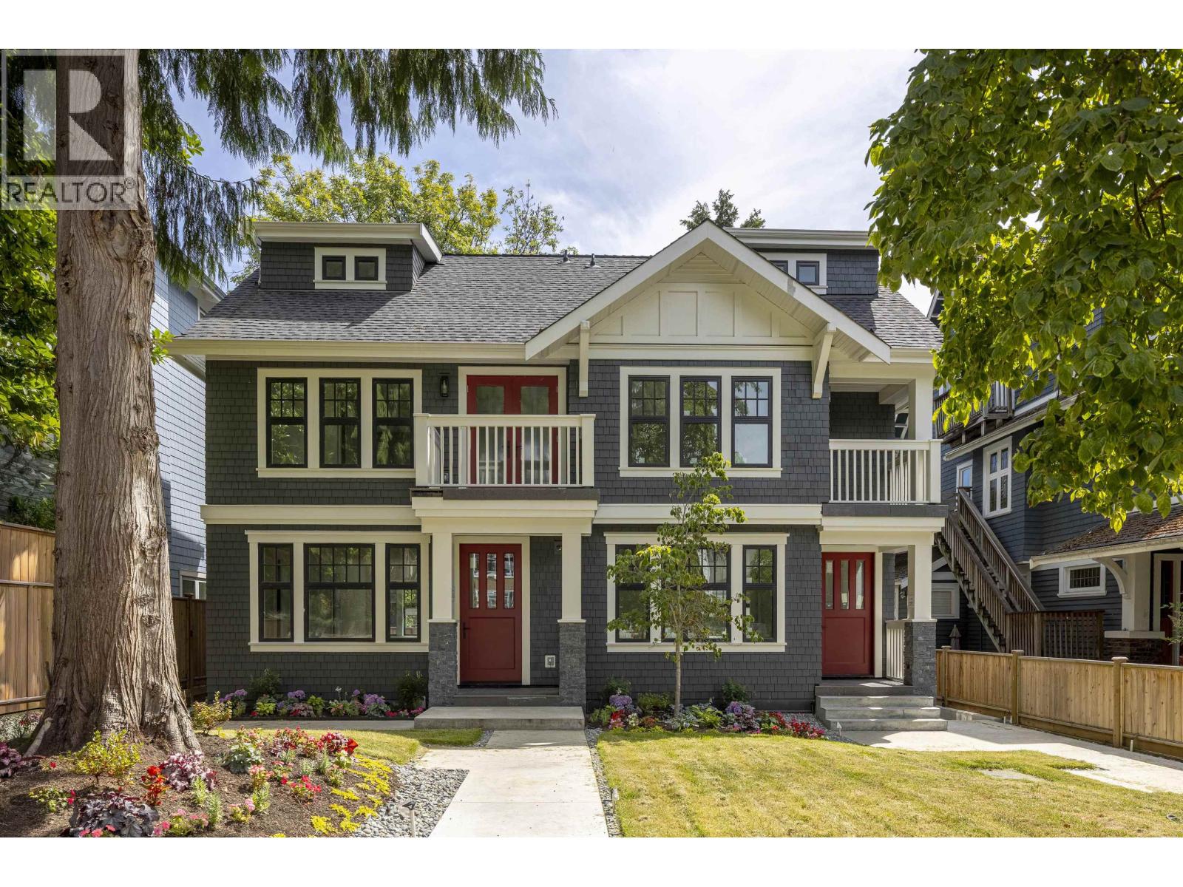
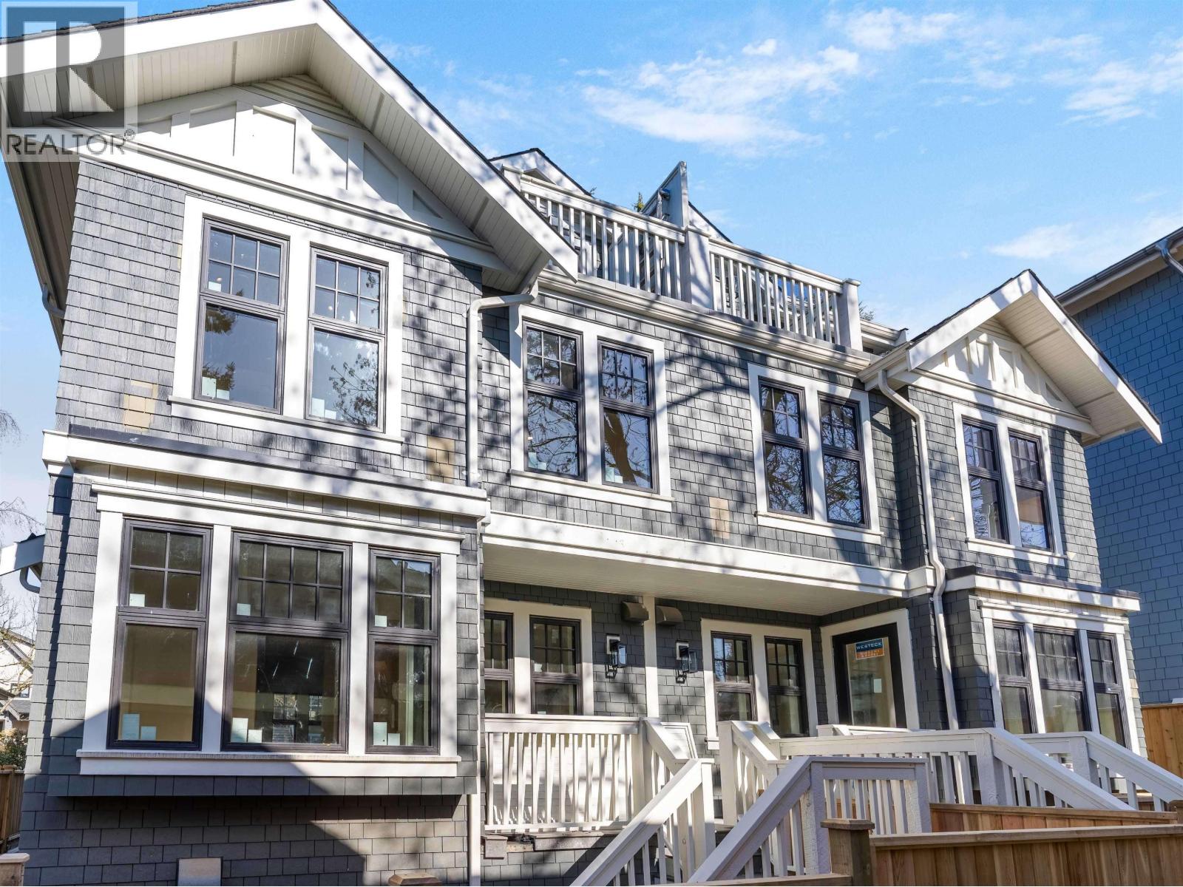
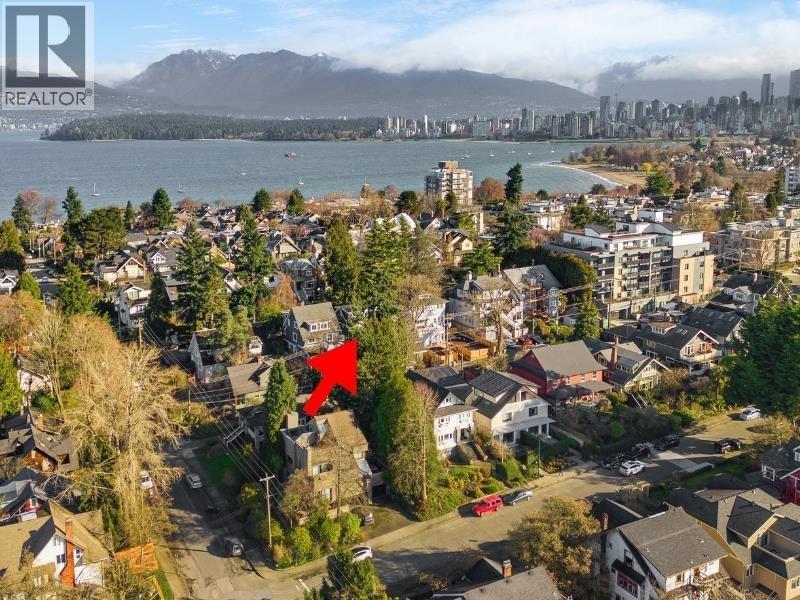
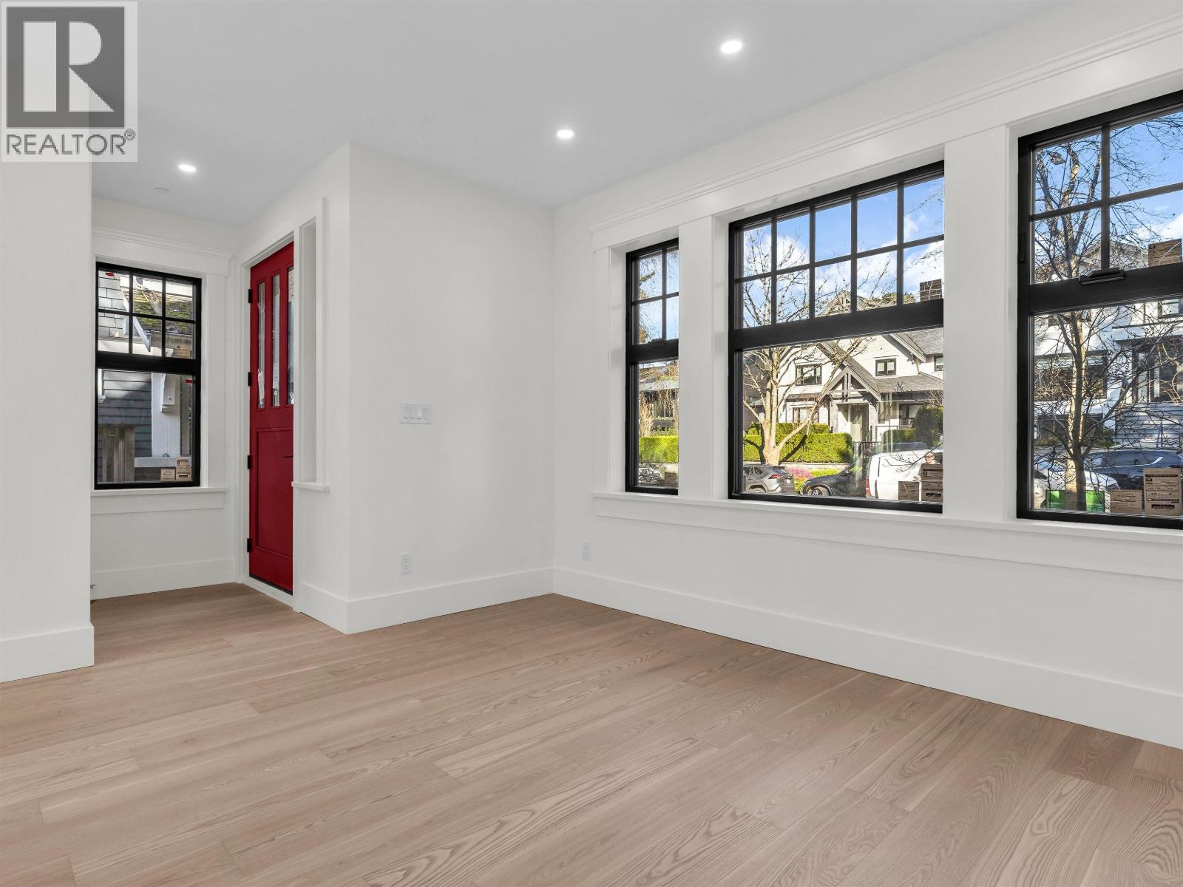
$12,752PRIME LOCATION NORTH OF 4TH! This exceptional SIDE X SIDE 1641 sf. 1/2 duplex has been carefully designed with quality craftsmanship materials & elegance. 4 bed, 3.5 bath & 3 decks, its all here! Oversized windows for extra light and wide ash wood floors. Modern kitchen features flat-panel cabinetry, porcelain counters, Fisher & Paykel appliances, radiant in floor heating and Terrazzo bathroom tiles. Primary bedroom with cathedral ceilings, steps out to a north private balcony. Top bed/rec room enjoys a sunny balcony. A/C, heated 616 sf crawl space, wired for EV and solar panels. Private 1 car garage. You will love living here nestled amongst large character homes on a quiet tree lined street. Walk to Kits Beach, tennis courts & pool, Private Clubs, trendy 4th Ave shops. (id:31684)
| 2 days ago | Listing updated with changes from the MLS® | |
| 2 days ago | Status changed to Active | |
| 2 weeks ago | Listing first seen on site |



The trademarks MLS®, Multiple Listing Service® and the associated logos are owned by The Canadian Real Estate Association (CREA) and identify the quality of services provided by real estate professionals who are members of CREA. Used under license.
The trademarks REALTOR®, REALTORS®, and the REALTOR® logo are controlled by The Canadian Real Estate Association (CREA) and identify real estate professionals who are members of CREA. These trademarks are owned or controlled by The Canadian Real Estate Association (CREA) and identify real estate professionals who are members of CREA (REALTOR®) and/or the quality of services they provide (MLS®).
This REALTOR.ca listing content is owned and licensed by REALTOR® members of The Canadian Real Estate Association.