

1 2177 E 11TH AVENUEVancouver, BC V5N 1Z4

Mortgage Calculator
Monthly Payment (Est.)
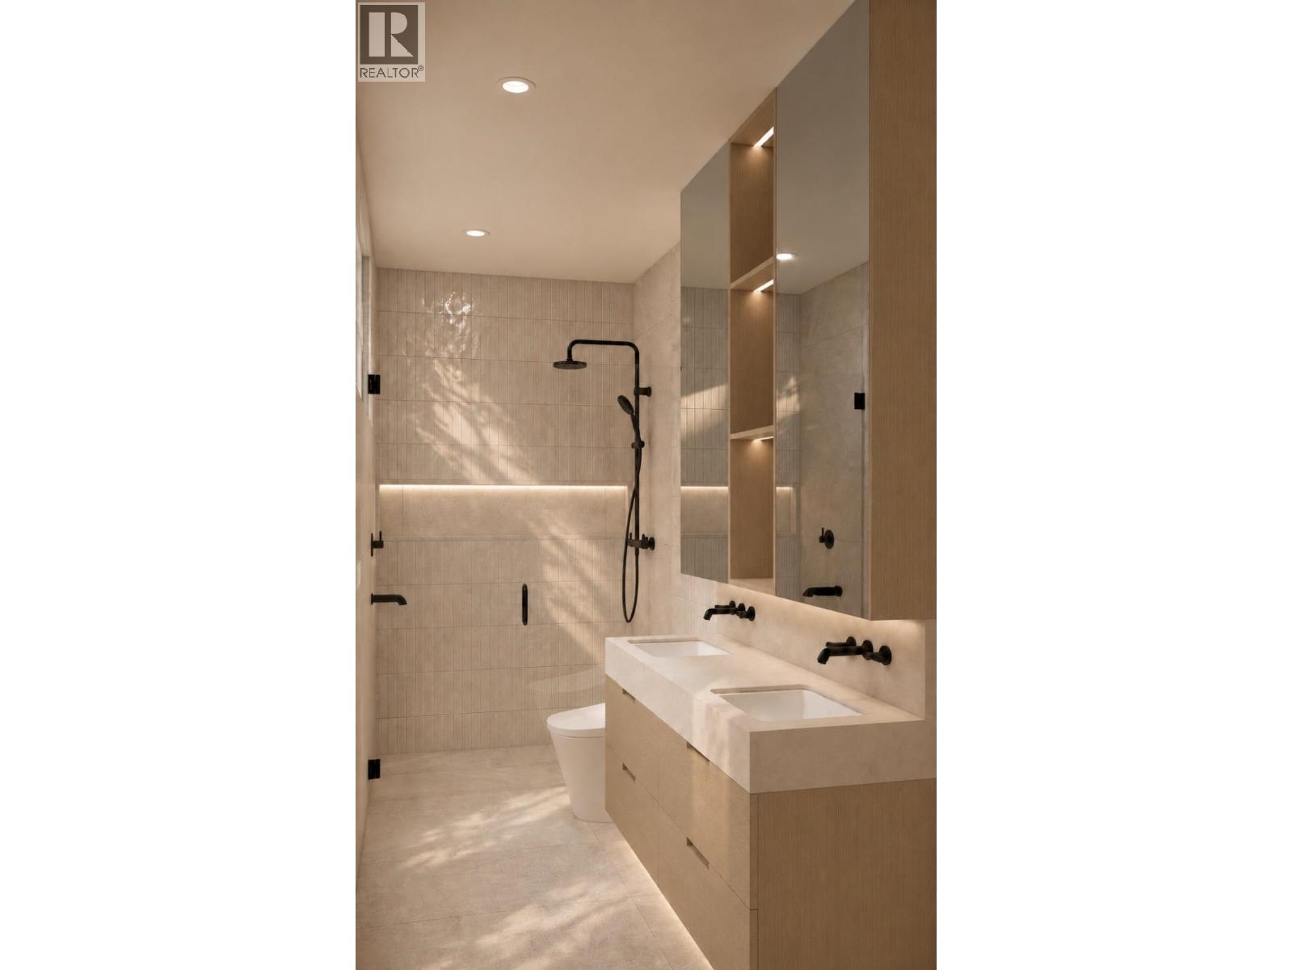
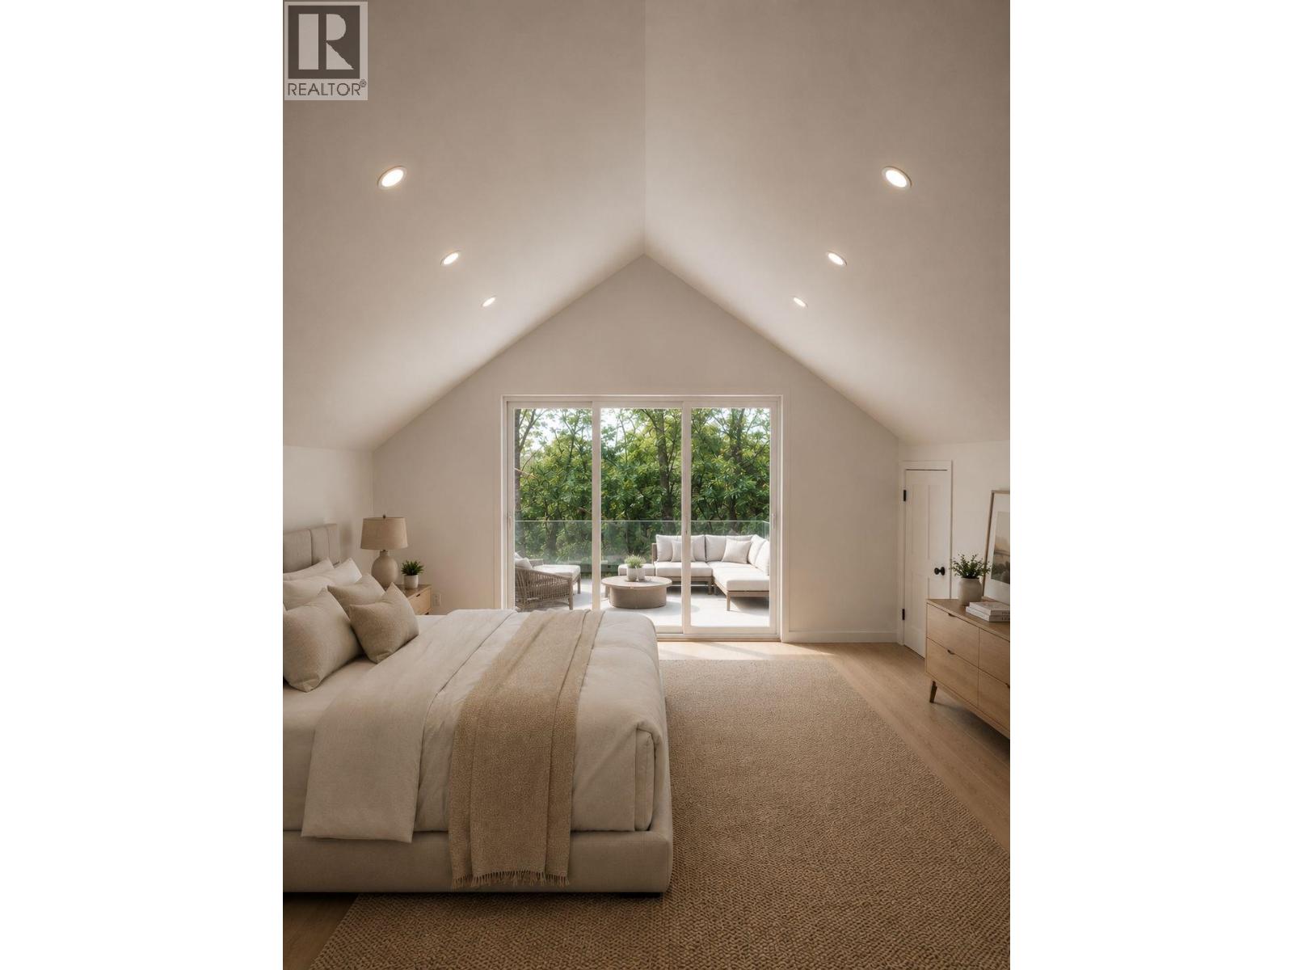
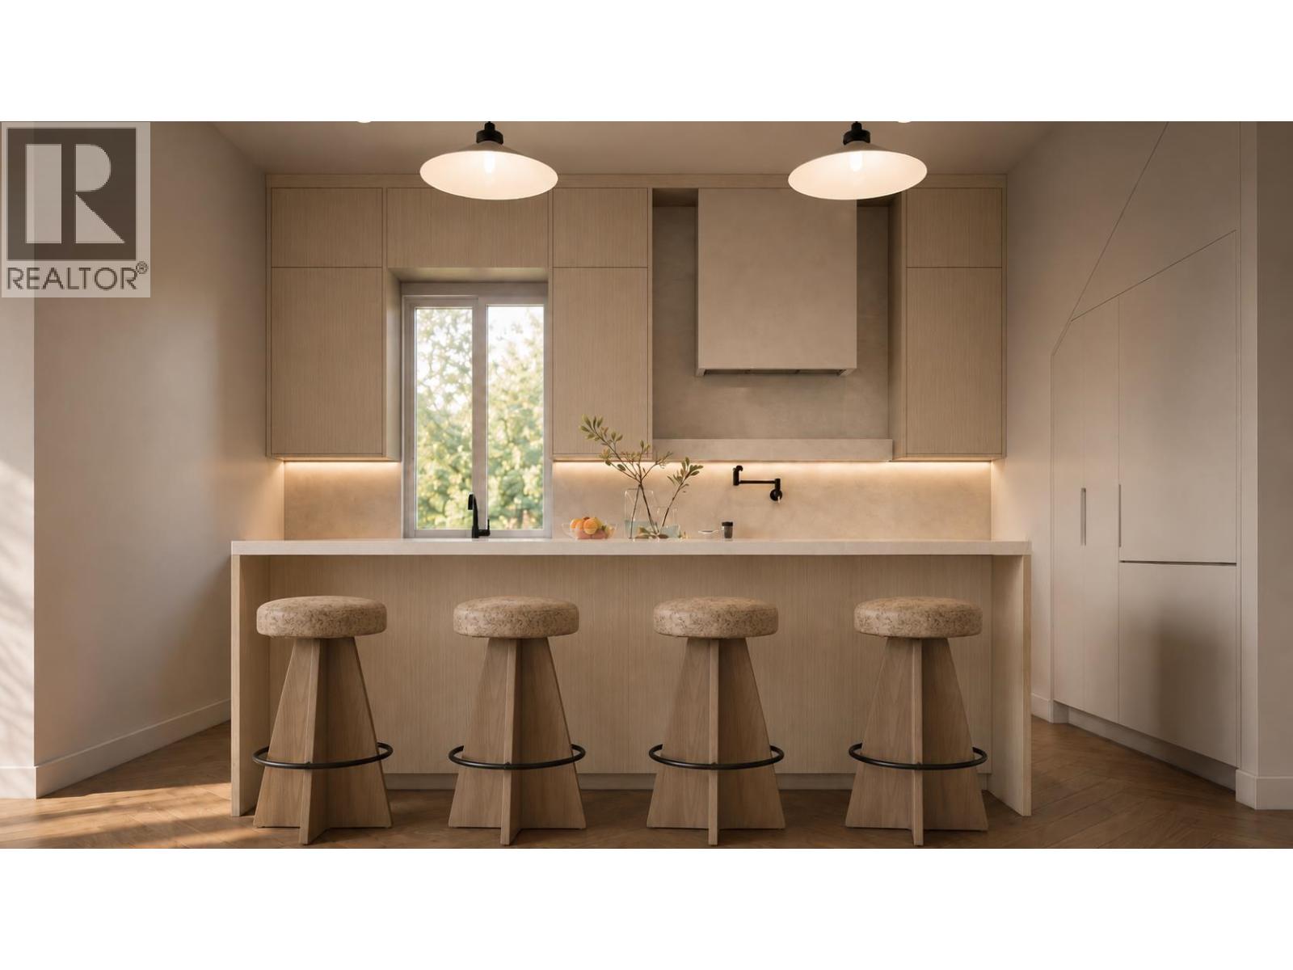
$9,344Built by Mirani Homes, this 1,775 sq.ft. front half duplex has been designed around how the spaces will actually be lived in. The three-level plan offers 3 bedrooms, 2.5 bathrooms and a dedicated main-floor office, with an open kitchen, dining and living area complemented by generous storage, custom built-ins and a fireplace. All three bedrooms are together on the second floor, along with laundry, while the upper level creates something rarely found in a duplex: a vaulted media/flex room opening directly to an expansive 274 sq.ft. deck with stunning views. Radiant in-floor heating, A/C, HRV, a private yard and covered single-car garage complete the home. Just minutes from Trout Lake, Commercial Drive, shopping, cafés and SkyTrain, with Laura Secord Elementary and Vancouver Technical Secondary as the current catchments. Estimated completion November 2026, with private walkthroughs available to experience the layout and review the planned finishings. (id:31684)
| 5 days ago | Listing updated with changes from the MLS® | |
| 2 weeks ago | Listing first seen on site |



The trademarks MLS®, Multiple Listing Service® and the associated logos are owned by The Canadian Real Estate Association (CREA) and identify the quality of services provided by real estate professionals who are members of CREA. Used under license.
The trademarks REALTOR®, REALTORS®, and the REALTOR® logo are controlled by The Canadian Real Estate Association (CREA) and identify real estate professionals who are members of CREA. These trademarks are owned or controlled by The Canadian Real Estate Association (CREA) and identify real estate professionals who are members of CREA (REALTOR®) and/or the quality of services they provide (MLS®).
This REALTOR.ca listing content is owned and licensed by REALTOR® members of The Canadian Real Estate Association.