

801 980 COOPERAGE WAYVancouver, BC V6B 0C3
Mortgage Calculator
Monthly Payment (Est.)
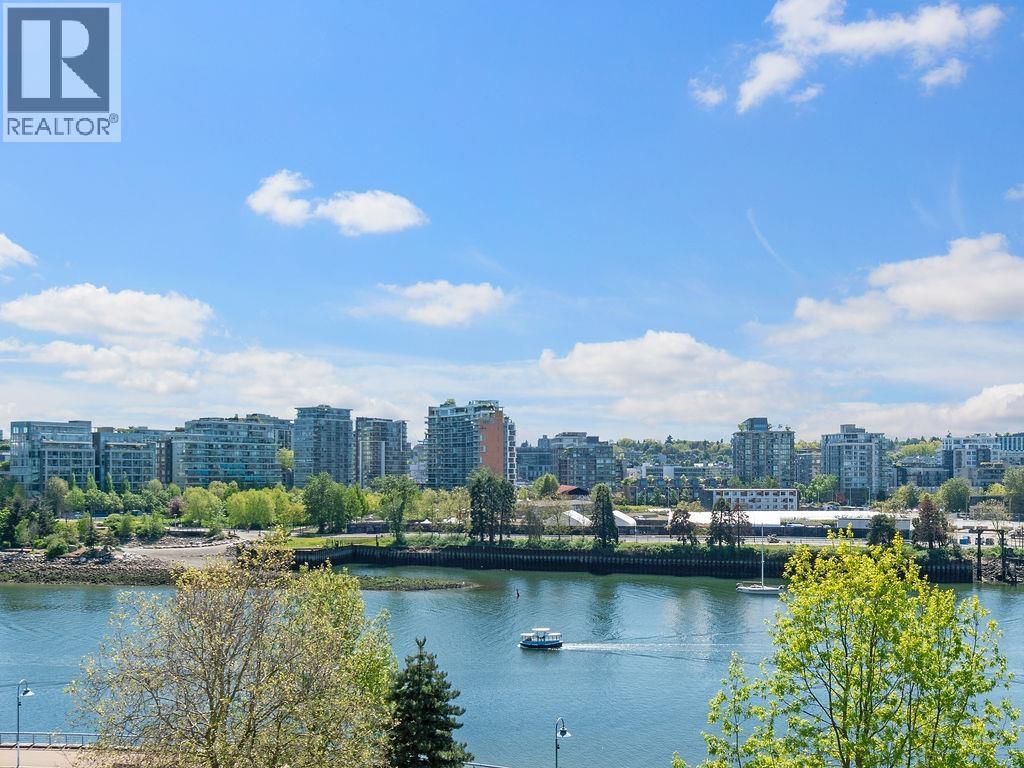
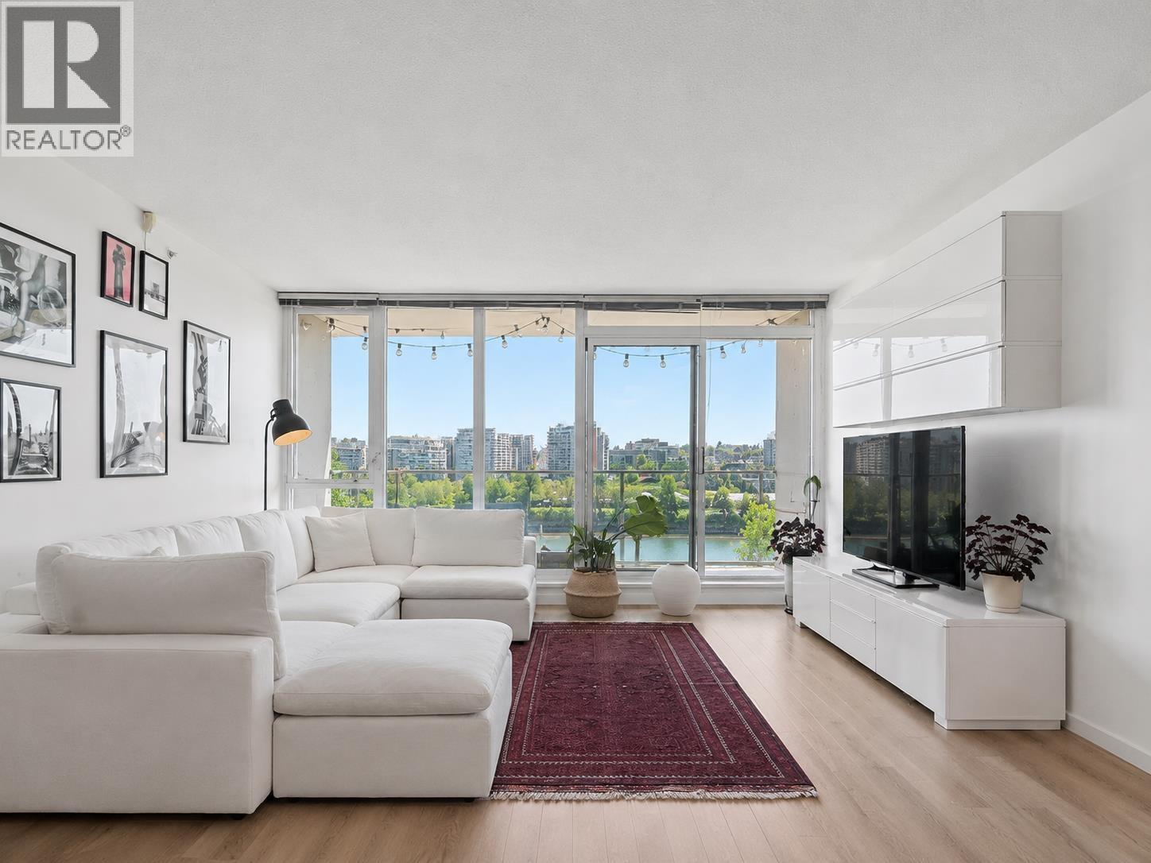
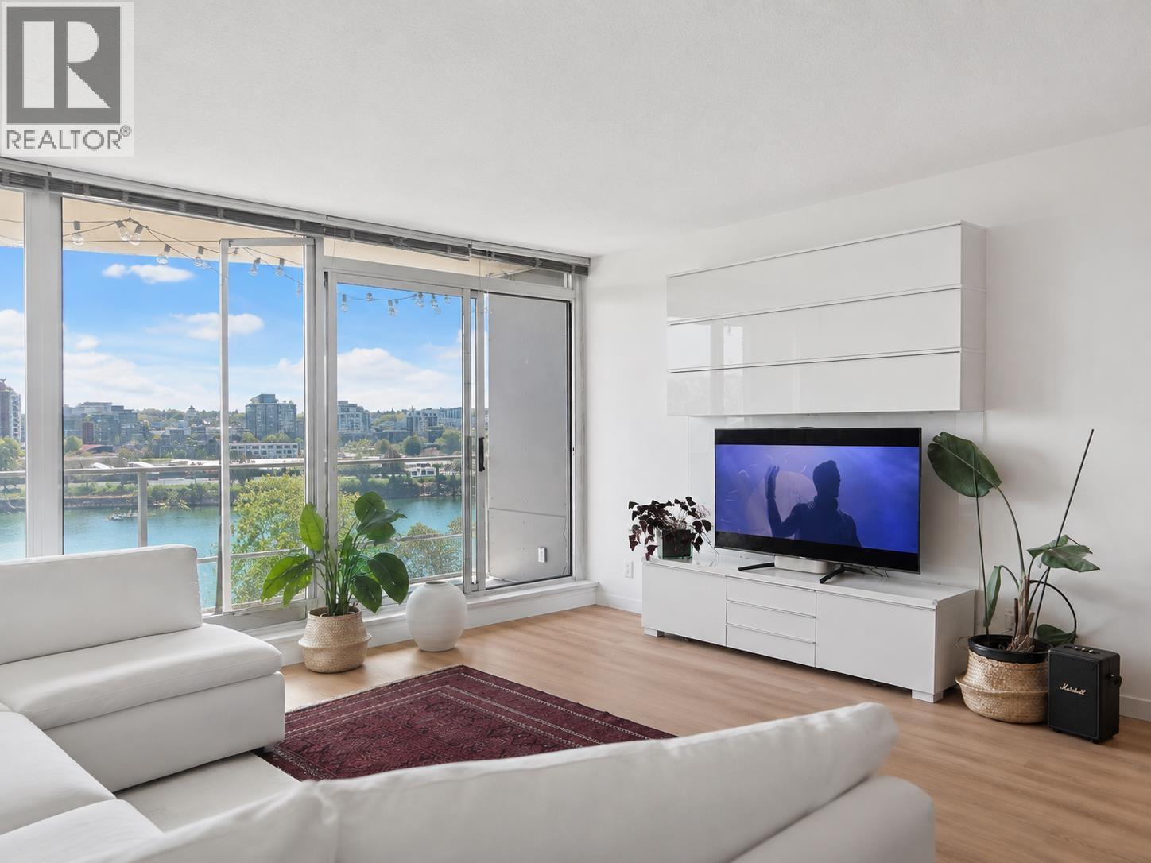
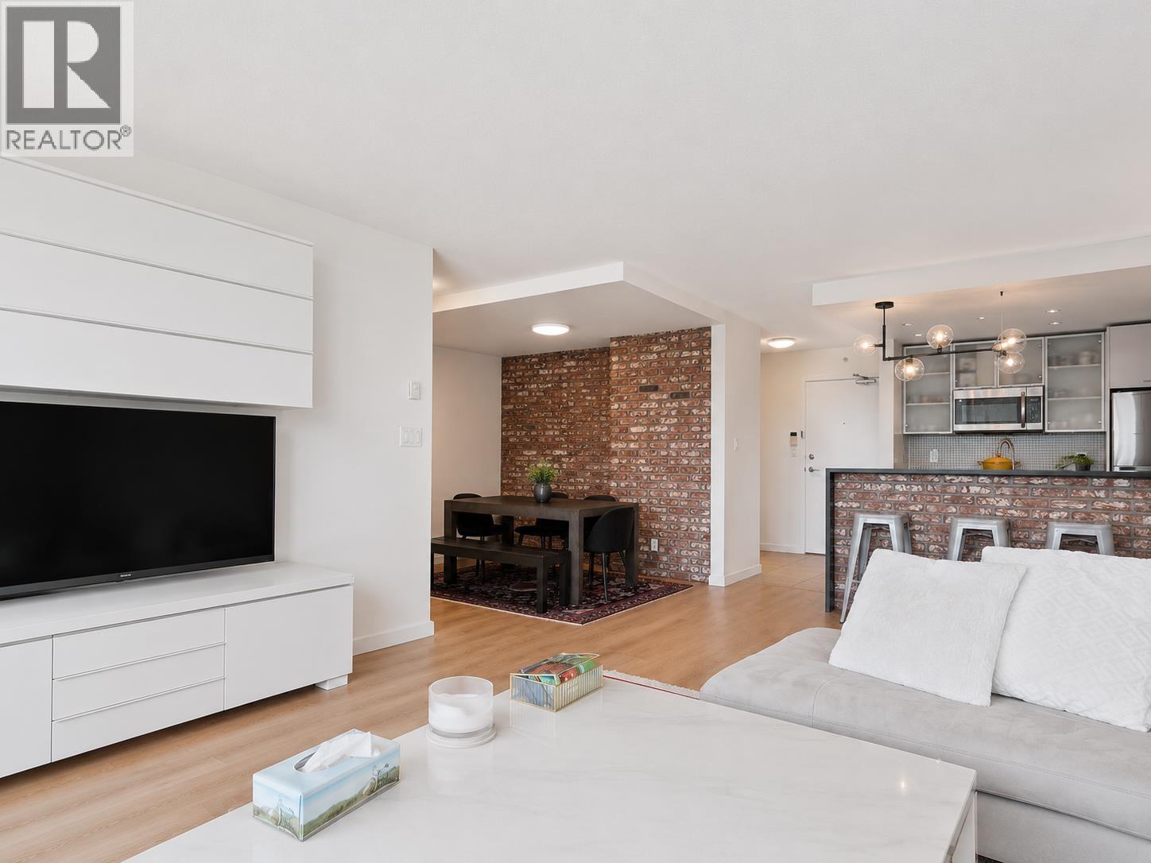
$6,022Welcome to beautiful Yaletown! This STUNNING WATERFRONT 2 bed/2 bath home offers 1,162 SF of bright, spacious living with UNOBSTRUCTED VIEWS from the lucky 8th floor. Just renovated with NEW FLOORING, FRESH PAINT, NEW LIGHT FIXTURES, NEW APPLIANCES, and REPAINTED KITCHEN & BATHROOM CABINETRY. Enjoy an excellent floorplan, abundant natural light, and the Seawall, dining, shopping and urban conveniences at your doorstep. Includes 3 PARKING SPACES, concierge, and approx. 14,000 SF of amenities with gym, yoga studio, pool, jacuzzi, sauna, bowling, movie theatre & more. Let LIFE BEGIN! (id:31684)
| 4 days ago | Listing updated with changes from the MLS® | |
| 4 days ago | Status changed to Active | |
| 2 weeks ago | Listing first seen on site |



The trademarks MLS®, Multiple Listing Service® and the associated logos are owned by The Canadian Real Estate Association (CREA) and identify the quality of services provided by real estate professionals who are members of CREA. Used under license.
The trademarks REALTOR®, REALTORS®, and the REALTOR® logo are controlled by The Canadian Real Estate Association (CREA) and identify real estate professionals who are members of CREA. These trademarks are owned or controlled by The Canadian Real Estate Association (CREA) and identify real estate professionals who are members of CREA (REALTOR®) and/or the quality of services they provide (MLS®).
This REALTOR.ca listing content is owned and licensed by REALTOR® members of The Canadian Real Estate Association.