

3491 W 40TH AVENUEVancouver, BC V6N 3B5
Mortgage Calculator
Monthly Payment (Est.)
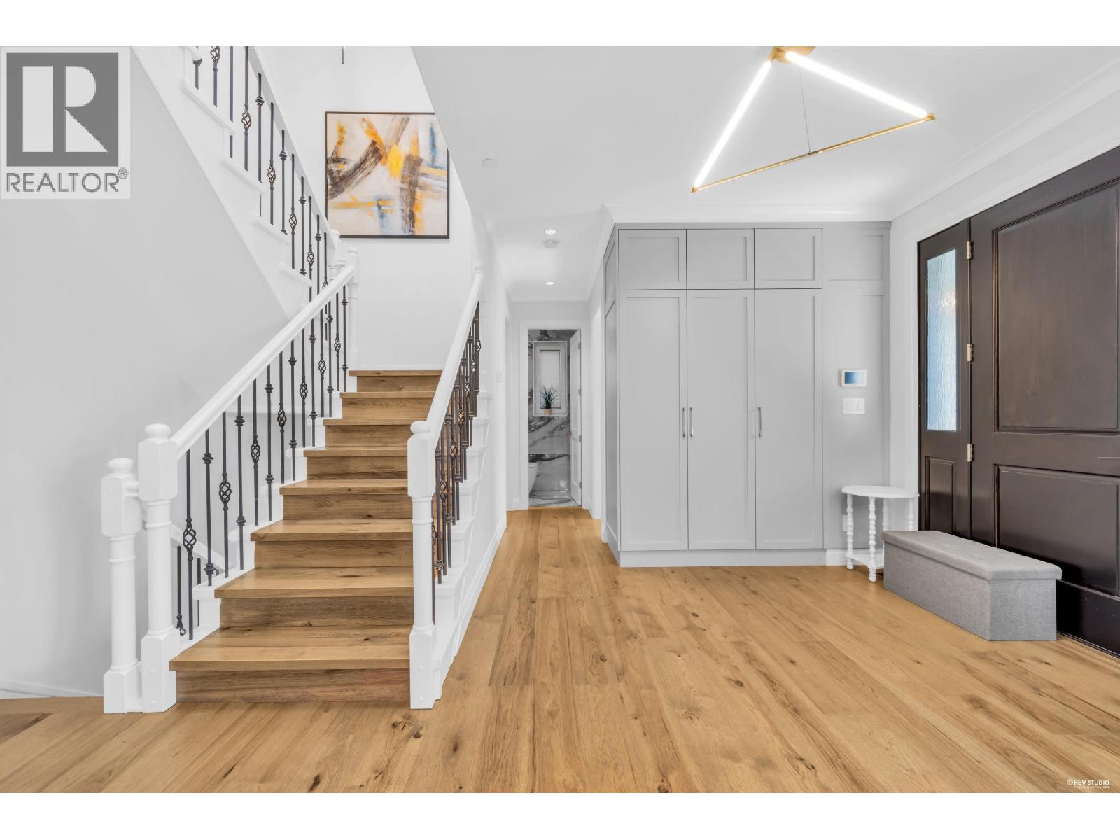
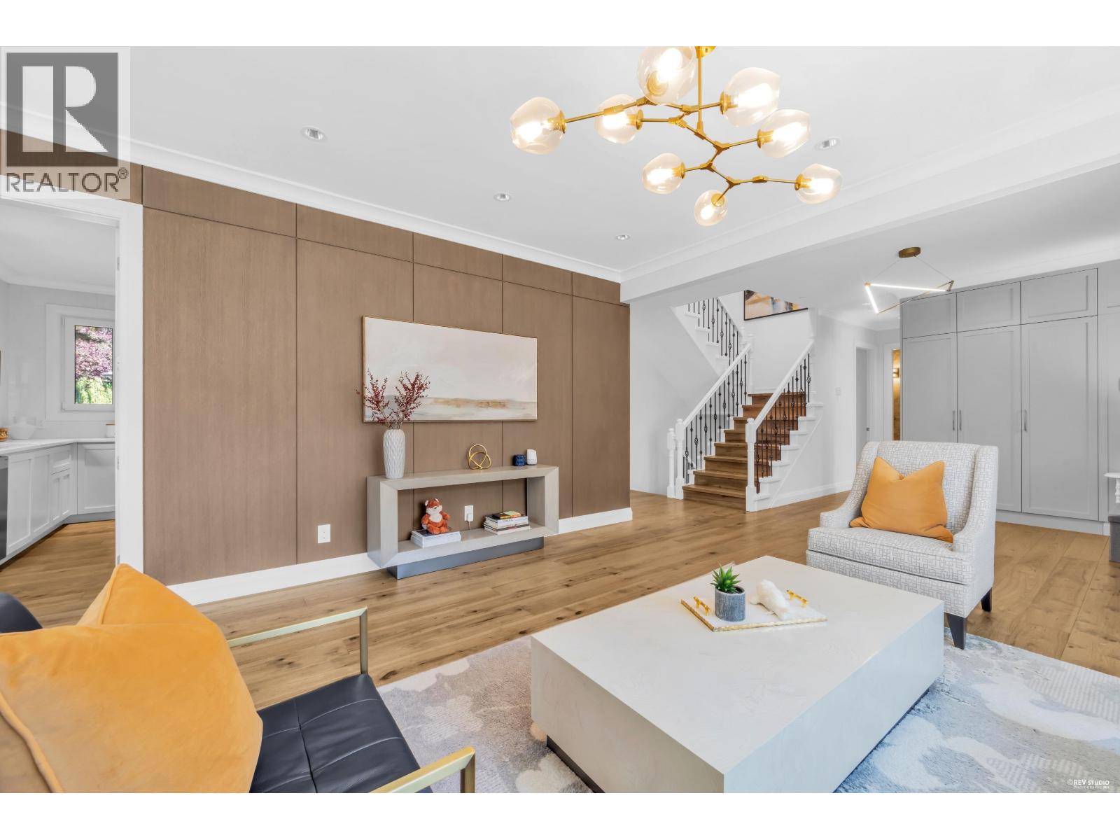
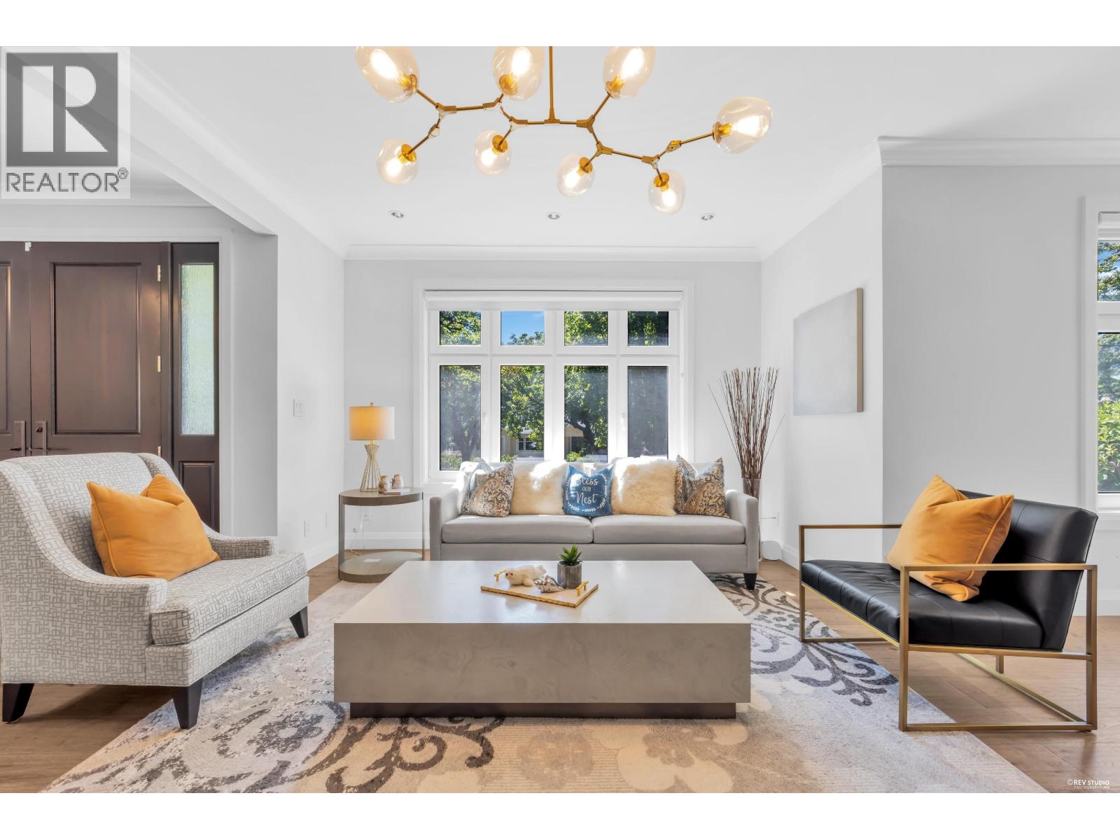
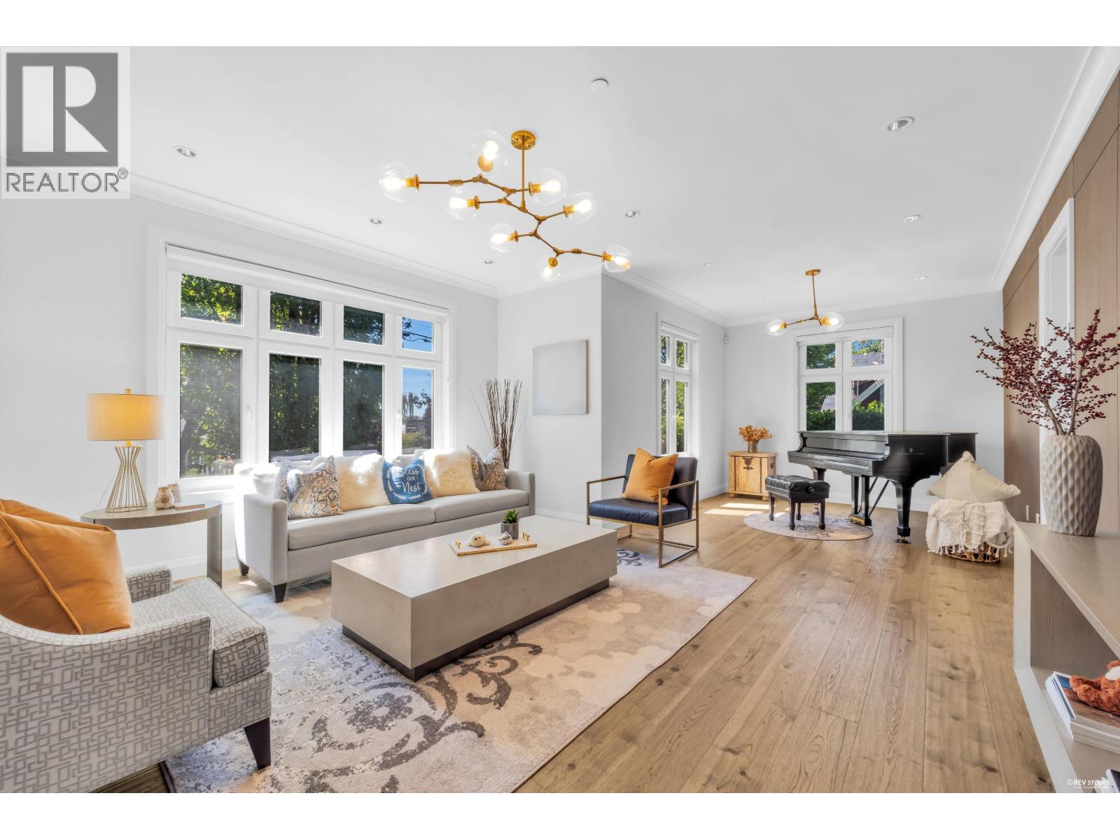
$19,527Extensively renovated and thoughtfully updated, this beautiful Dunbar home offers a rare combination of space, privacy and quality. A corner property with a south-facing entrance, it features a warm West Coast-inspired interior blending natural wood tones with crisp white finishes. The main level offers 3 bedrooms, each with its own ensuite, ideal for family living. The lower level includes an additional bedroom, full bath, wet bar, wine cellar and ample storage. Comprehensive upgrades include kitchen cabinetry, appliances, bathrooms, lighting, windows and Hunter Douglas window coverings. Situated on a quiet, tree-lined street in sought-after Dunbar, close to schools, shopping, parks and everyday amenities. A wonderful opportunity for comfortable West Side living. (id:31684)
| 3 days ago | Listing updated with changes from the MLS® | |
| 3 days ago | Status changed to Active | |
| 2 weeks ago | Listing first seen on site |



The trademarks MLS®, Multiple Listing Service® and the associated logos are owned by The Canadian Real Estate Association (CREA) and identify the quality of services provided by real estate professionals who are members of CREA. Used under license.
The trademarks REALTOR®, REALTORS®, and the REALTOR® logo are controlled by The Canadian Real Estate Association (CREA) and identify real estate professionals who are members of CREA. These trademarks are owned or controlled by The Canadian Real Estate Association (CREA) and identify real estate professionals who are members of CREA (REALTOR®) and/or the quality of services they provide (MLS®).
This REALTOR.ca listing content is owned and licensed by REALTOR® members of The Canadian Real Estate Association.