

107 2023 FRANKLIN STREETVancouver, BC V5L 1R4
Mortgage Calculator
Monthly Payment (Est.)
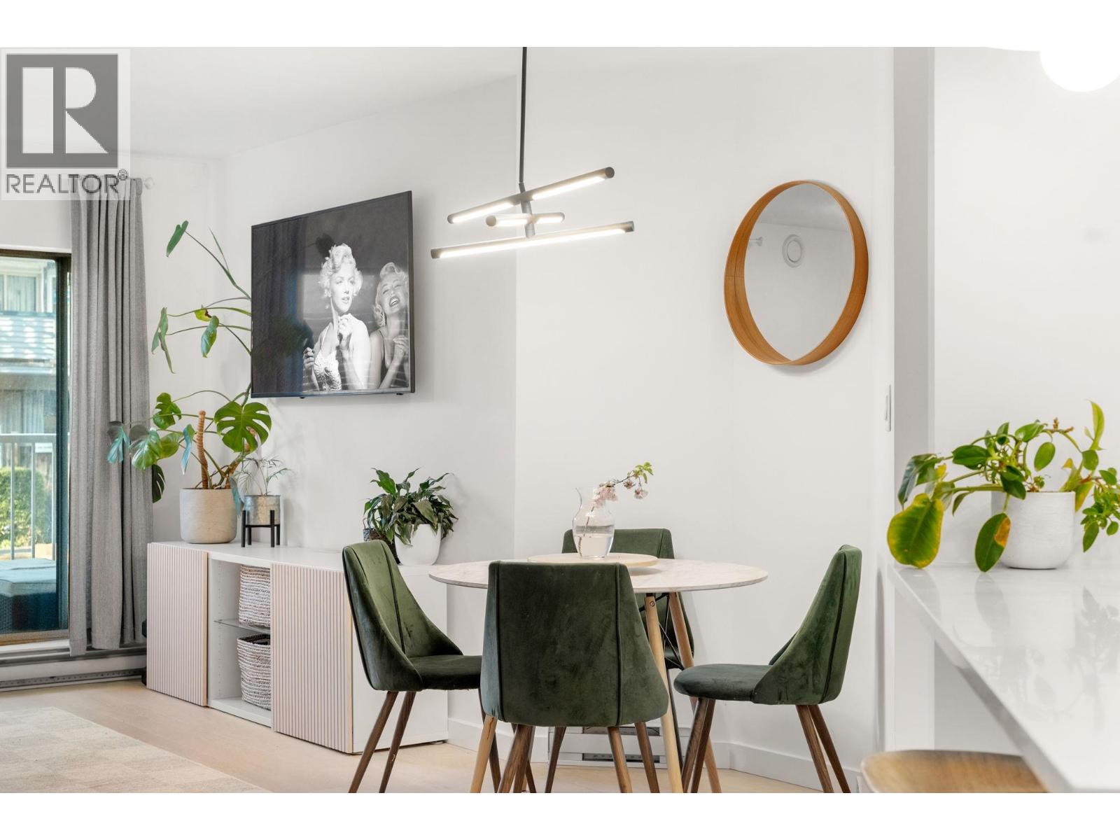
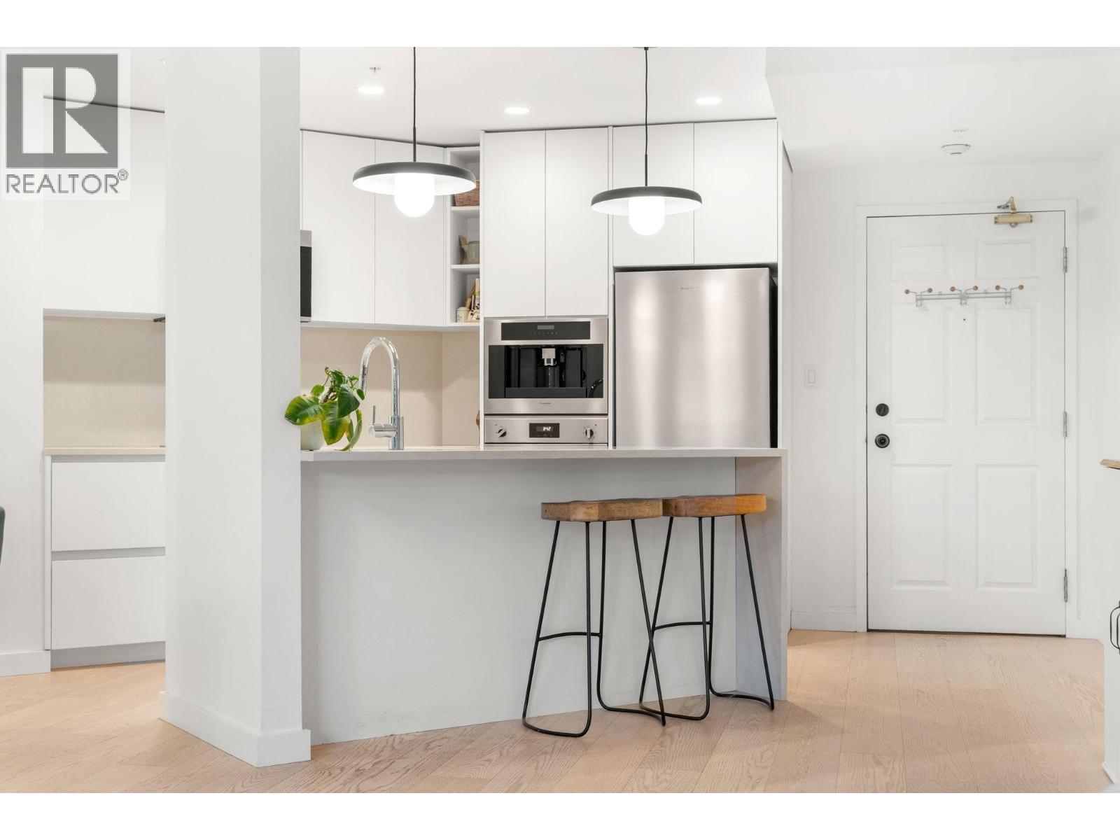
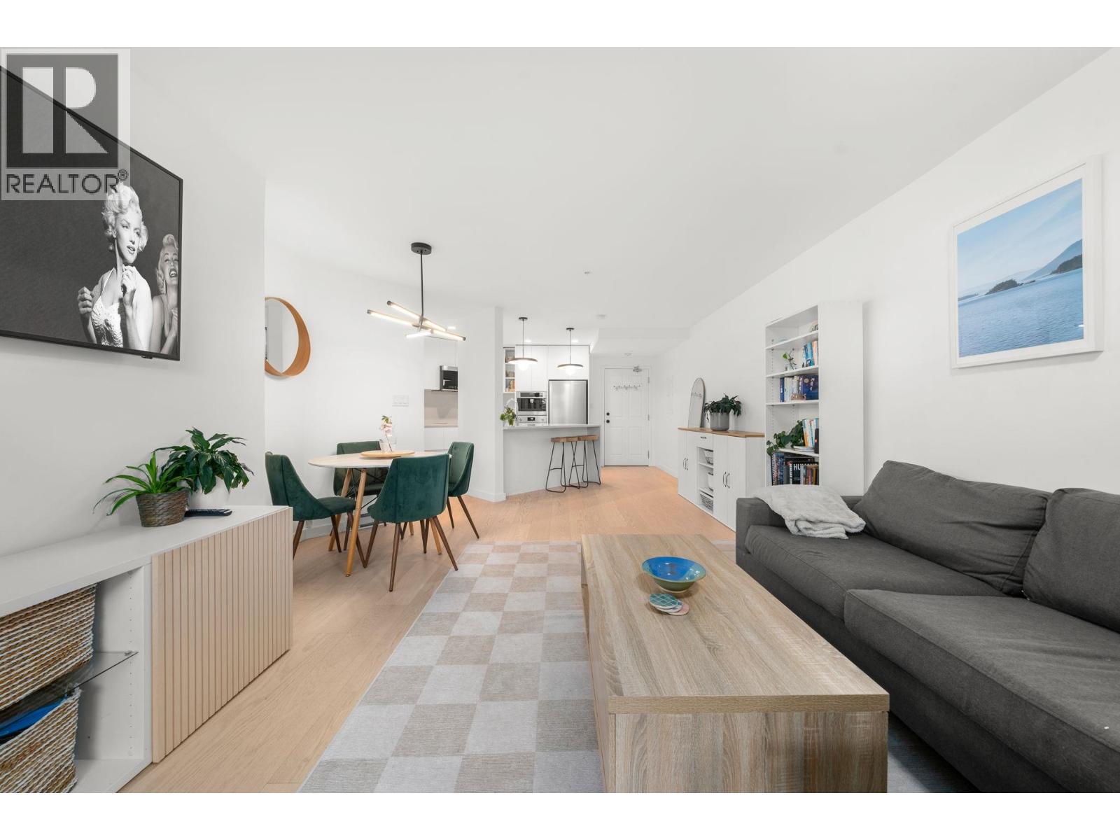
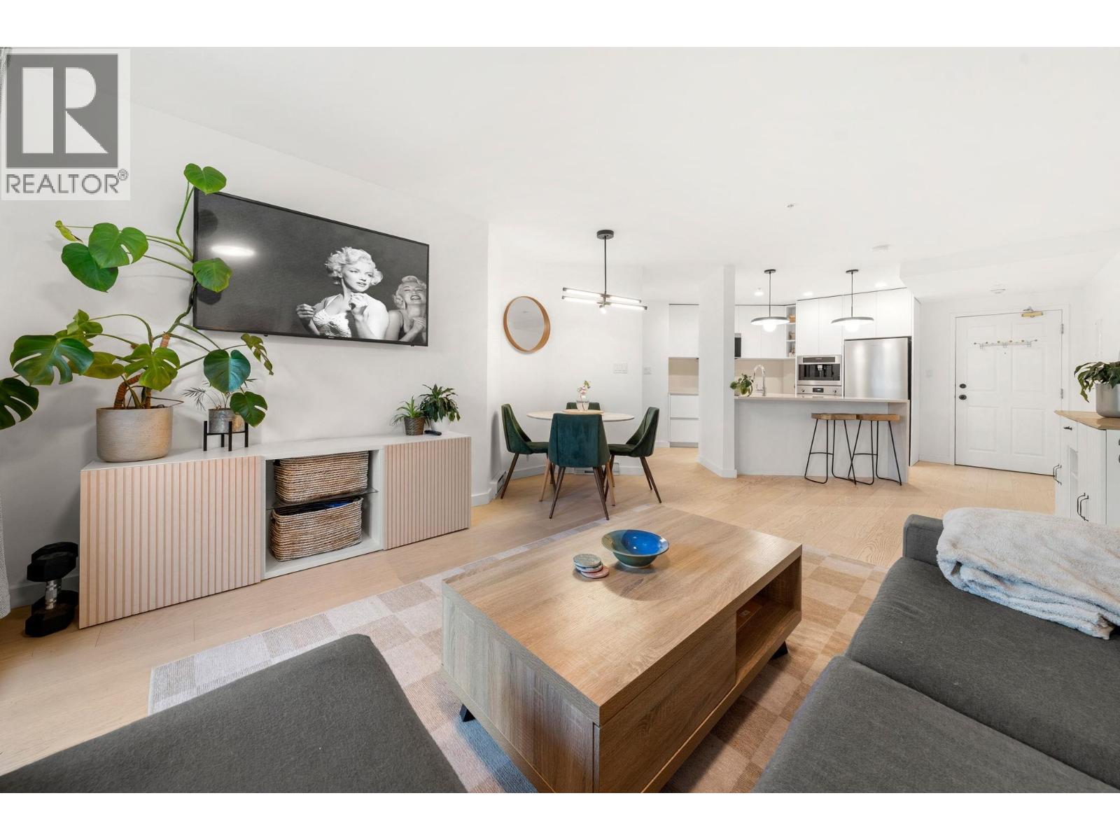
$2,961Beautifully renovated home in one of Hastings-Sunrise's most well-maintained and sought-after buildings, Leslie Point. This fully reimagined 2-bed, 2-bath residence has been renovated to the studs with no detail overlooked. White oak engineered hardwood, recessed lighting, integrated Fulgor appliances, Silestone counters, custom cabinetry, designer lighting, new electrical, plumbing, drywall, doors, trim and more. Private townhome-style entry, two spa-like bathrooms with radiant heated floors, in-suite laundry, parking, and storage complete the package. Pet and rental friendly, all just steps from Pandora Park, Bosa Foods, local cafés, breweries, and neighbourhood favourites. Book your private viewing today! (id:31684)
| 3 days ago | Listing updated with changes from the MLS® | |
| 3 days ago | Status changed to Active | |
| 2 weeks ago | Listing first seen on site |



The trademarks MLS®, Multiple Listing Service® and the associated logos are owned by The Canadian Real Estate Association (CREA) and identify the quality of services provided by real estate professionals who are members of CREA. Used under license.
The trademarks REALTOR®, REALTORS®, and the REALTOR® logo are controlled by The Canadian Real Estate Association (CREA) and identify real estate professionals who are members of CREA. These trademarks are owned or controlled by The Canadian Real Estate Association (CREA) and identify real estate professionals who are members of CREA (REALTOR®) and/or the quality of services they provide (MLS®).
This REALTOR.ca listing content is owned and licensed by REALTOR® members of The Canadian Real Estate Association.