

55 W KING EDWARD AVENUEVancouver, BC V5Y 2H6
Mortgage Calculator
Monthly Payment (Est.)
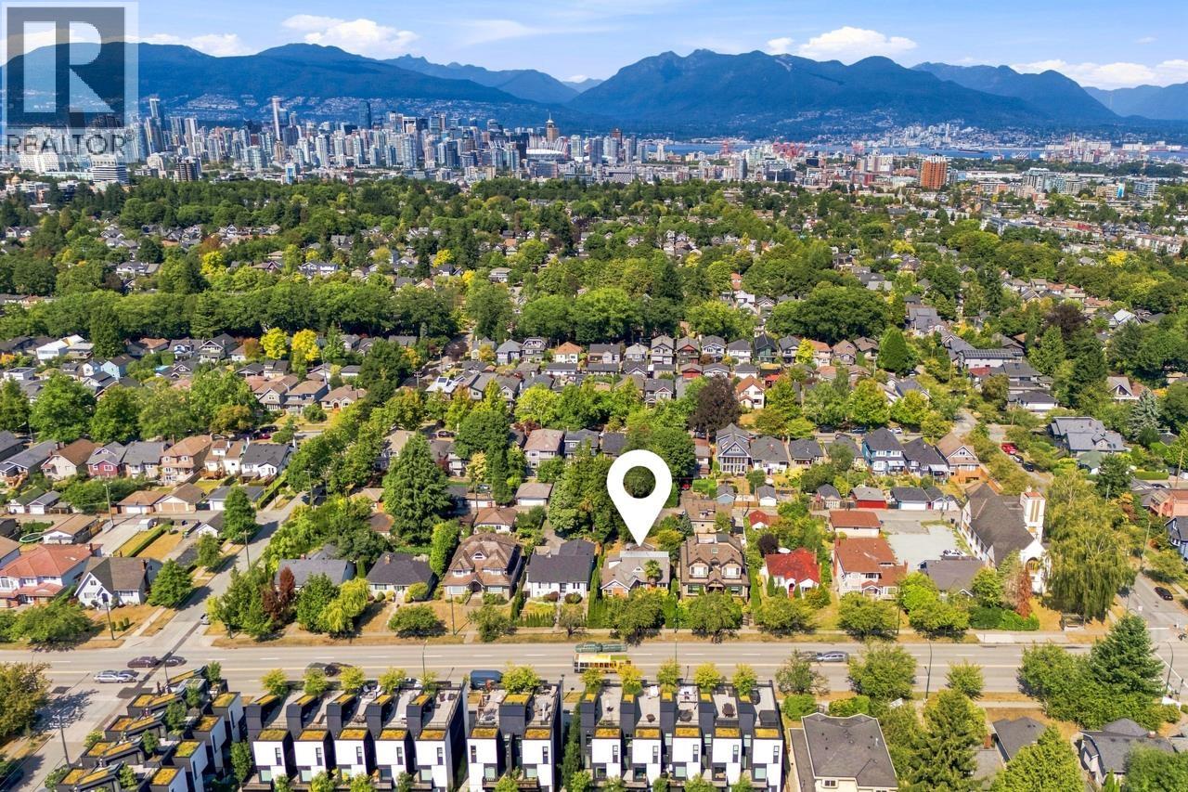
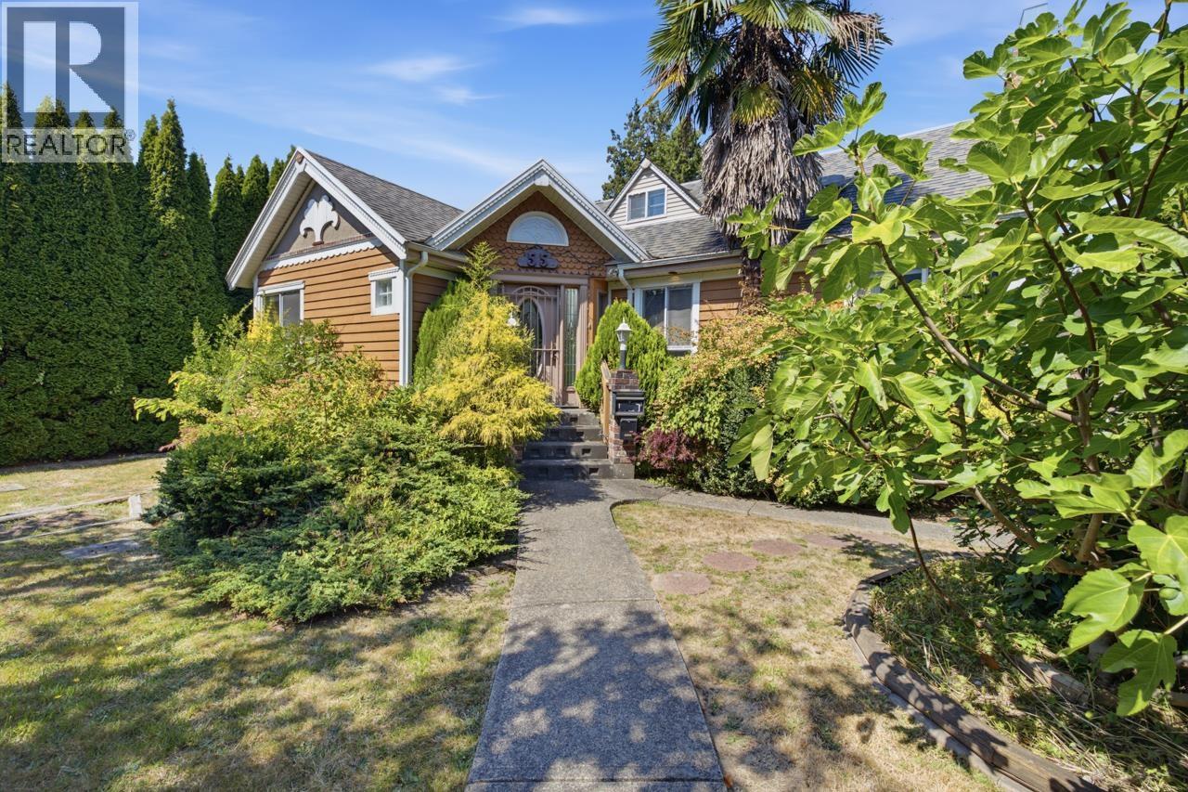
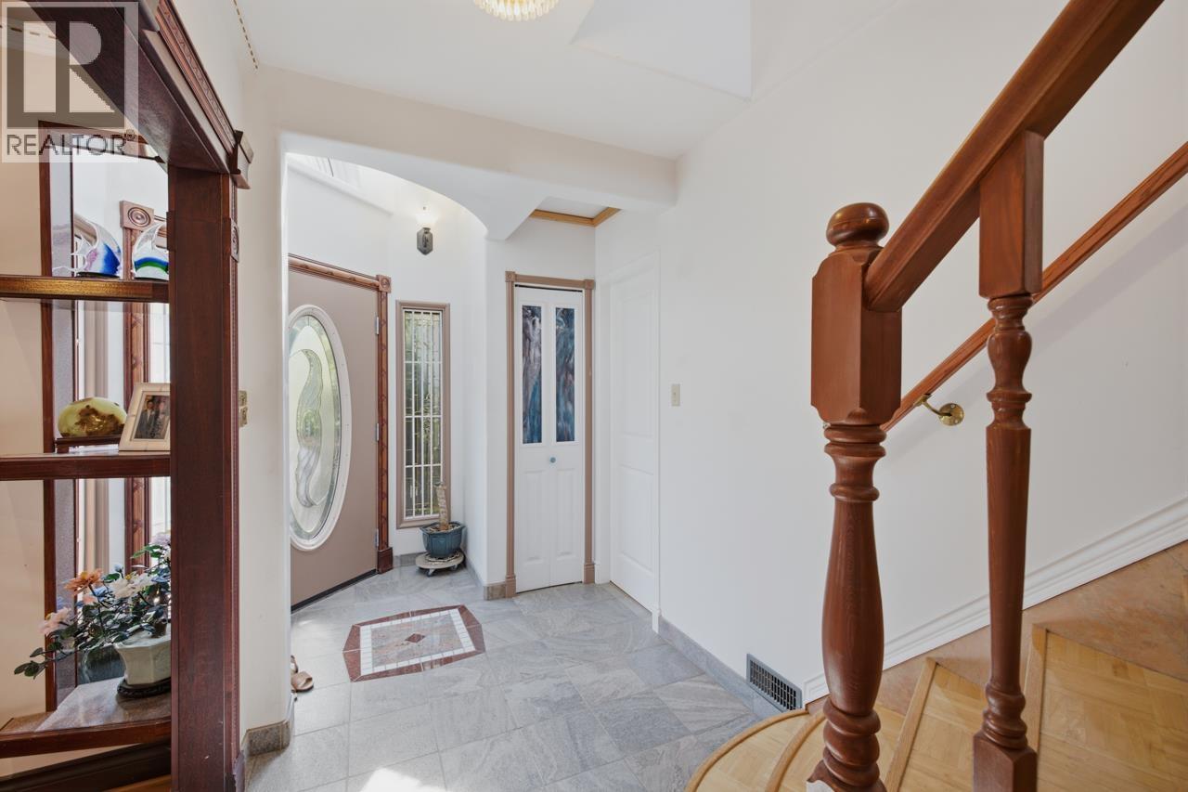
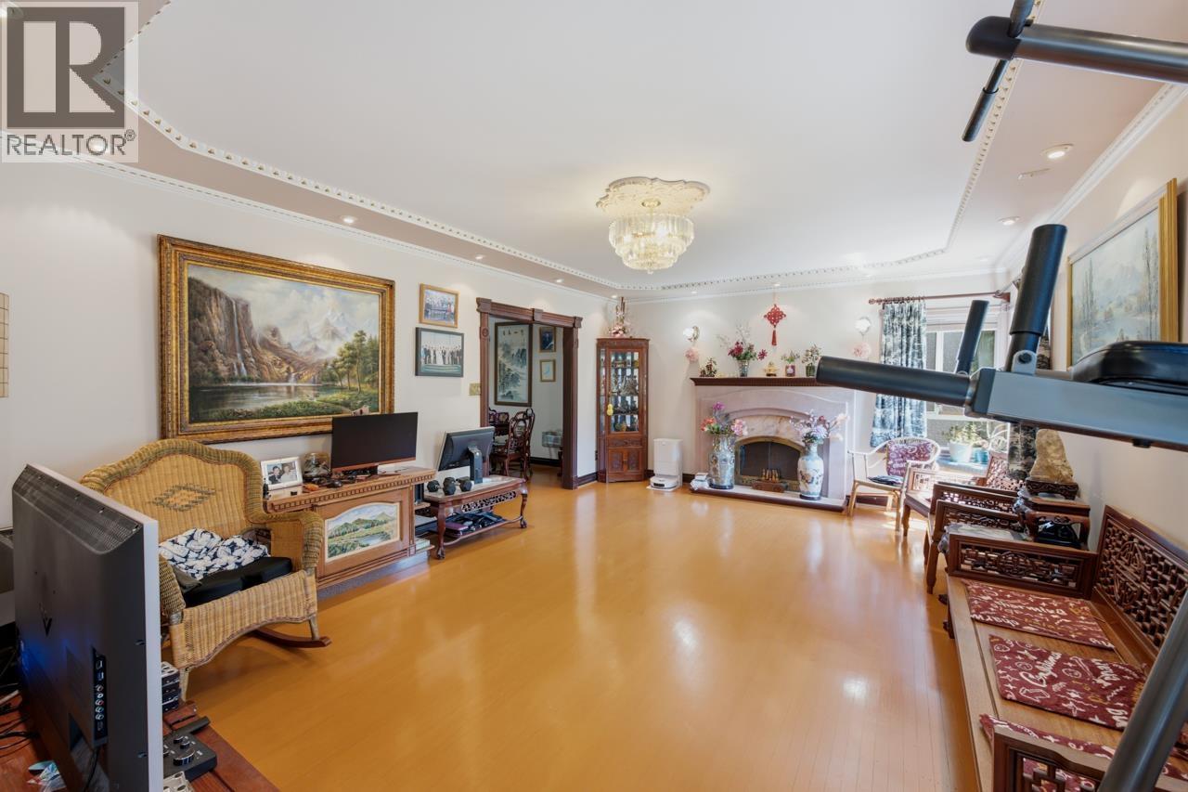
$15,056PRIME 50´ x 149.12´ LOT offering an exceptional opportunity for BUILDERS & DEVELOPERS in one of Vancouver´s most sought-after locations. The existing 2-level home offers excellent HOLDING POTENTIAL while you plan your next project, with a flexible layout including 2 bedrooms on the main floor, 1 bed suite upstairs, and a separate 3-bedroom suite below, each with its own laundry. The home is in rentable condition and offers 3 parking spots, including a garage. Centrally located just off Cambie with easy access to King Edward Canada Line Station, Queen Elizabeth Park, Hillcrest Community Centre, General Wolfe Elementary & Eric Hamber Secondary. Excellent opportunity to hold, renovate or explore future redevelopment possibilities on a substantial lot. (id:31684)
| 7 days ago | Listing updated with changes from the MLS® | |
| a week ago | Listing first seen on site |



The trademarks MLS®, Multiple Listing Service® and the associated logos are owned by The Canadian Real Estate Association (CREA) and identify the quality of services provided by real estate professionals who are members of CREA. Used under license.
The trademarks REALTOR®, REALTORS®, and the REALTOR® logo are controlled by The Canadian Real Estate Association (CREA) and identify real estate professionals who are members of CREA. These trademarks are owned or controlled by The Canadian Real Estate Association (CREA) and identify real estate professionals who are members of CREA (REALTOR®) and/or the quality of services they provide (MLS®).
This REALTOR.ca listing content is owned and licensed by REALTOR® members of The Canadian Real Estate Association.