

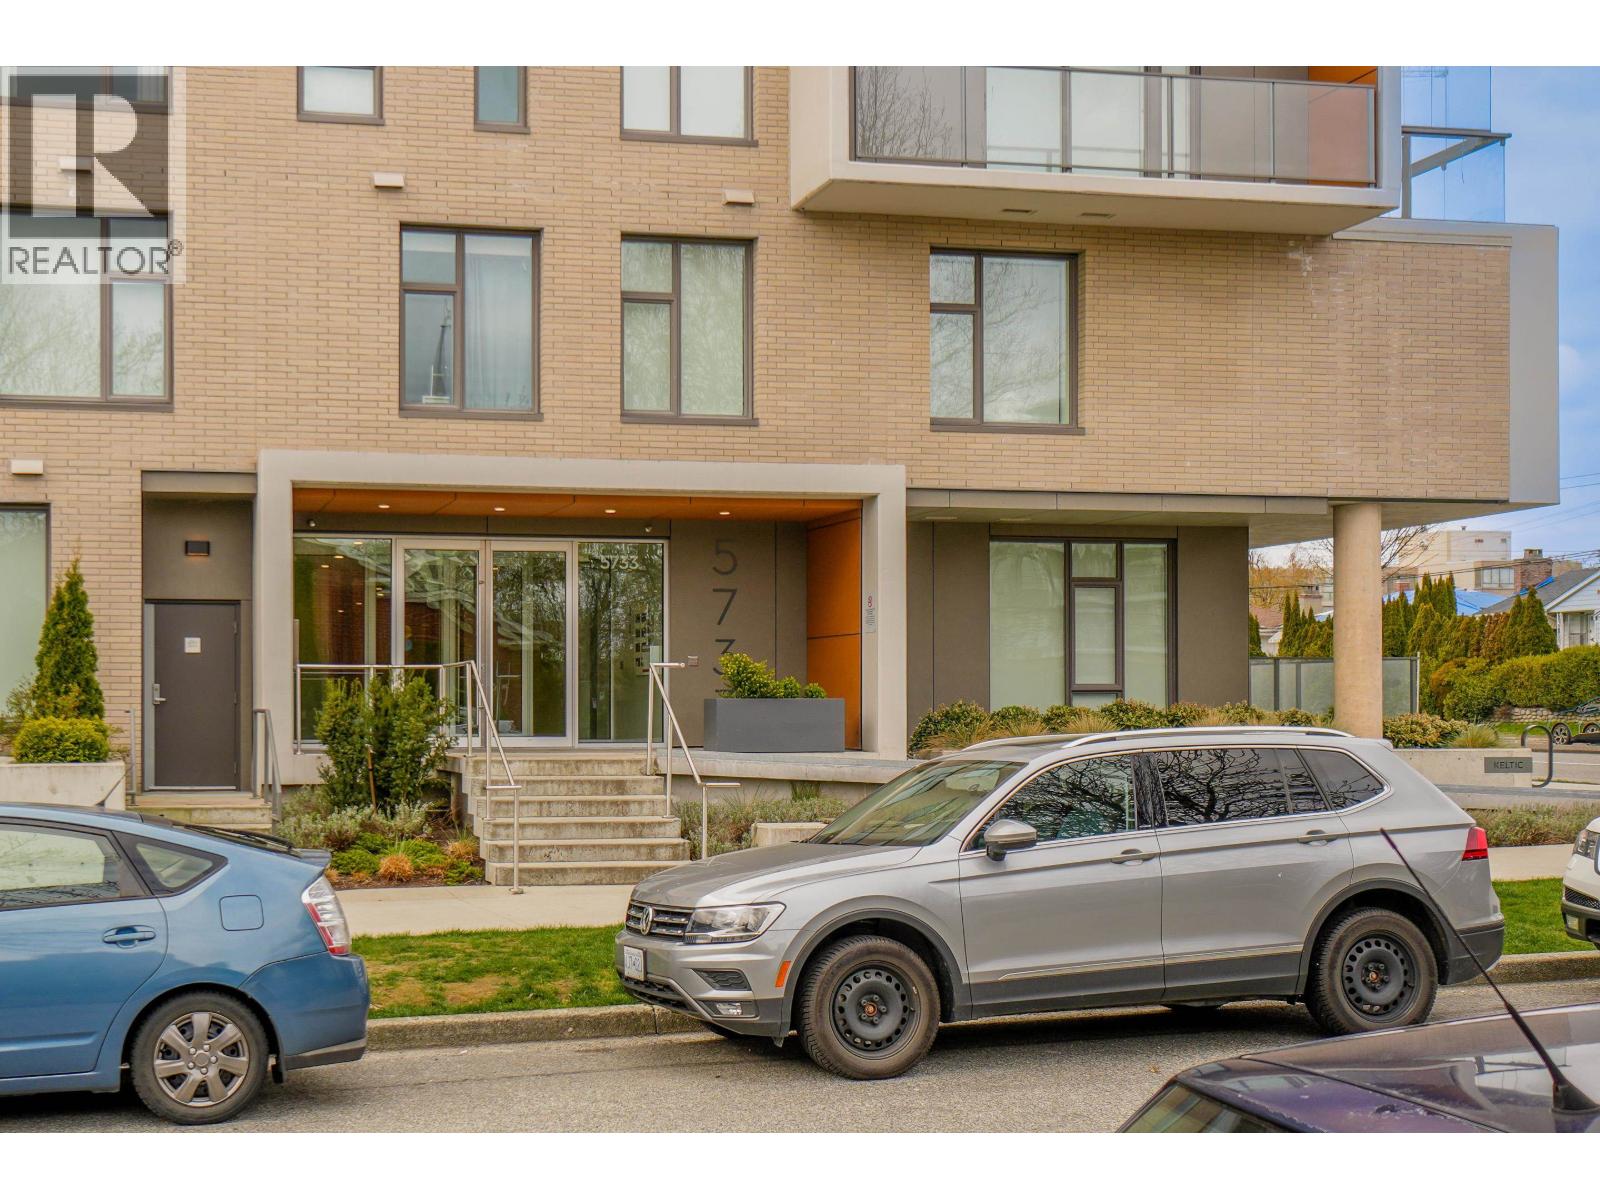
411 5733 ALBERTA STREETVancouver, BC V5Y 0M3
Mortgage Calculator
Monthly Payment (Est.)
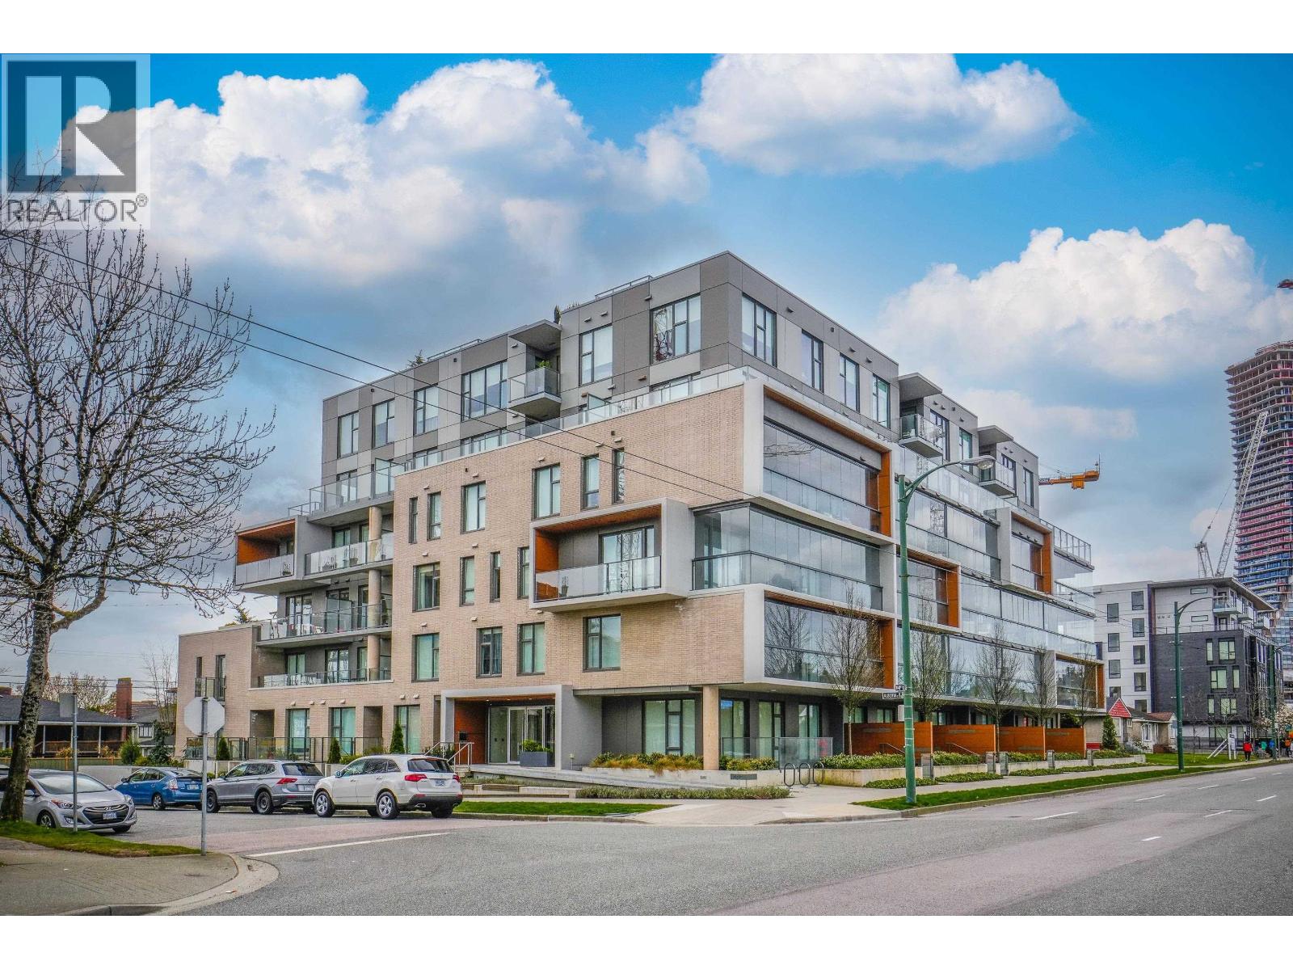
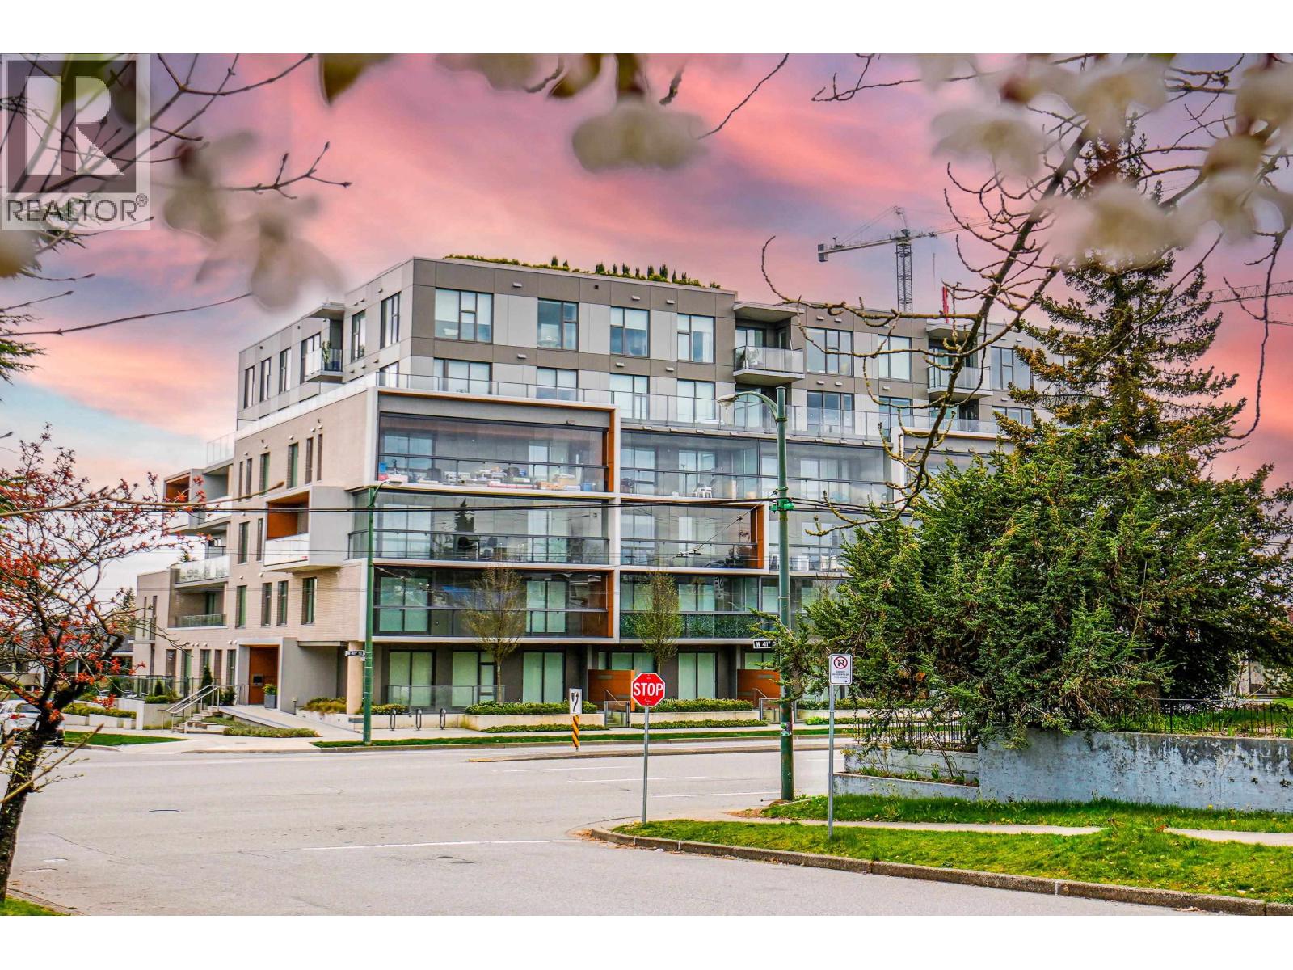
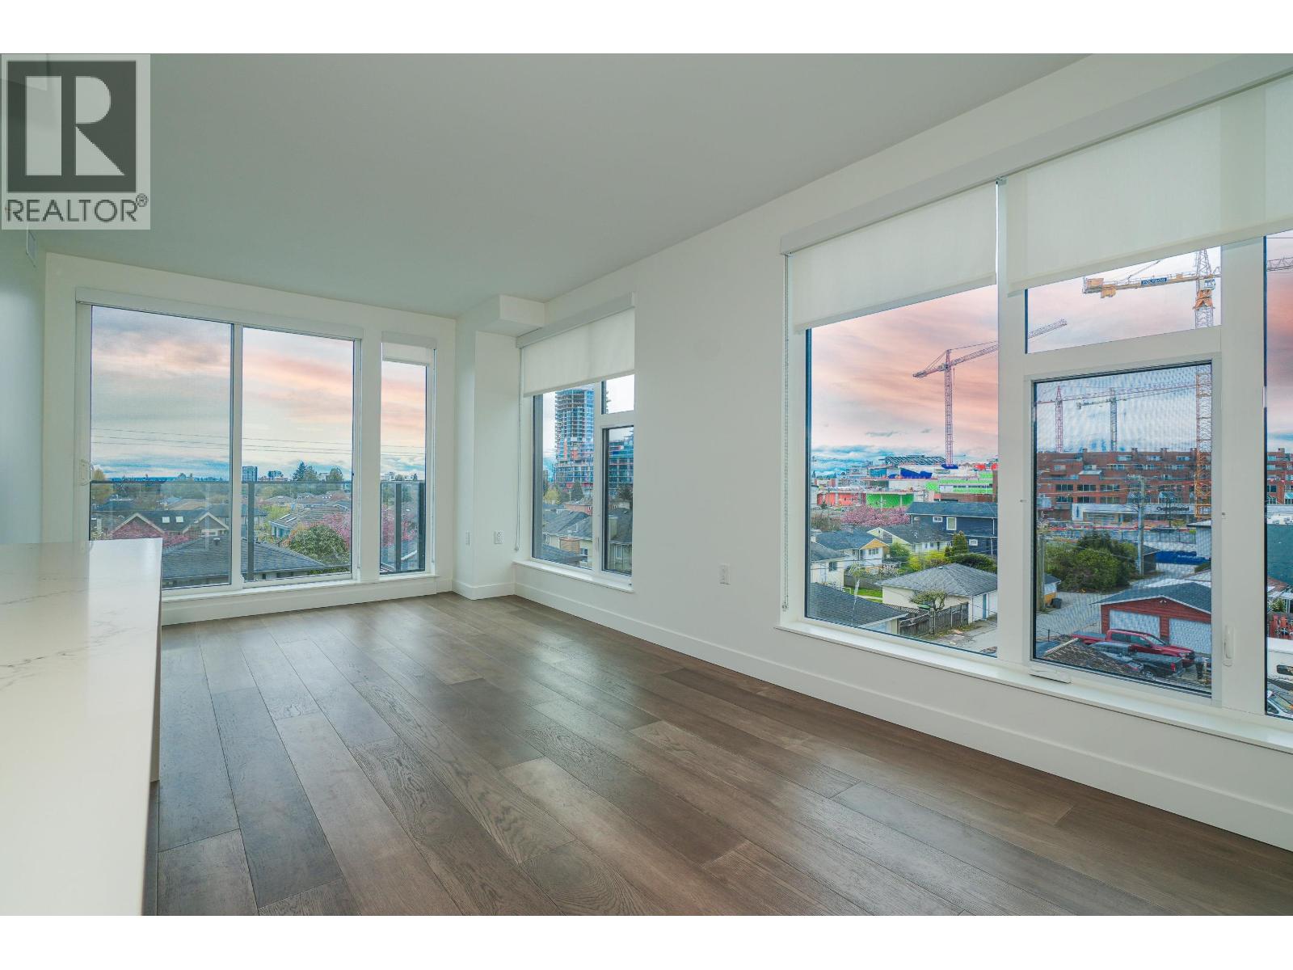
$5,018Welcome to your new Vancouver abode, nestled in the vibrant core of the city! Discover this breathtaking 2-bedroom suite, just a stone's throw from Oakridge Centre, poised to become Vancouver's top shopping haven. A short stroll from the Canada Line station, this residence brings city living convenience to your doorstep. Featuring two bedrooms and bathrooms, an expansive living and dining space, a contemporary kitchen equipped with stainless steel appliances, in-suite laundry, and your own balcony offering scenic views. Open house Aug 22-23. Canceled due to tenant sick. (id:31684)
| 44 minutes ago | Listing updated with changes from the MLS® | |
| 5 hours ago | Status changed to Active | |
| 13 hours ago | Price changed to $1,099,900 | |
| 2 weeks ago | Listing first seen on site |



The trademarks MLS®, Multiple Listing Service® and the associated logos are owned by The Canadian Real Estate Association (CREA) and identify the quality of services provided by real estate professionals who are members of CREA. Used under license.
The trademarks REALTOR®, REALTORS®, and the REALTOR® logo are controlled by The Canadian Real Estate Association (CREA) and identify real estate professionals who are members of CREA. These trademarks are owned or controlled by The Canadian Real Estate Association (CREA) and identify real estate professionals who are members of CREA (REALTOR®) and/or the quality of services they provide (MLS®).
This REALTOR.ca listing content is owned and licensed by REALTOR® members of The Canadian Real Estate Association.