

2 3836 W 21ST AVENUEVancouver, BC V6S 1H4
Mortgage Calculator
Monthly Payment (Est.)
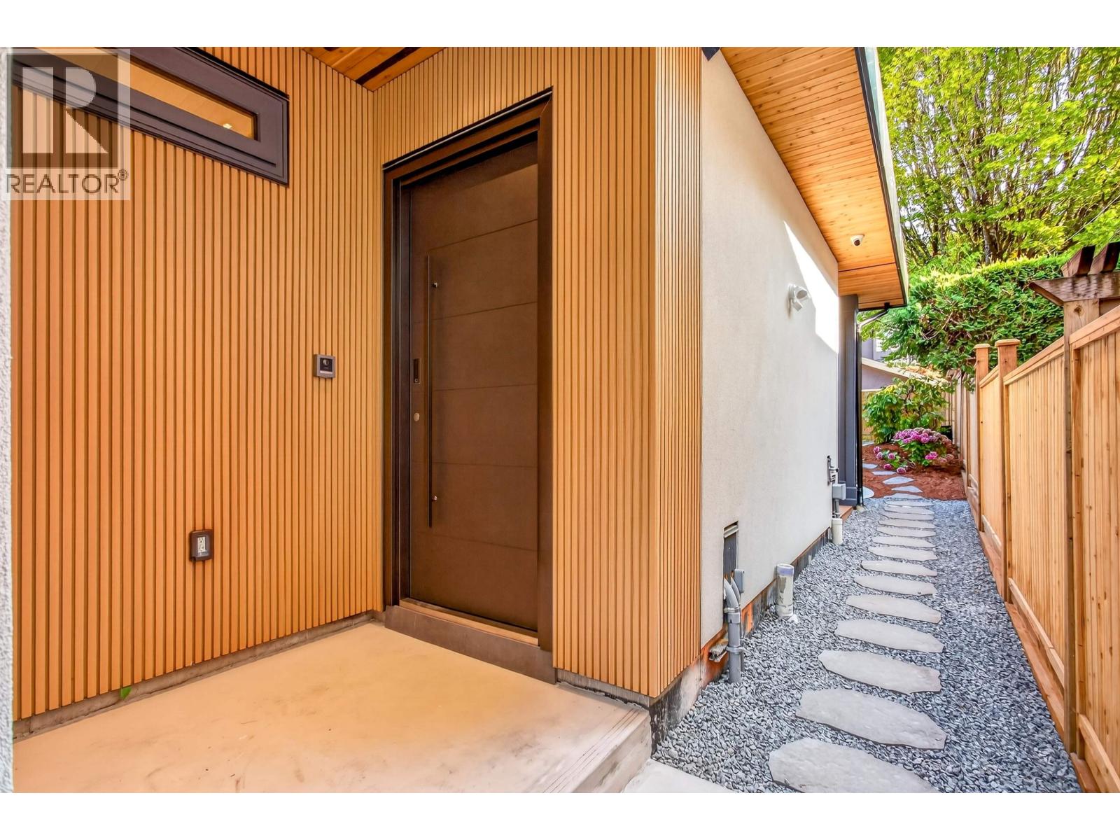
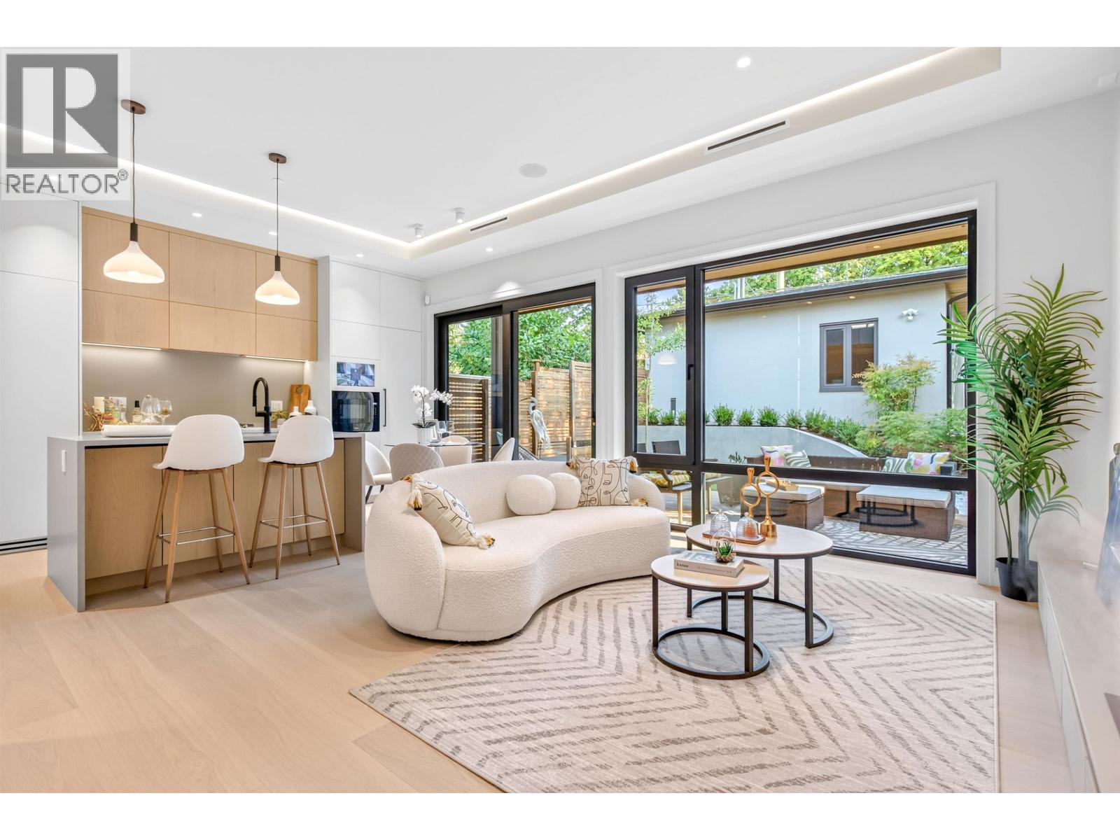
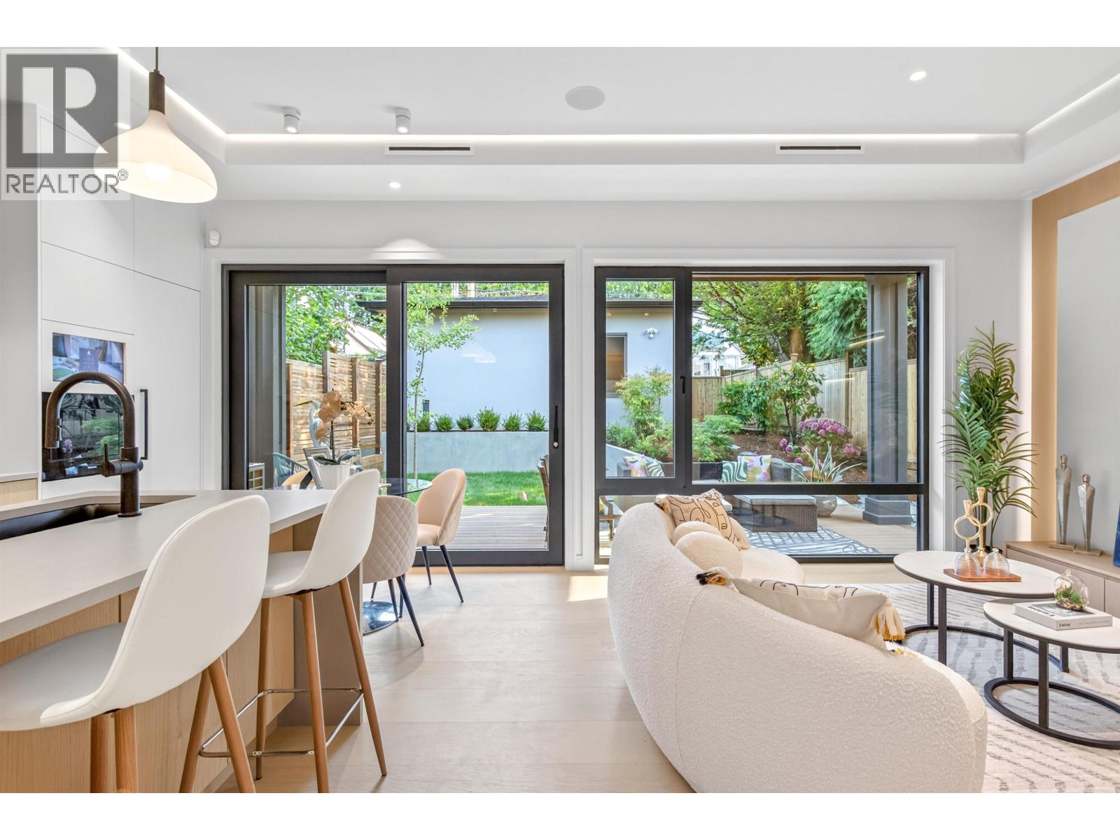
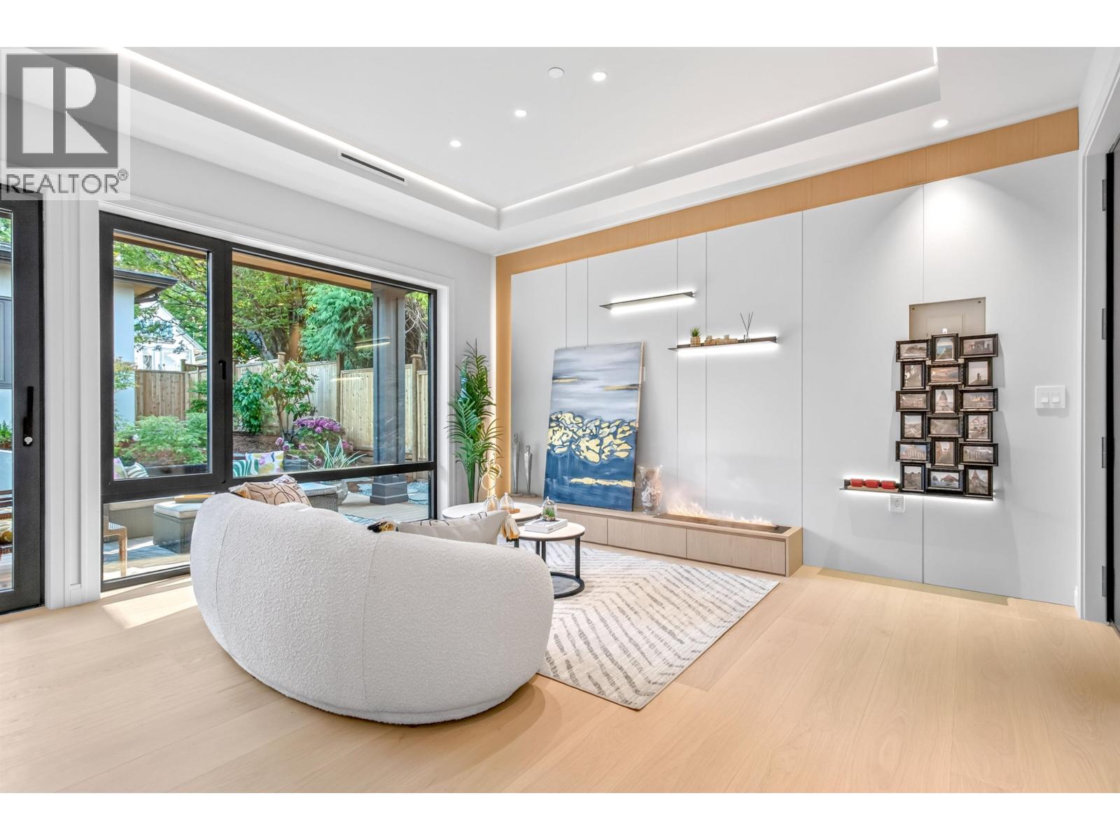
$10,722Best quality morden brand new Duplex in prestigious Dunbar area. Ideally located on most beautiful cherry tree-lined street. This back unit offers over 1,559 sq.ft. with 3 bedrooms and 3.5 bathrooms and blends timeless design with high-end finishes including: Triple Glazed Thermal Break Aluminum Sliding Doors and Windows, Miele appliances, metal and new tech wood siding, 9-inch wide hardwood engineered flooring, smart home, A/C & heat pump, smart door lock, and exquisite Japanesse zen garden! 3 spacious south facing bedrooms with grand windows,huge balcony and ensuite. Walking distance to Lord Byng Secondary School, minutes drive to WPGA, St. George´s, Crofton House School and the shops and cafes of Dunbar Village. Easy access to UBC, golf course, forest and beach! Better than most! (id:31684)
| 14 hours ago | Listing updated with changes from the MLS® | |
| 17 hours ago | Status changed to Active | |
| 2 weeks ago | Listing first seen on site |



The trademarks MLS®, Multiple Listing Service® and the associated logos are owned by The Canadian Real Estate Association (CREA) and identify the quality of services provided by real estate professionals who are members of CREA. Used under license.
The trademarks REALTOR®, REALTORS®, and the REALTOR® logo are controlled by The Canadian Real Estate Association (CREA) and identify real estate professionals who are members of CREA. These trademarks are owned or controlled by The Canadian Real Estate Association (CREA) and identify real estate professionals who are members of CREA (REALTOR®) and/or the quality of services they provide (MLS®).
This REALTOR.ca listing content is owned and licensed by REALTOR® members of The Canadian Real Estate Association.