

4540 W 3RD AVENUEVancouver, BC V6R 1N2
Mortgage Calculator
Monthly Payment (Est.)
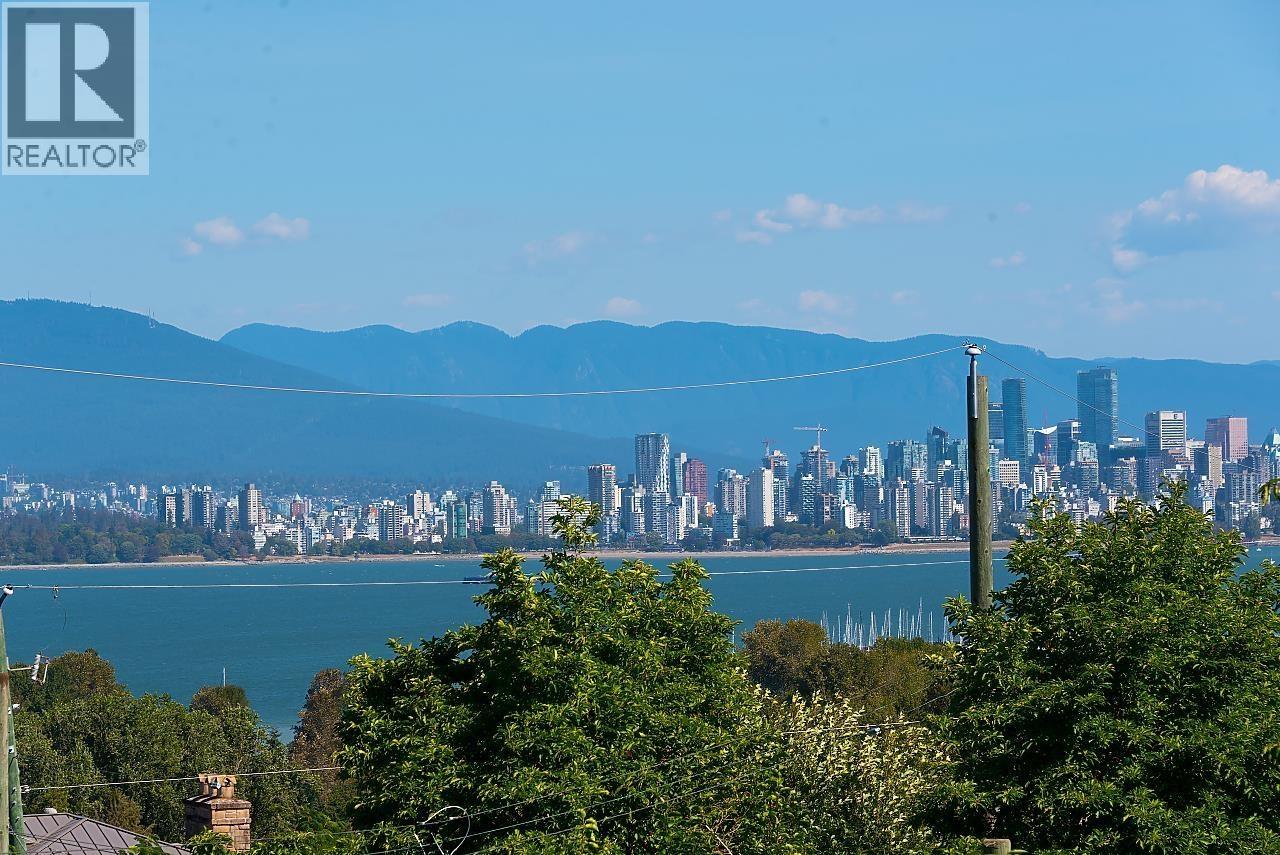
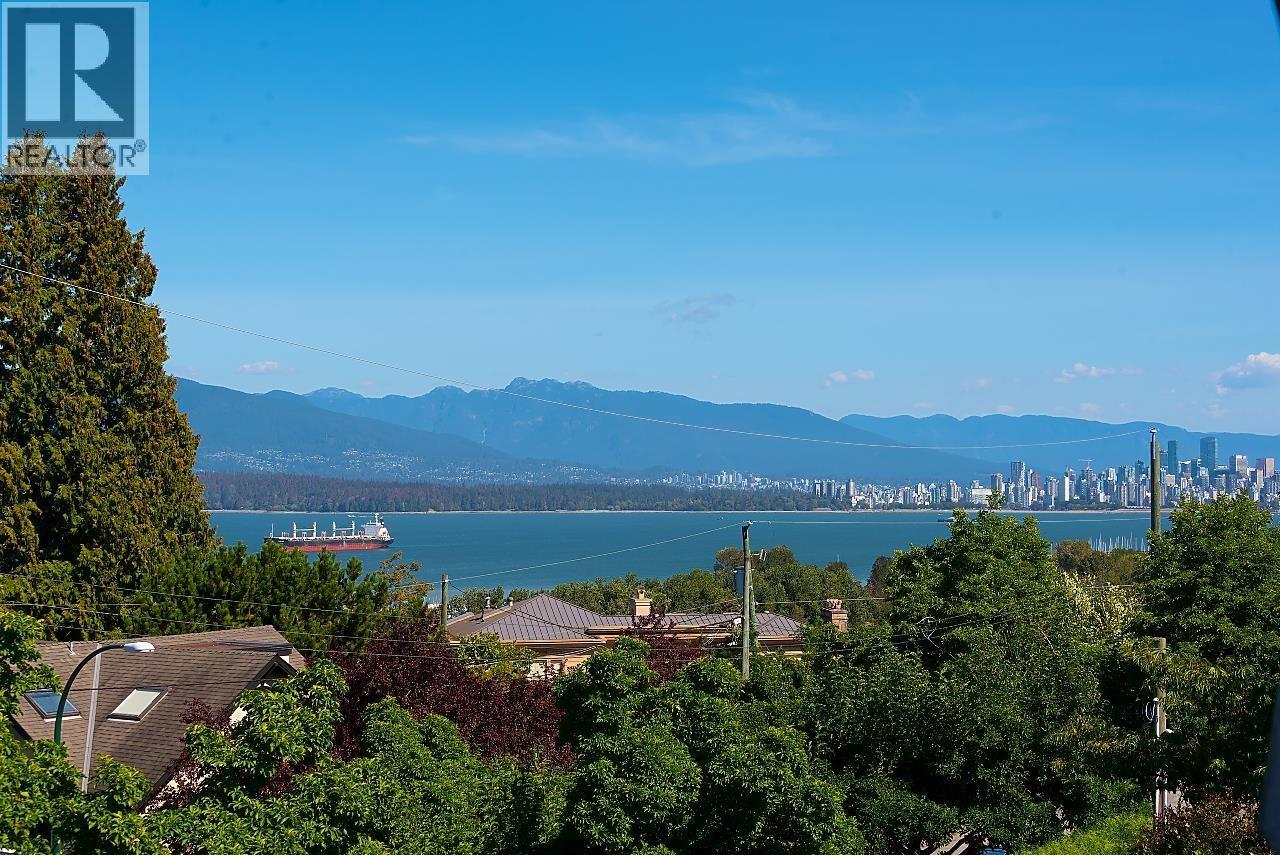
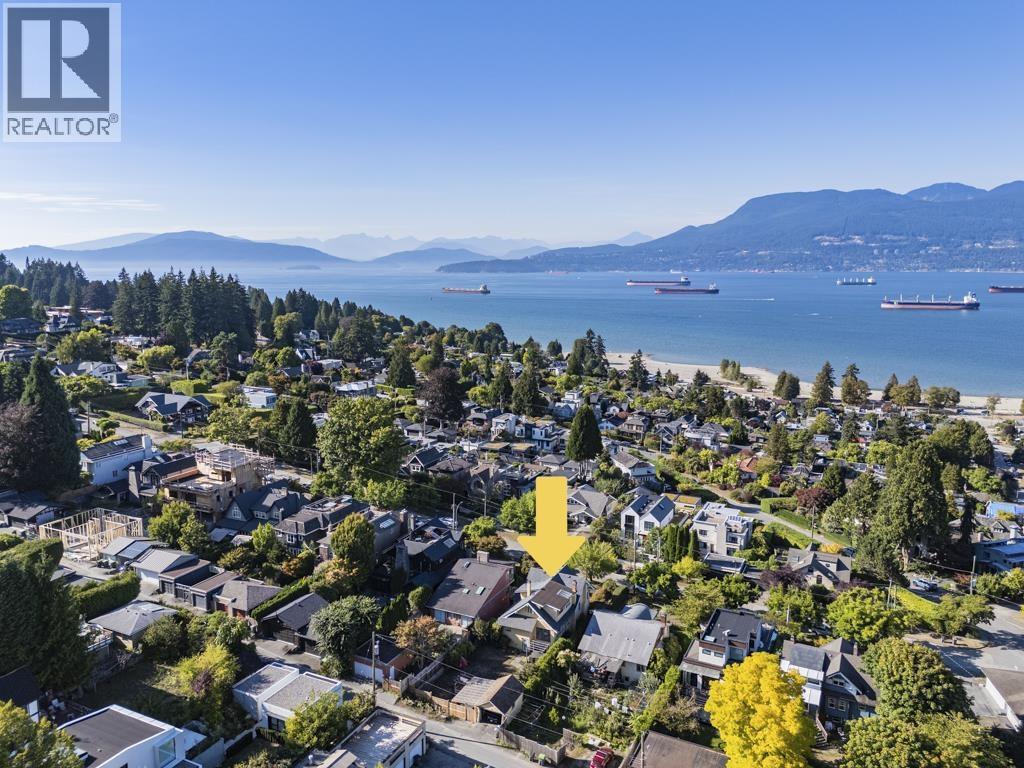
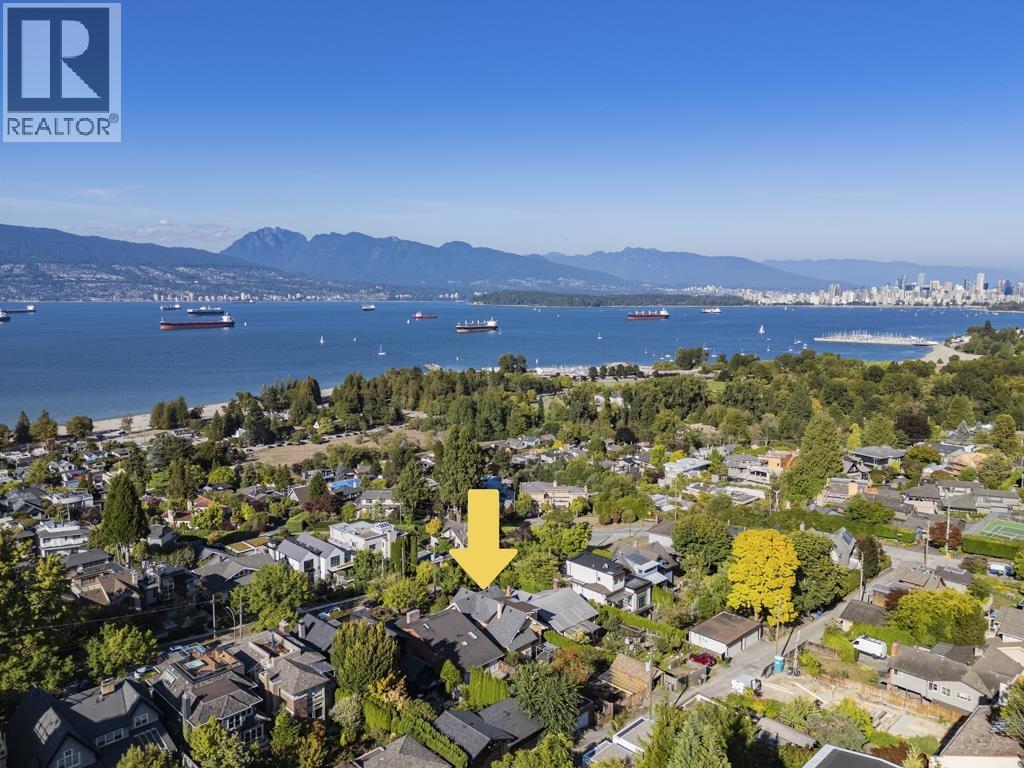
$21,900Stunning ocean, mountain, & city views from this expansive 7905sqft (47 x 168.2ft) North of 4th, West Point Grey property. Southern facing back yard! A wonderful family home w/3 bdrms & den up incl. large primary bdrm. Charming original details throughout -leaded glass windows, lovely Fir & Oak floors w/inlay. Large windows w/gorgeous light from all sides. Expansive lower level w/guest bdrm, sep. entrance (suite potential), & abundance of storage space. Sunny, S facing fenced yard w/covered pkg for 2 cars. Excellent access to Spanish banks, Jericho Yacht Club, UBC, University Golf Club, & easy access to DT & YVR. Close to amazing schools - WPG Academy, Lord Byng, Queen Mary. A peaceful & safe community to enjoy a stroll of beautifully landscaped neighbourhood with stunning ocean view! (id:31684)
| 11 hours ago | Listing updated with changes from the MLS® | |
| 11 hours ago | Status changed to Active | |
| 2 weeks ago | Listing first seen on site |



The trademarks MLS®, Multiple Listing Service® and the associated logos are owned by The Canadian Real Estate Association (CREA) and identify the quality of services provided by real estate professionals who are members of CREA. Used under license.
The trademarks REALTOR®, REALTORS®, and the REALTOR® logo are controlled by The Canadian Real Estate Association (CREA) and identify real estate professionals who are members of CREA. These trademarks are owned or controlled by The Canadian Real Estate Association (CREA) and identify real estate professionals who are members of CREA (REALTOR®) and/or the quality of services they provide (MLS®).
This REALTOR.ca listing content is owned and licensed by REALTOR® members of The Canadian Real Estate Association.