

410 2550 GARDEN DRIVEVancouver, BC V5N 4X6
Mortgage Calculator
Monthly Payment (Est.)
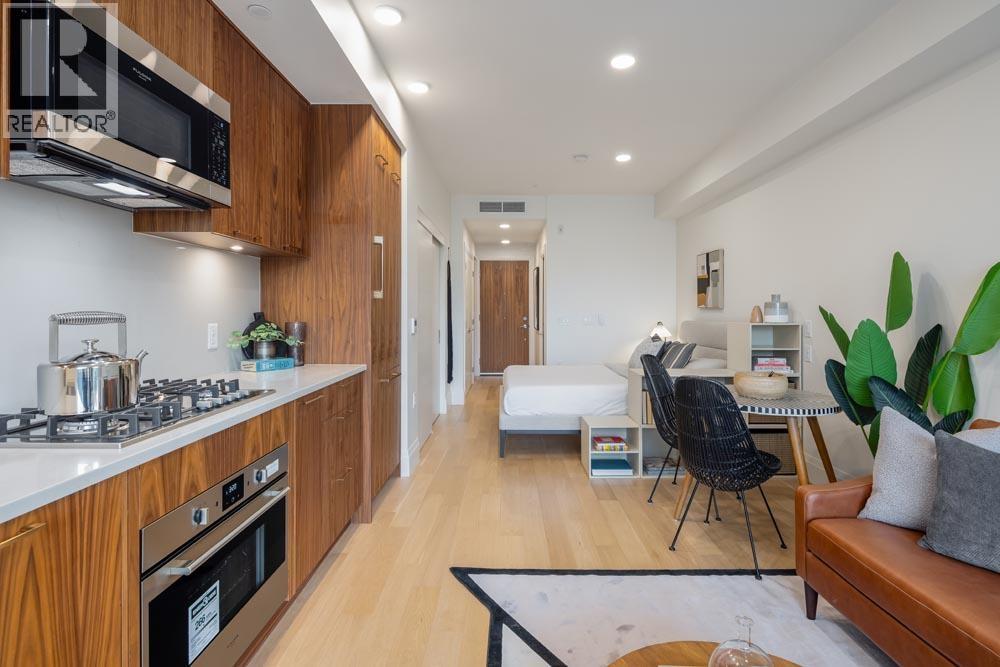
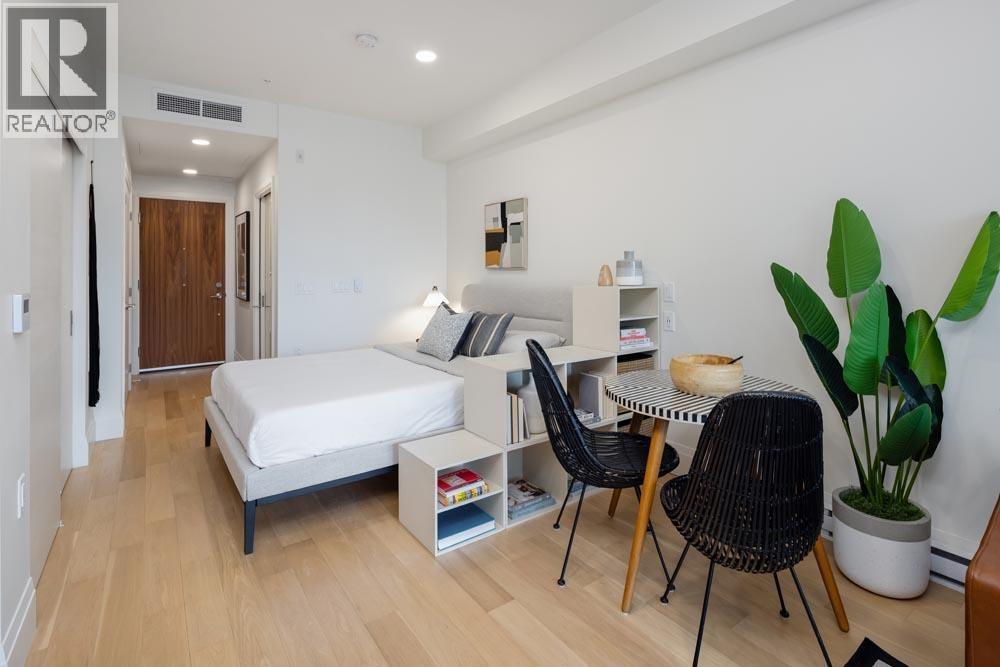
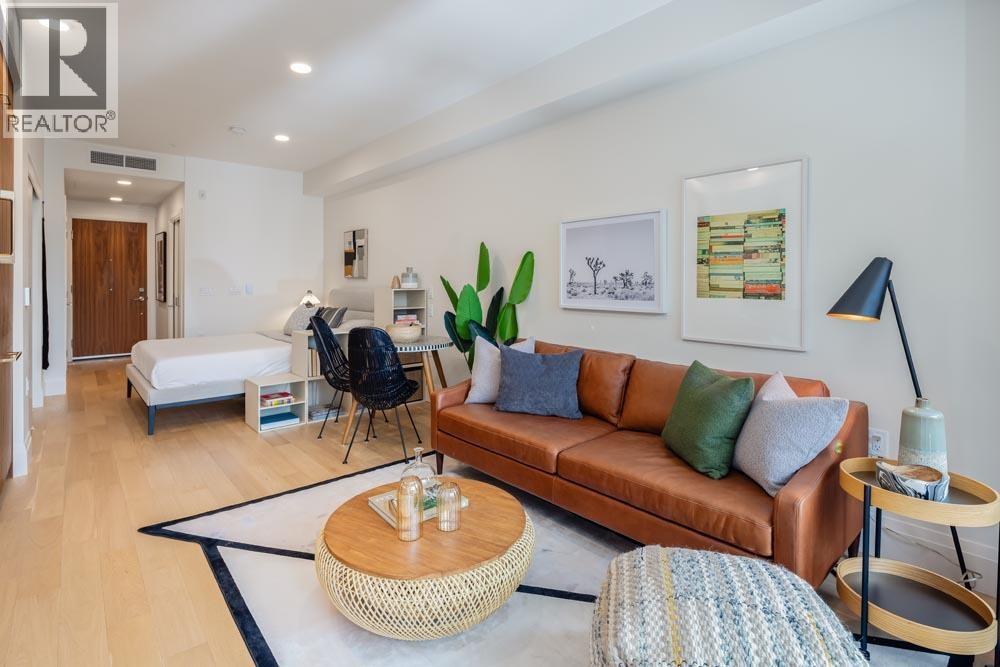
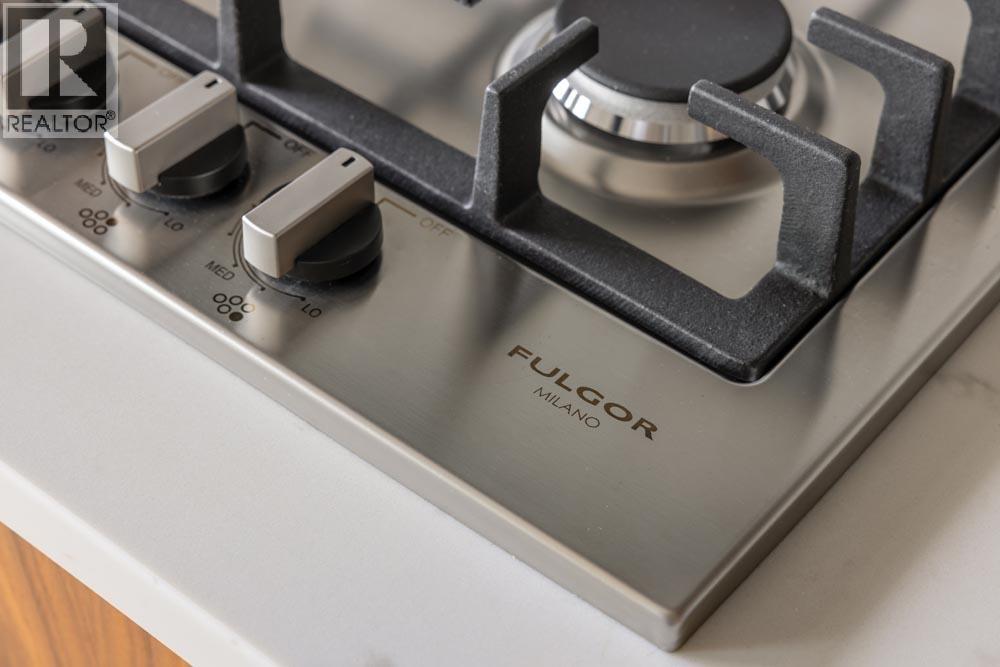
$2,190Unique opportunity to own a studio suite at 2550 Garden Drive, featuring 425sf of open and light filled space. Previously tenanted meaning *NO GST.*Incredible construction quality from trusted Developer Bucci Developments. Spacious and thoughtfully designed kitchen with premium integrated Fulgor &Milano appliances, wood cabinets and quartz counter. Further features include A/C, HRV system, 9' ceilings, engineered white oak floors, ample storage solutions, built-in laundry station, custom front entry storage niche, roller-shades, USB outlets and more! Just steps to Nanaimo St and CommercialDr.,Trout Lake Park and Commercial-Broadway Skytrain. Amenities include a social lounge, expansive outdoor terrace, garden plots and children's playarea.Parking AND storage included. Visit today! (id:31684)
| 5 days ago | Listing updated with changes from the MLS® | |
| 2 weeks ago | Listing first seen on site |



The trademarks MLS®, Multiple Listing Service® and the associated logos are owned by The Canadian Real Estate Association (CREA) and identify the quality of services provided by real estate professionals who are members of CREA. Used under license.
The trademarks REALTOR®, REALTORS®, and the REALTOR® logo are controlled by The Canadian Real Estate Association (CREA) and identify real estate professionals who are members of CREA. These trademarks are owned or controlled by The Canadian Real Estate Association (CREA) and identify real estate professionals who are members of CREA (REALTOR®) and/or the quality of services they provide (MLS®).
This REALTOR.ca listing content is owned and licensed by REALTOR® members of The Canadian Real Estate Association.