

4627 W 15TH AVENUEVancouver, BC V6R 3B5
Mortgage Calculator
Monthly Payment (Est.)
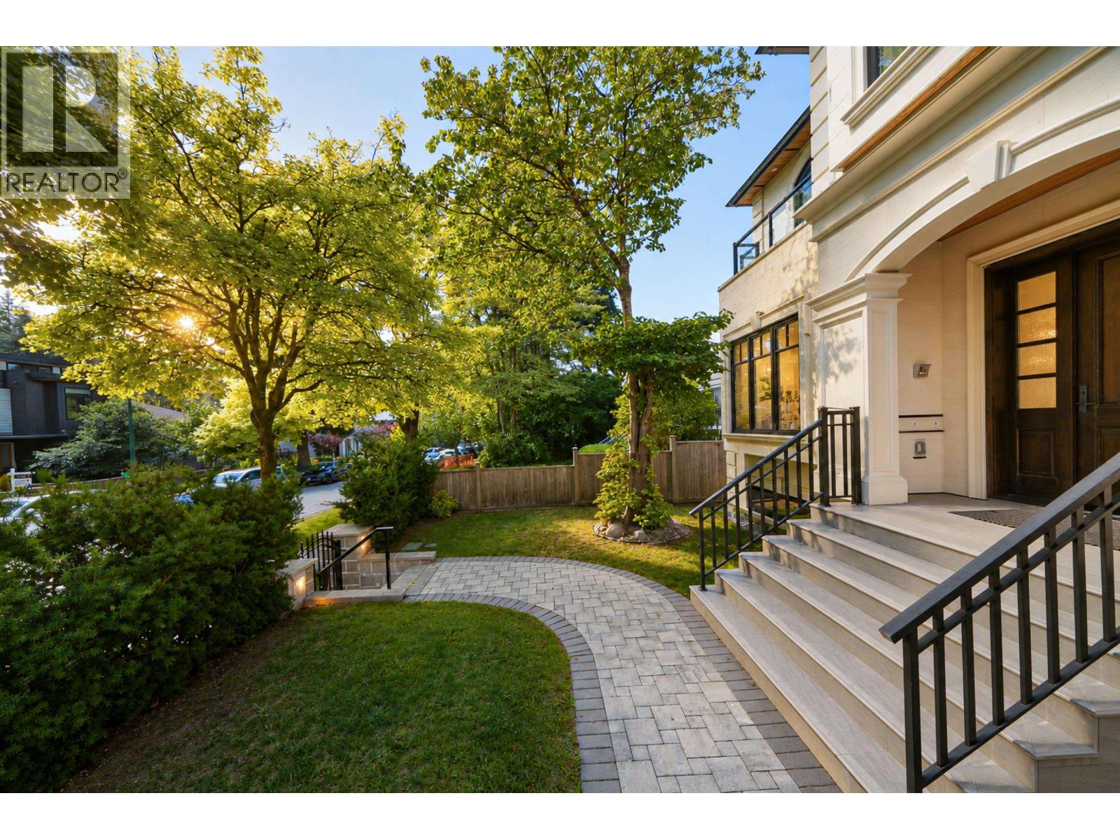
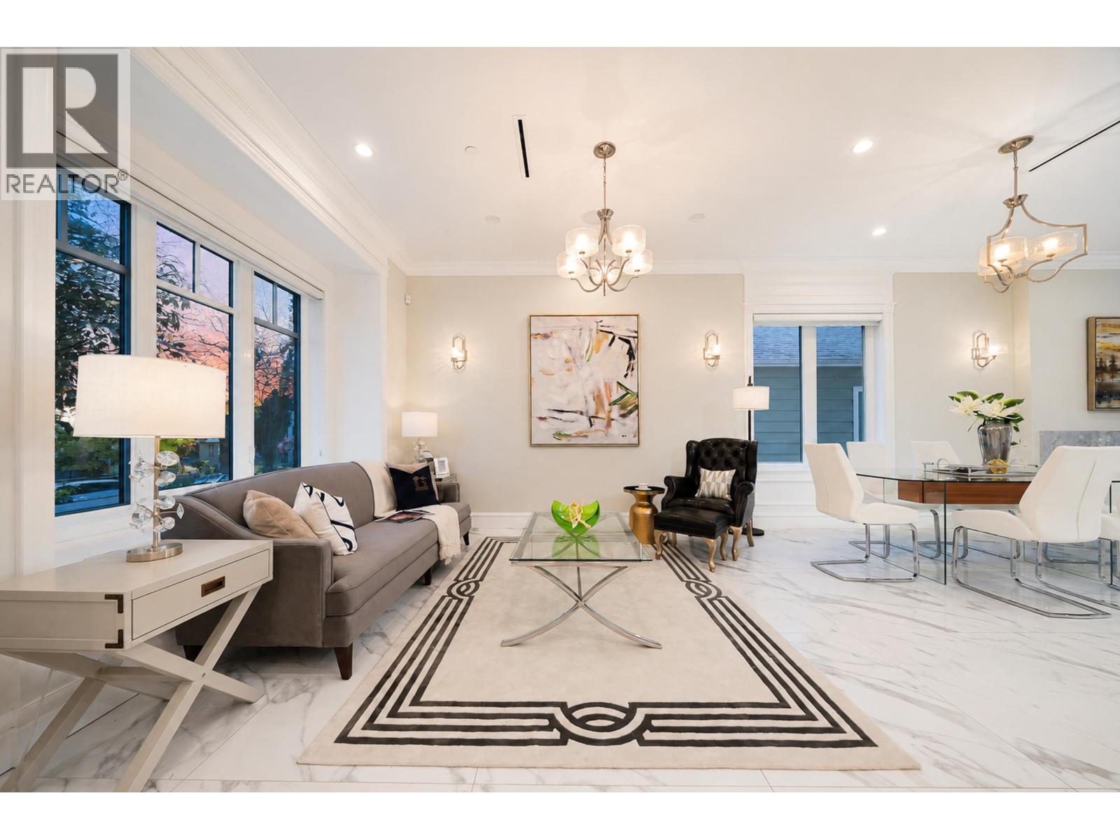
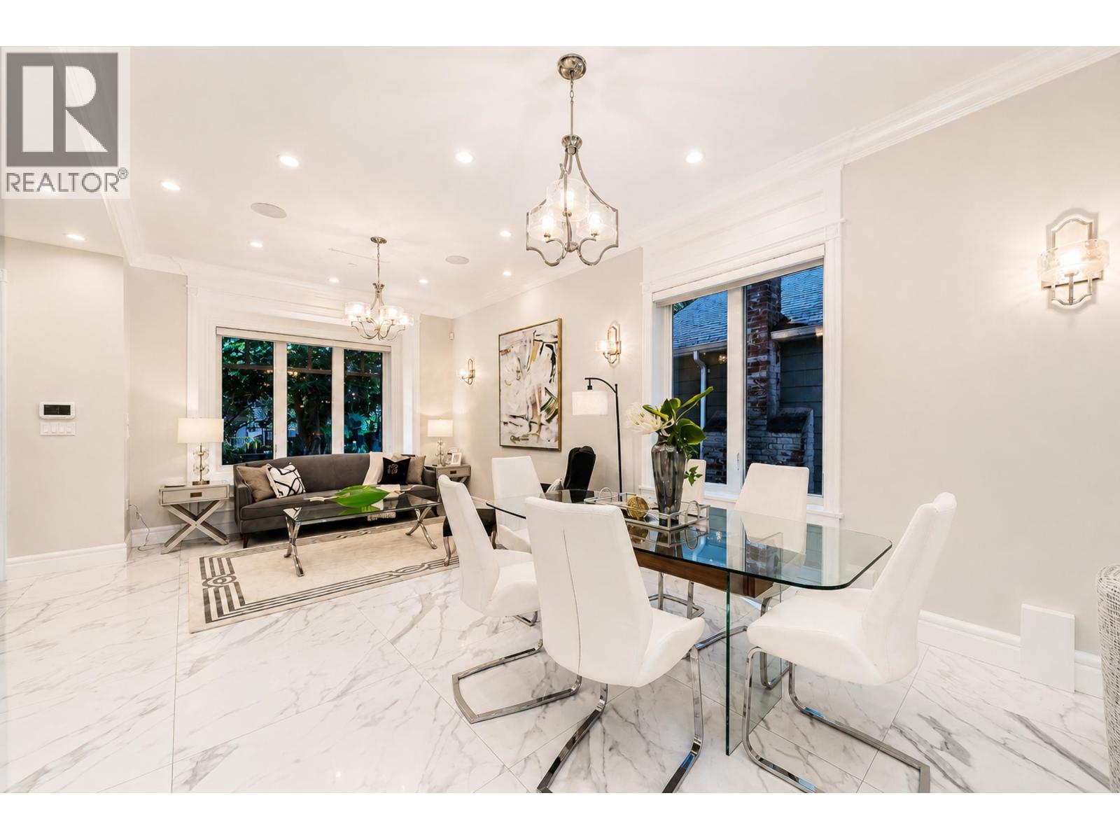
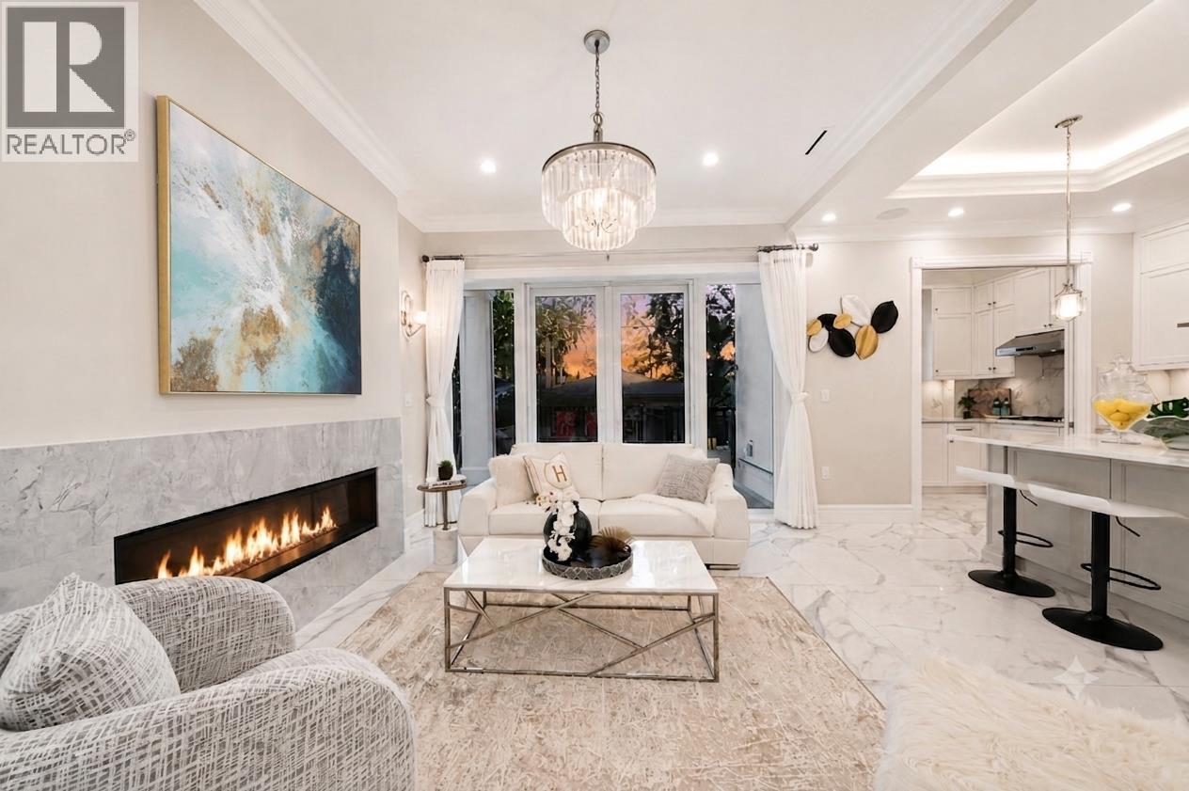
$17,702Exceptional custom-built home in prestigious Point Grey neighbourhood. This home sits on a 4,026 sft lot and offers 2,760 sft living space. The open-concept main floor features a functional gourmet kitchen and a spacious wok kitchen, while French doors from the family room open to a large deck and beautifully landscaped backyard. Upstairs offers 3 ensuite bedrooms, including a luxurious primary suite with a walk-in closet, spa-inspired bathroom, and access to a rooftop deck with stunning mountain views. The lower level includes a versatile recreation room and a potential mortgage-helper suite. Radiant heating, A/C, and HRV provide year-round comfort. Top school catchment: Queen Elizabeth Elementary & Lord Byng Secondary school.A rare opportunity not to be missed! (id:31684)
| 3 days ago | Listing updated with changes from the MLS® | |
| 3 days ago | Status changed to Active | |
| 2 weeks ago | Listing first seen on site |



The trademarks MLS®, Multiple Listing Service® and the associated logos are owned by The Canadian Real Estate Association (CREA) and identify the quality of services provided by real estate professionals who are members of CREA. Used under license.
The trademarks REALTOR®, REALTORS®, and the REALTOR® logo are controlled by The Canadian Real Estate Association (CREA) and identify real estate professionals who are members of CREA. These trademarks are owned or controlled by The Canadian Real Estate Association (CREA) and identify real estate professionals who are members of CREA (REALTOR®) and/or the quality of services they provide (MLS®).
This REALTOR.ca listing content is owned and licensed by REALTOR® members of The Canadian Real Estate Association.