

303 5490 ASH STREETVancouver, BC V5Z 3G6
Mortgage Calculator
Monthly Payment (Est.)
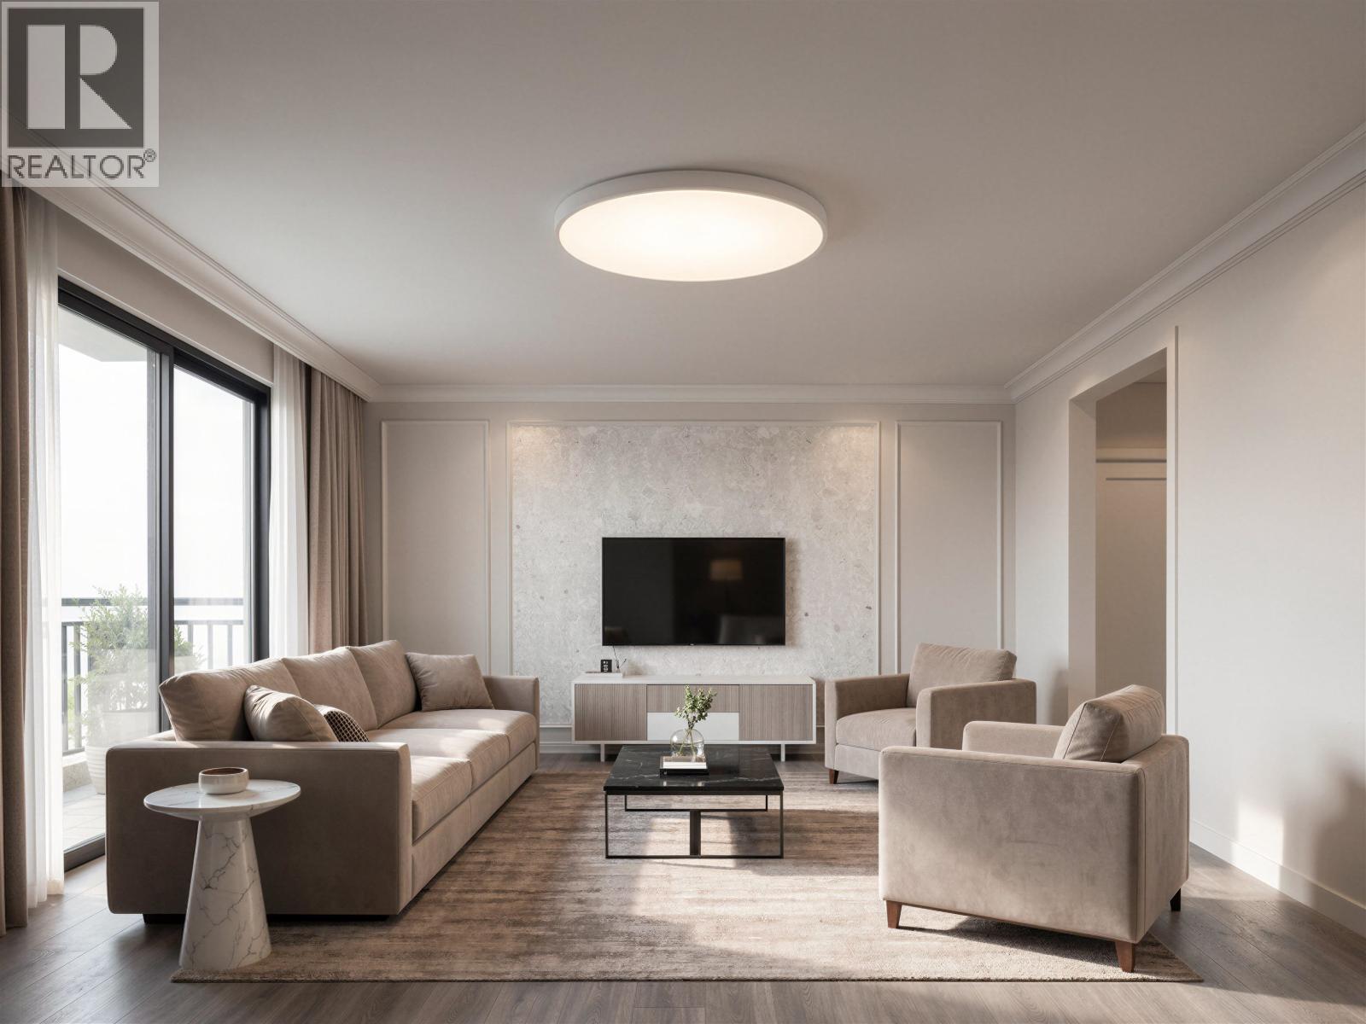
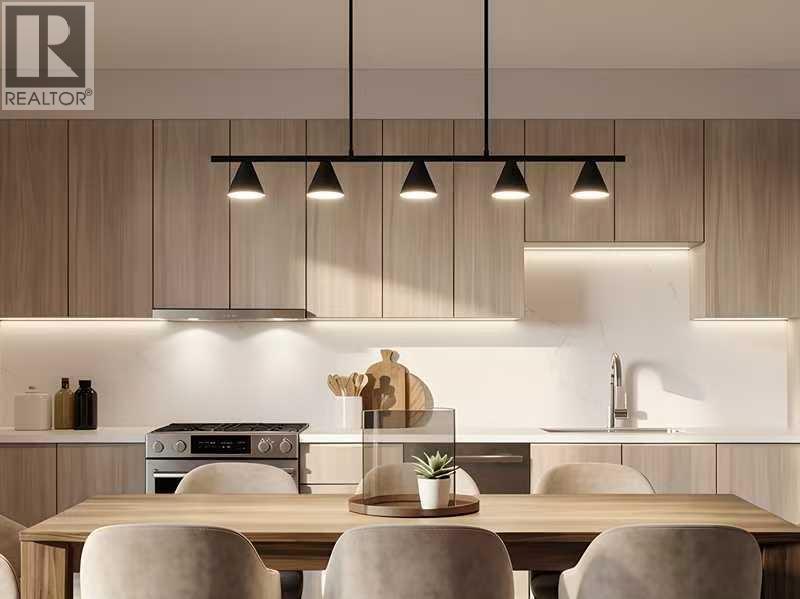
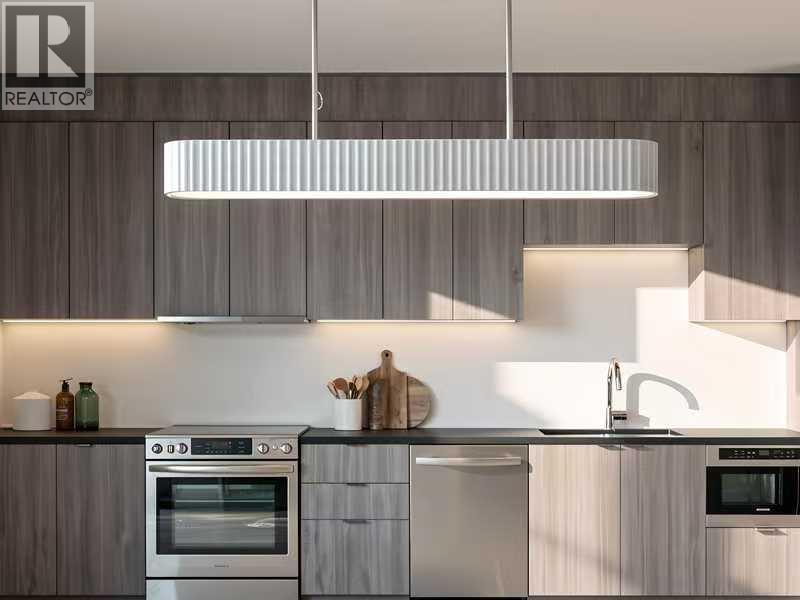
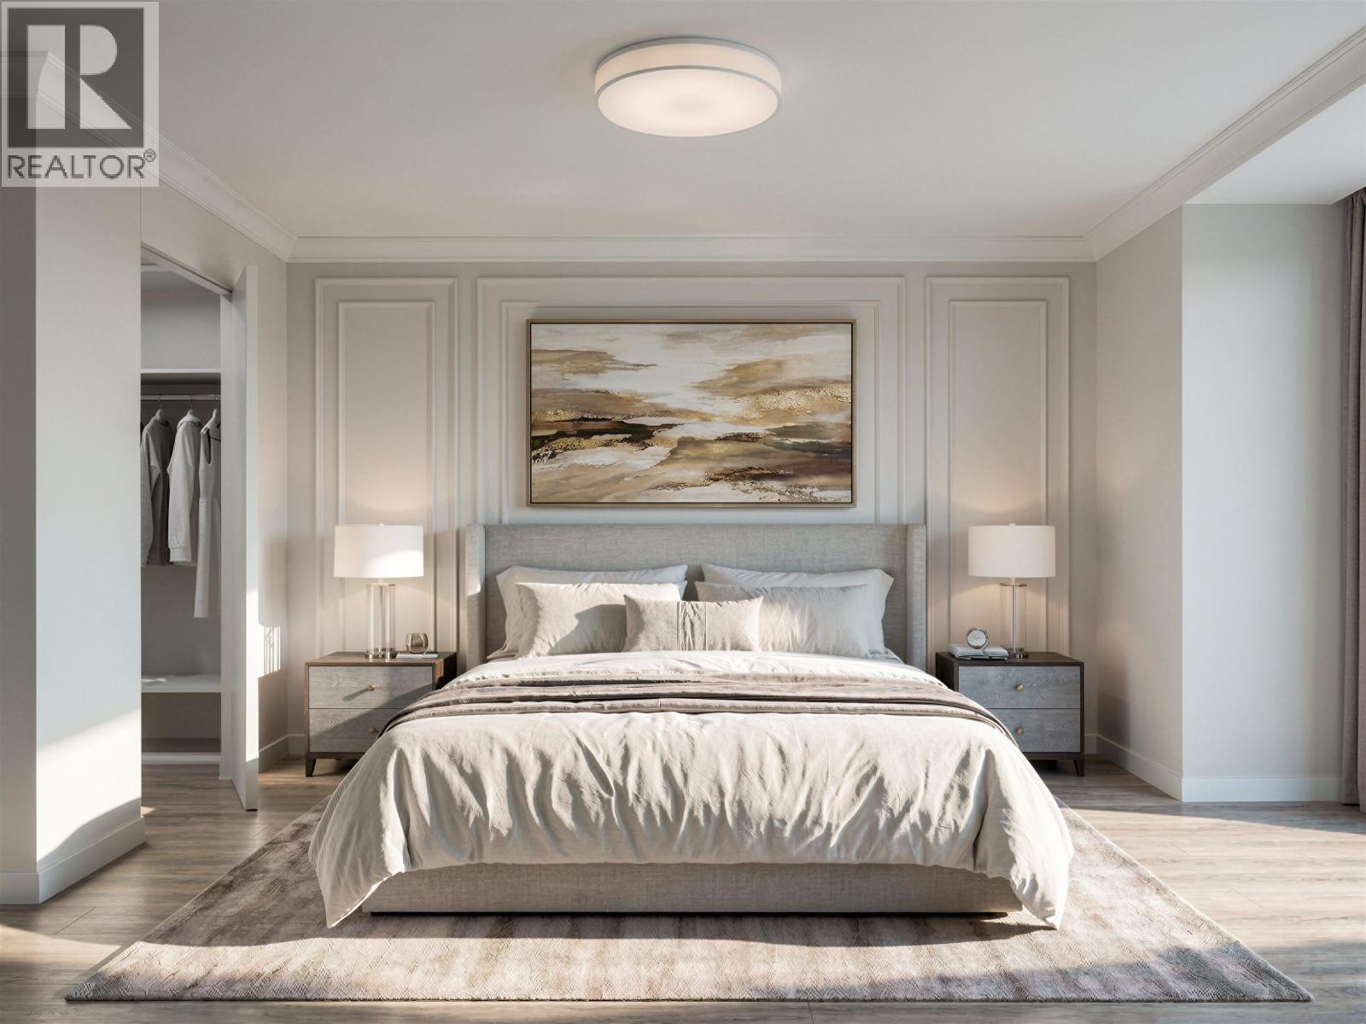
$3,641Pre-sale - Estimated Completion: 2028. Aura on Ash is a boutique 5-storey concrete building at 5490 Ash Street, Cambie Corridor. Only 16 homes: 1-, 2-, 3-bedroom layouts with private balconies. Features Miele appliances, quartz countertops, engineered hardwood, spa bathrooms. Amenities: rooftop BBQ, gym, EV rough-ins, HRV ventilation. Steps to Queen Elizabeth Park, 5-min walk to Oakridge SkyTrain. Walkable to shops, dining, top schools. Rare low-density luxury in central Vancouver. (id:31684)
| 5 days ago | Listing updated with changes from the MLS® | |
| 2 weeks ago | Listing first seen on site |



The trademarks MLS®, Multiple Listing Service® and the associated logos are owned by The Canadian Real Estate Association (CREA) and identify the quality of services provided by real estate professionals who are members of CREA. Used under license.
The trademarks REALTOR®, REALTORS®, and the REALTOR® logo are controlled by The Canadian Real Estate Association (CREA) and identify real estate professionals who are members of CREA. These trademarks are owned or controlled by The Canadian Real Estate Association (CREA) and identify real estate professionals who are members of CREA (REALTOR®) and/or the quality of services they provide (MLS®).
This REALTOR.ca listing content is owned and licensed by REALTOR® members of The Canadian Real Estate Association.