

108 5058 CAMBIE STREETVancouver, BC V5Z 2Z5
Mortgage Calculator
Monthly Payment (Est.)
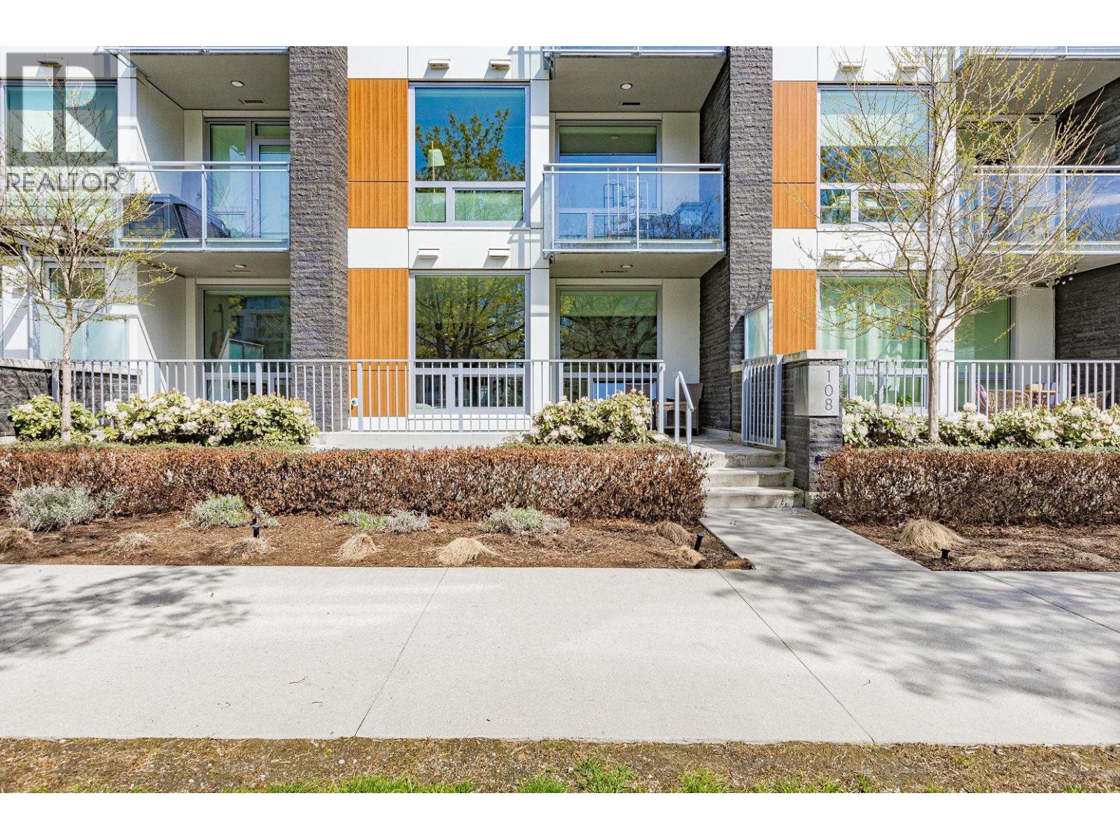
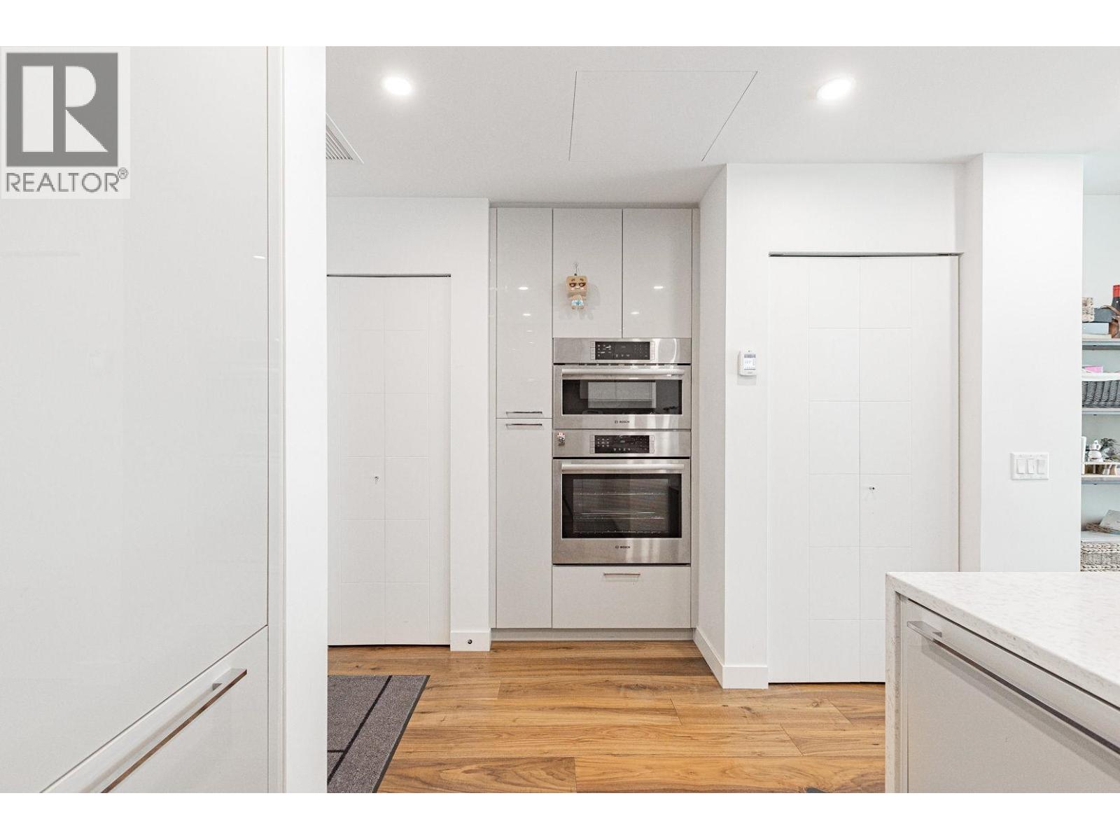
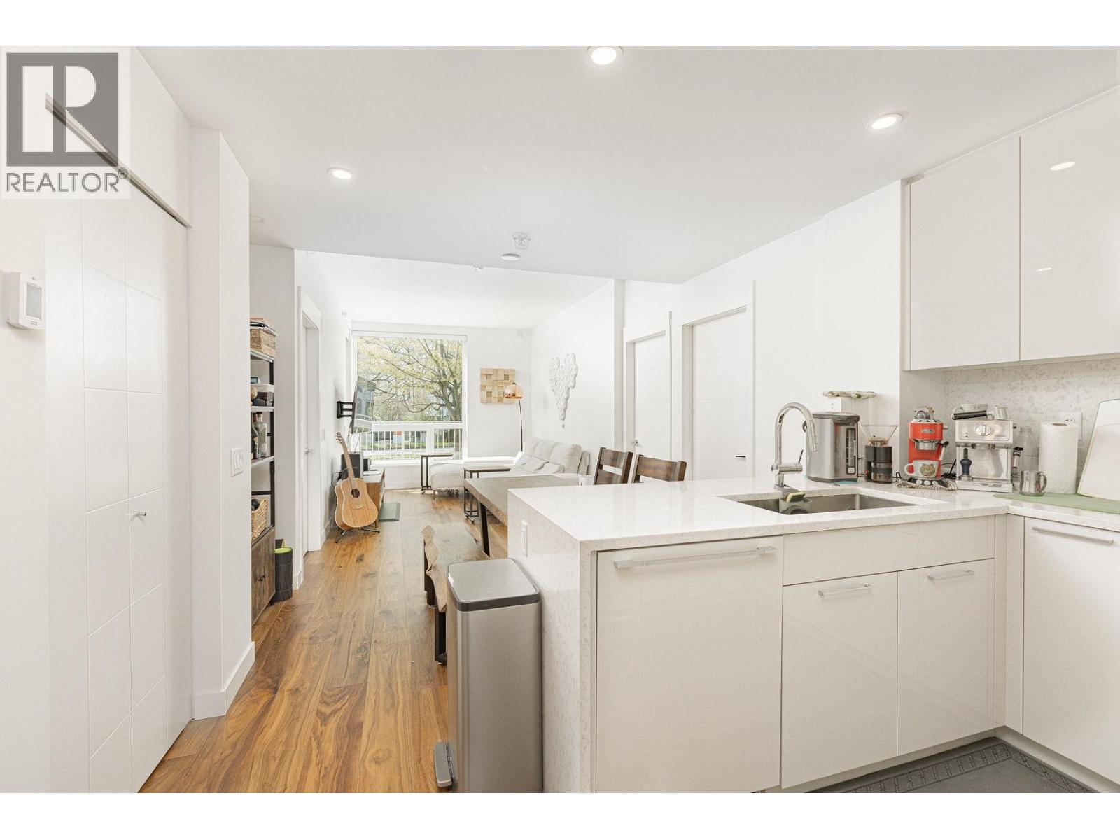
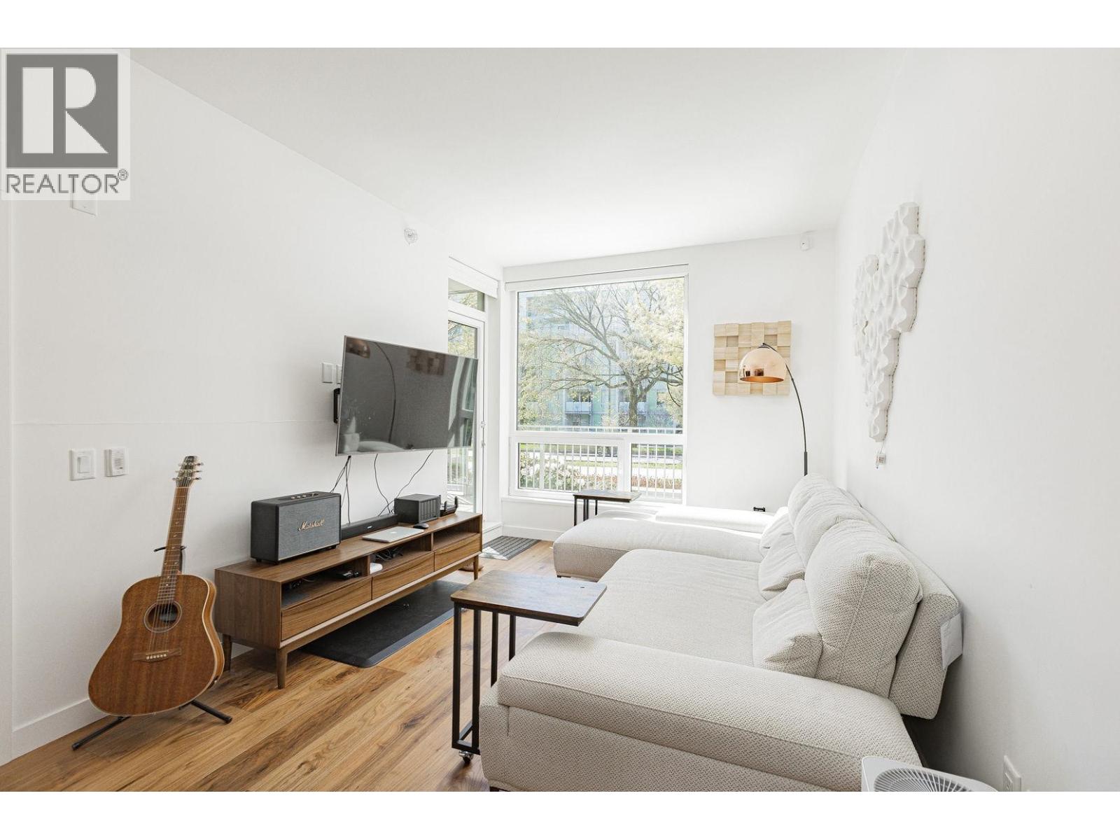
$4,558Basalt by Pennyfarthing, a luxury concrete building located at 35th Avenue and Cambie Street and steps away from Queen Elizabeth Park. This 2 Bed 2 bath unit has a bright and spacious kitchen, living room, and dining room with West facing windows. 9ft ceilings, A/C, and huge patio. The well-designed layout offers a practical and enjoyable living space. One underground parking. Central location close to public transit and shopping centers, and easy access to Downtown, UBC, Richmond, and Burnaby. (id:31684)
| 5 days ago | Listing updated with changes from the MLS® | |
| 2 weeks ago | Listing first seen on site |



The trademarks MLS®, Multiple Listing Service® and the associated logos are owned by The Canadian Real Estate Association (CREA) and identify the quality of services provided by real estate professionals who are members of CREA. Used under license.
The trademarks REALTOR®, REALTORS®, and the REALTOR® logo are controlled by The Canadian Real Estate Association (CREA) and identify real estate professionals who are members of CREA. These trademarks are owned or controlled by The Canadian Real Estate Association (CREA) and identify real estate professionals who are members of CREA (REALTOR®) and/or the quality of services they provide (MLS®).
This REALTOR.ca listing content is owned and licensed by REALTOR® members of The Canadian Real Estate Association.