

5577 INVERNESS STREETVancouver, BC V5W 3P4
Mortgage Calculator
Monthly Payment (Est.)
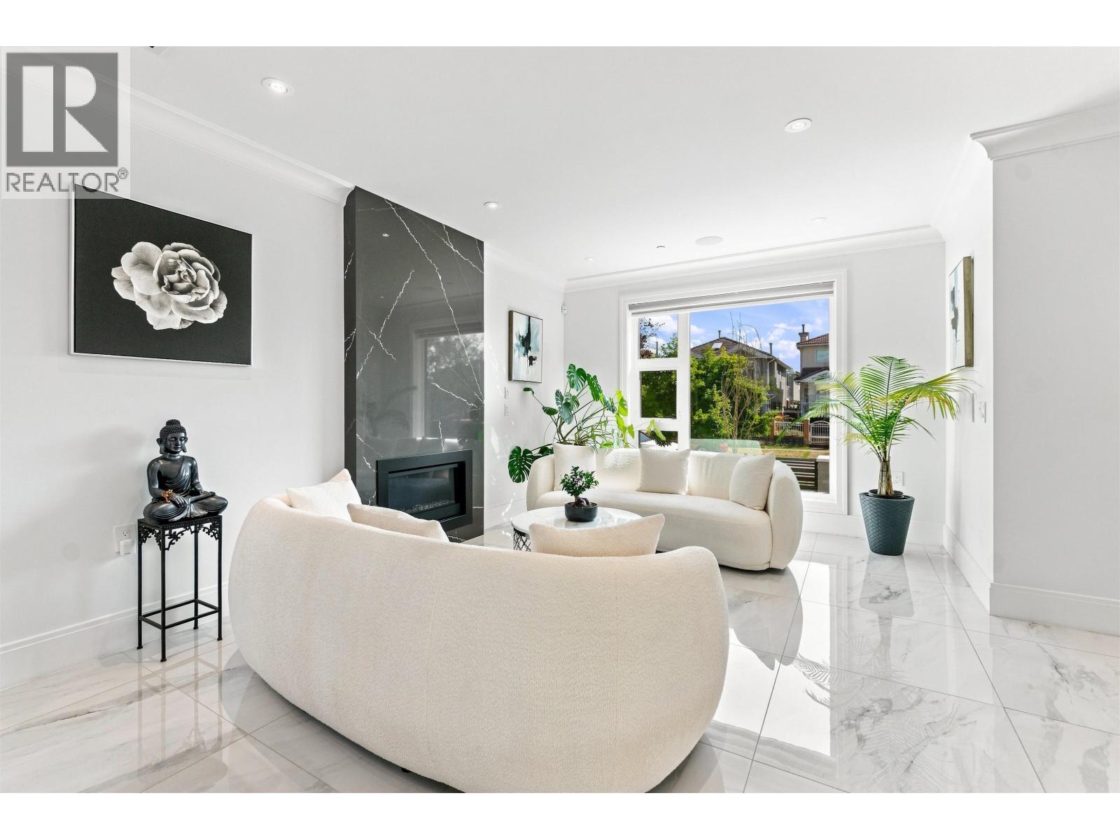
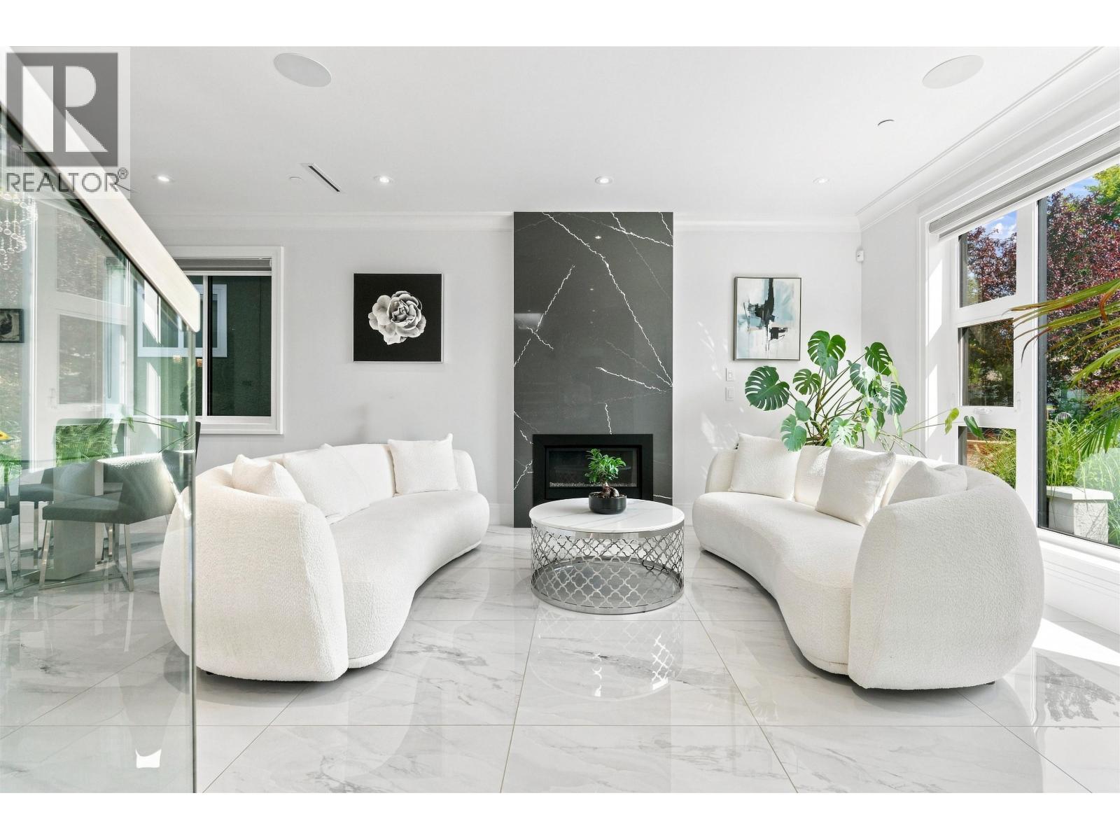
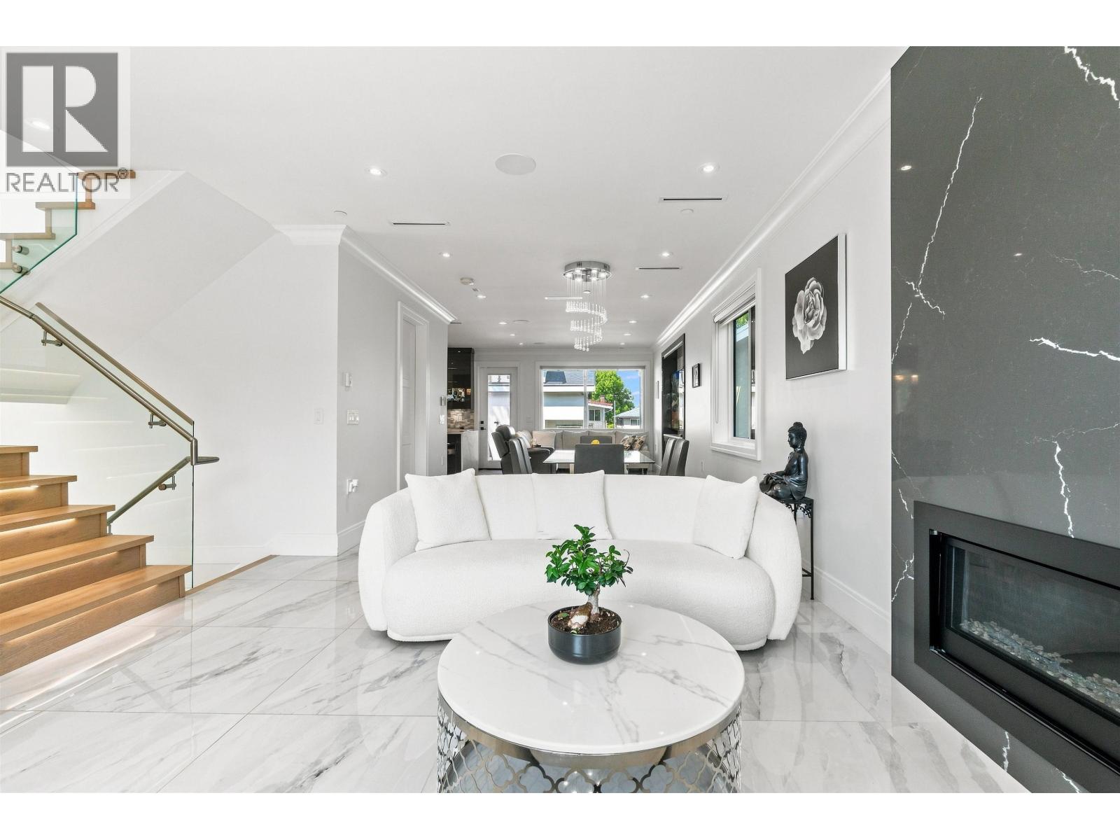
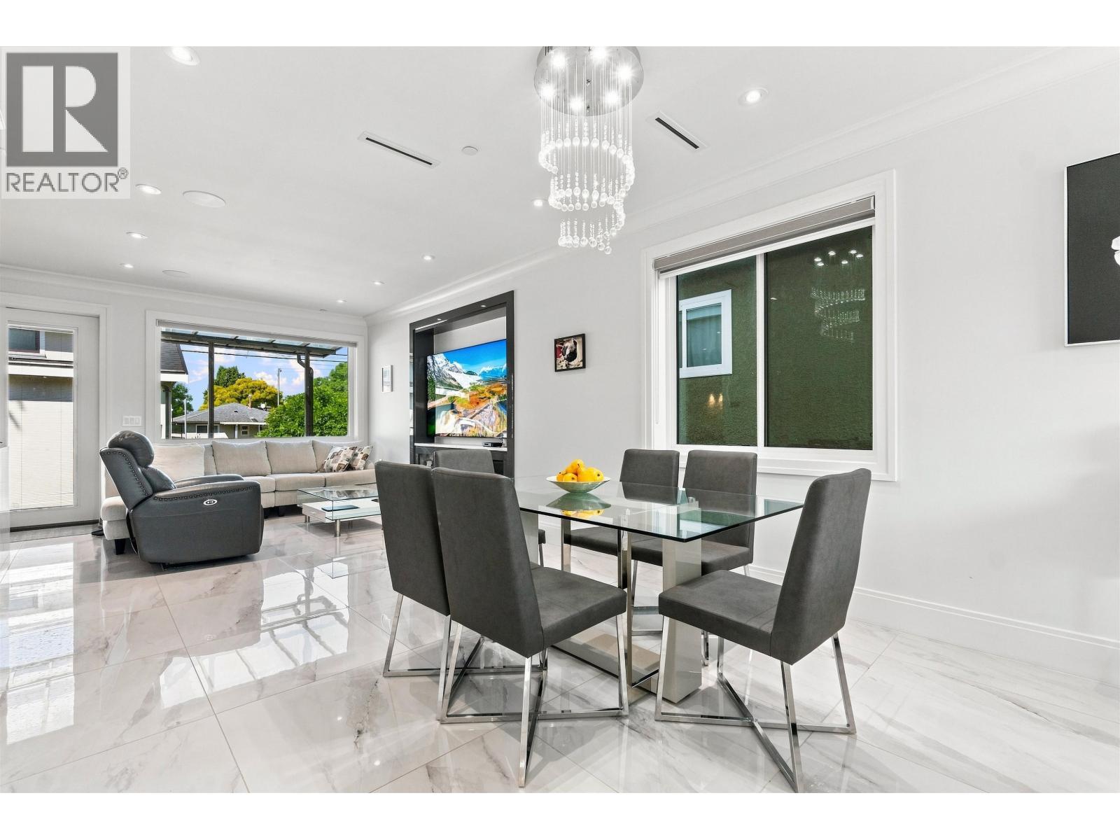
$12,902Welcome to this beautifully crafted 2022 home in the sought-after Knight neighbourhood. Offering 2,711 sqft. on a 4,050 sqft. lot, this modern residence features 6 bedrooms, 7 full bathrooms and quality finishes throughout. Enjoy bright living spaces, A/C, radiant/hot-water heating and gas fireplaces for year-round comfort. The lower level includes a 2-bedroom suite and 1-bedroom suite, offering excellent mortgage-helper potential. A bachelor laneway suite adds further rental income potential. The home also features a 2-car garage, carport, rear lane access and additional parking. Enjoy a full 360-degree rooftop patio with expansive outdoor space. Ideally located near schools, parks, shopping, transit and everyday amenities. A fantastic opportunity with exceptional income potential! (id:31684)
| yesterday | Listing updated with changes from the MLS® | |
| yesterday | Status changed to Active | |
| 2 weeks ago | Listing first seen on site |



The trademarks MLS®, Multiple Listing Service® and the associated logos are owned by The Canadian Real Estate Association (CREA) and identify the quality of services provided by real estate professionals who are members of CREA. Used under license.
The trademarks REALTOR®, REALTORS®, and the REALTOR® logo are controlled by The Canadian Real Estate Association (CREA) and identify real estate professionals who are members of CREA. These trademarks are owned or controlled by The Canadian Real Estate Association (CREA) and identify real estate professionals who are members of CREA (REALTOR®) and/or the quality of services they provide (MLS®).
This REALTOR.ca listing content is owned and licensed by REALTOR® members of The Canadian Real Estate Association.