

7895 GRANVILLE STREETVancouver, BC V6P 4Z1
Mortgage Calculator
Monthly Payment (Est.)
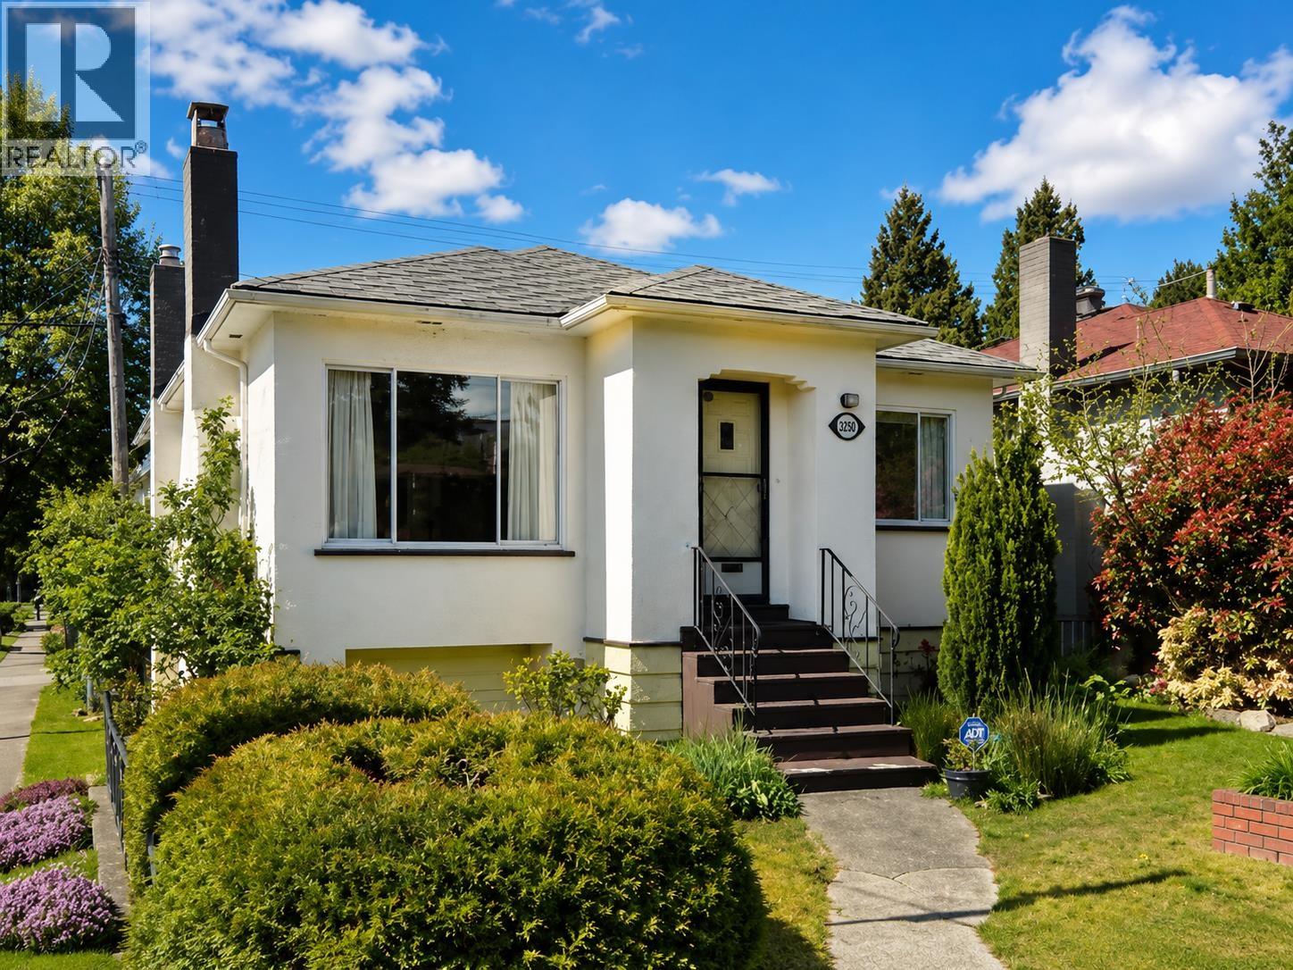
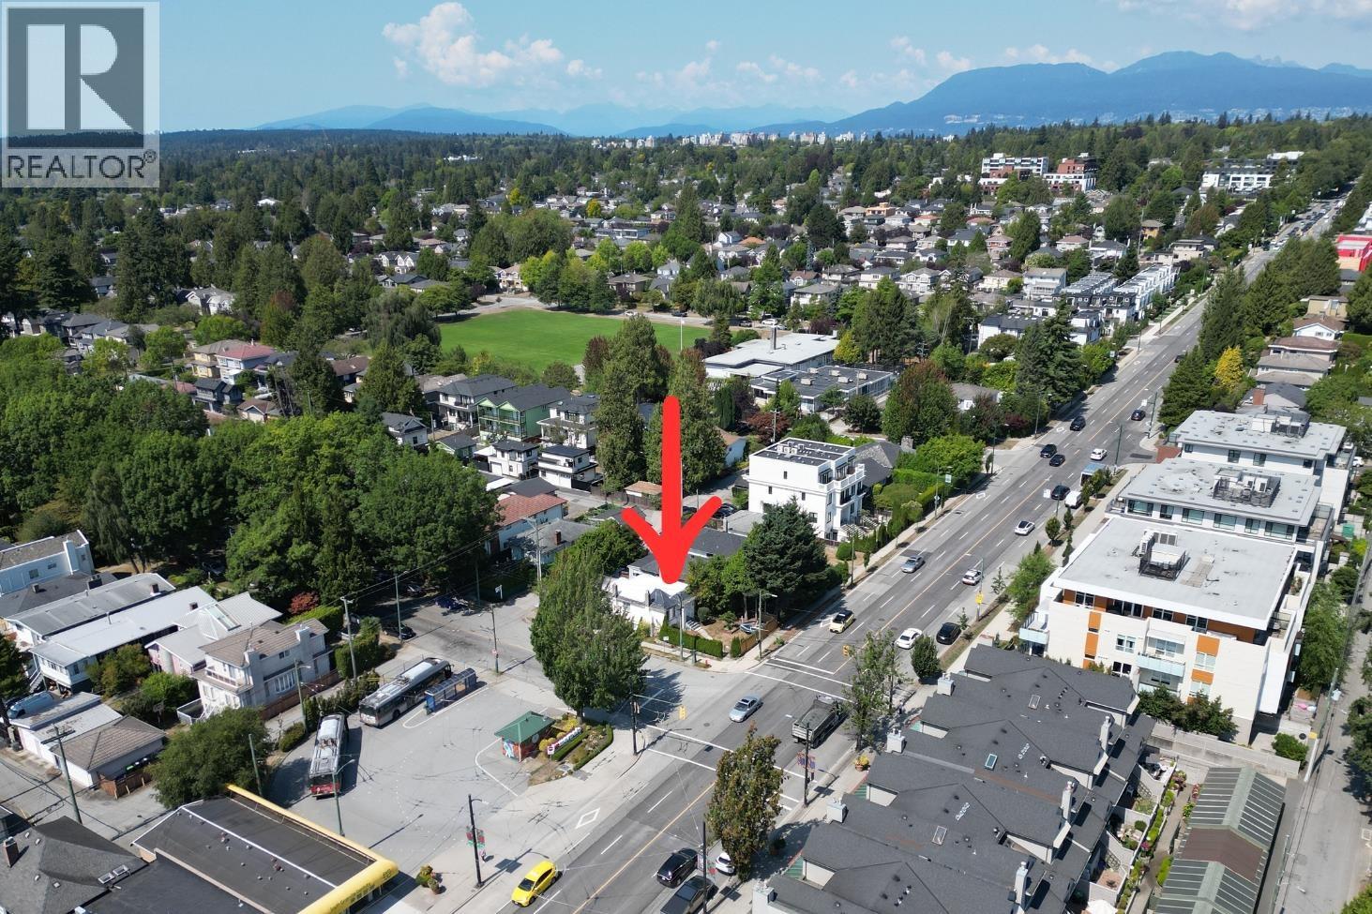
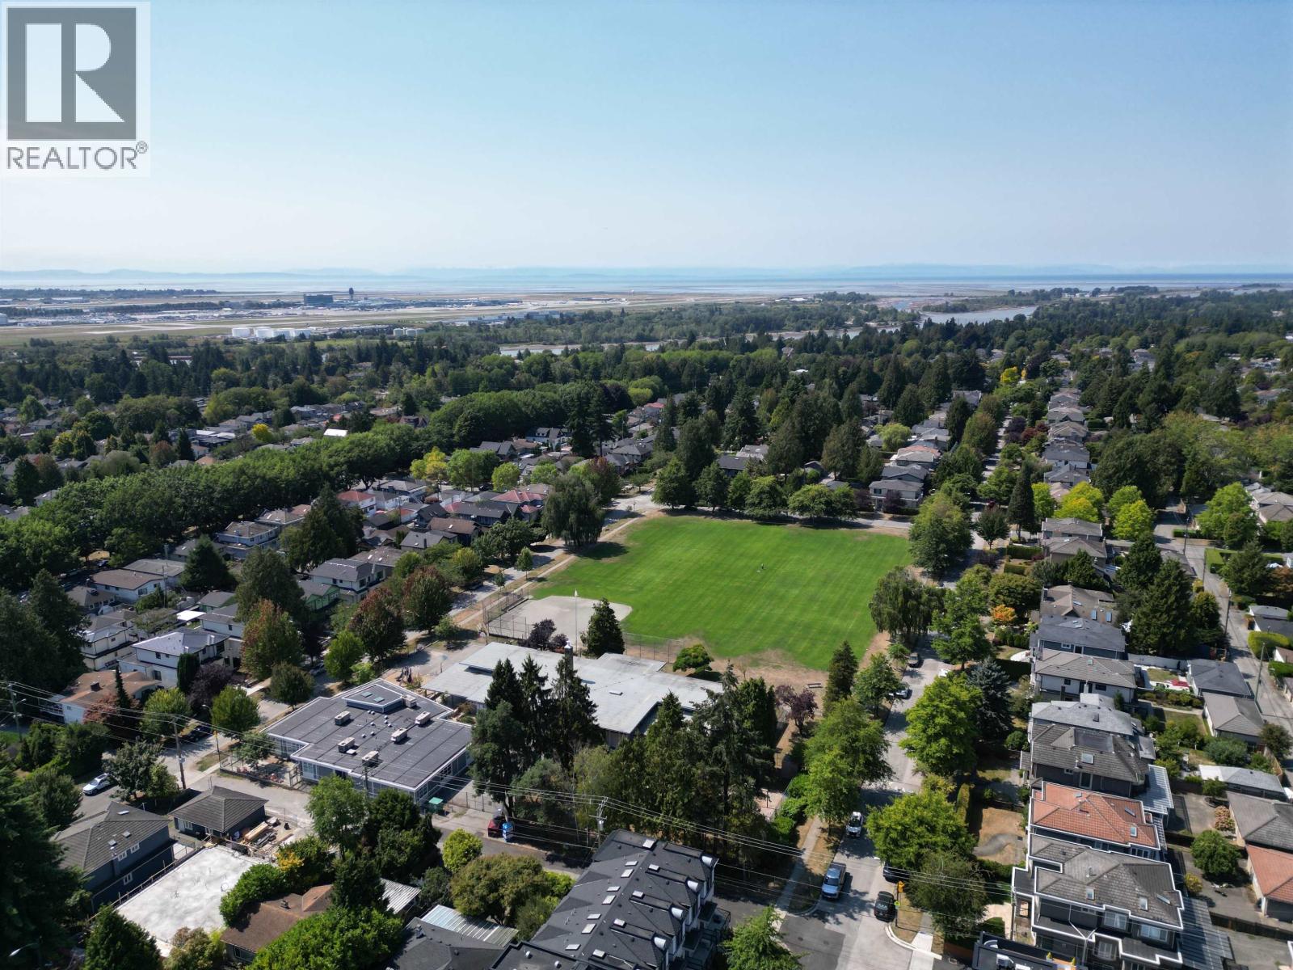
$8,212LAND ASSEMBLY - Prime South Granville development opportunity! Ideally suited for land assembly with outstanding future potential for multiplex or higher-density redevelopment (buyer to verify with the City of Vancouver). Located in one of Vancouver´s most prestigious Westside neighbourhoods, this property offers exceptional value for builders, developers, and investors. The home features a 2-bedroom upper suite and a fully updated 2-bedroom lower suite, providing excellent rental income to offset holding costs while development plans and approvals are underway. Steps to shopping, restaurants, parks, excellent schools, transit, and convenient access to Downtown and YVR. An outstanding opportunity in a rapidly evolving neighbourhood. (id:31684)
| 8 hours ago | Listing updated with changes from the MLS® | |
| 8 hours ago | Status changed to Active | |
| 2 weeks ago | Listing first seen on site |



The trademarks MLS®, Multiple Listing Service® and the associated logos are owned by The Canadian Real Estate Association (CREA) and identify the quality of services provided by real estate professionals who are members of CREA. Used under license.
The trademarks REALTOR®, REALTORS®, and the REALTOR® logo are controlled by The Canadian Real Estate Association (CREA) and identify real estate professionals who are members of CREA. These trademarks are owned or controlled by The Canadian Real Estate Association (CREA) and identify real estate professionals who are members of CREA (REALTOR®) and/or the quality of services they provide (MLS®).
This REALTOR.ca listing content is owned and licensed by REALTOR® members of The Canadian Real Estate Association.