

3481 DIEPPE DRIVEVancouver, BC V5M 4C8
Mortgage Calculator
Monthly Payment (Est.)
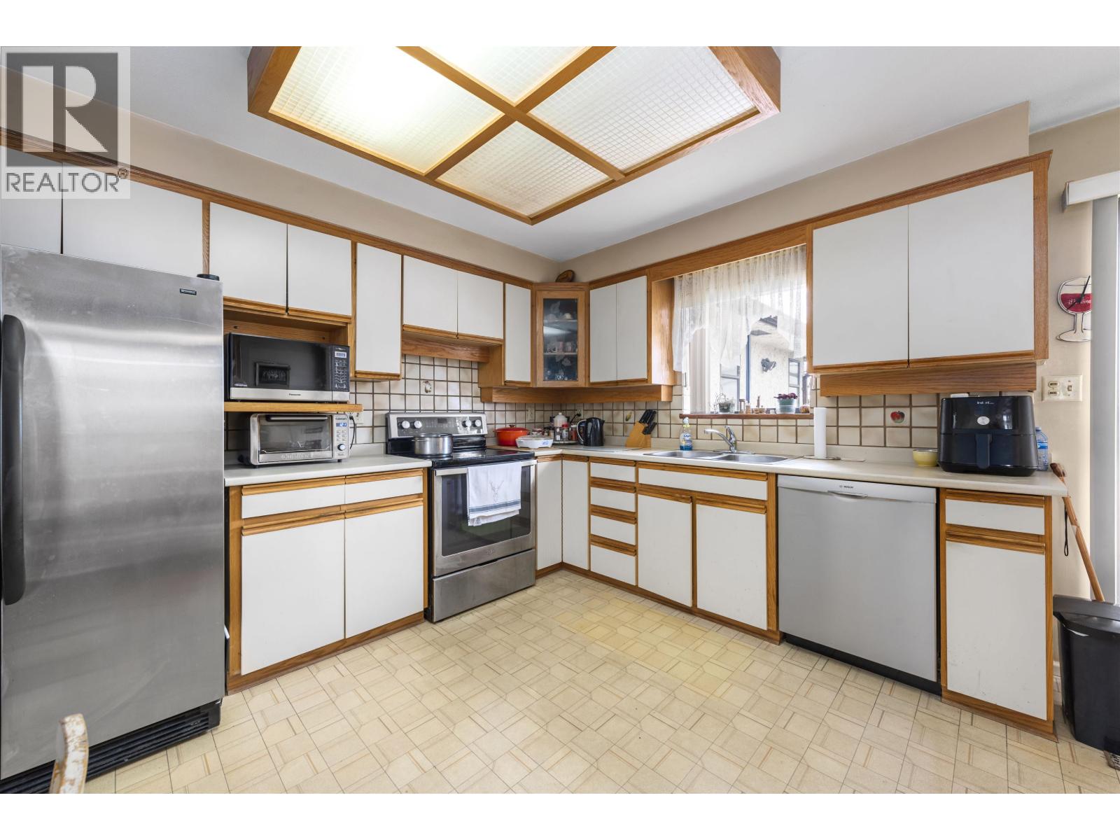
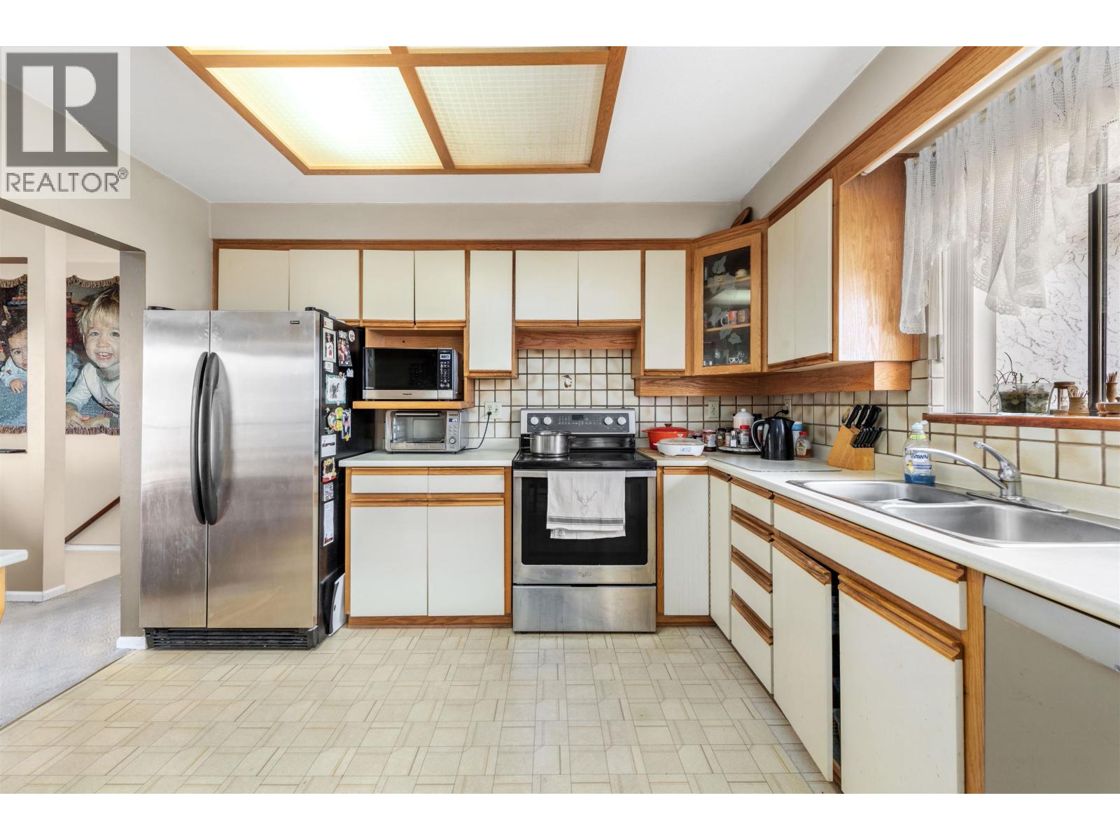
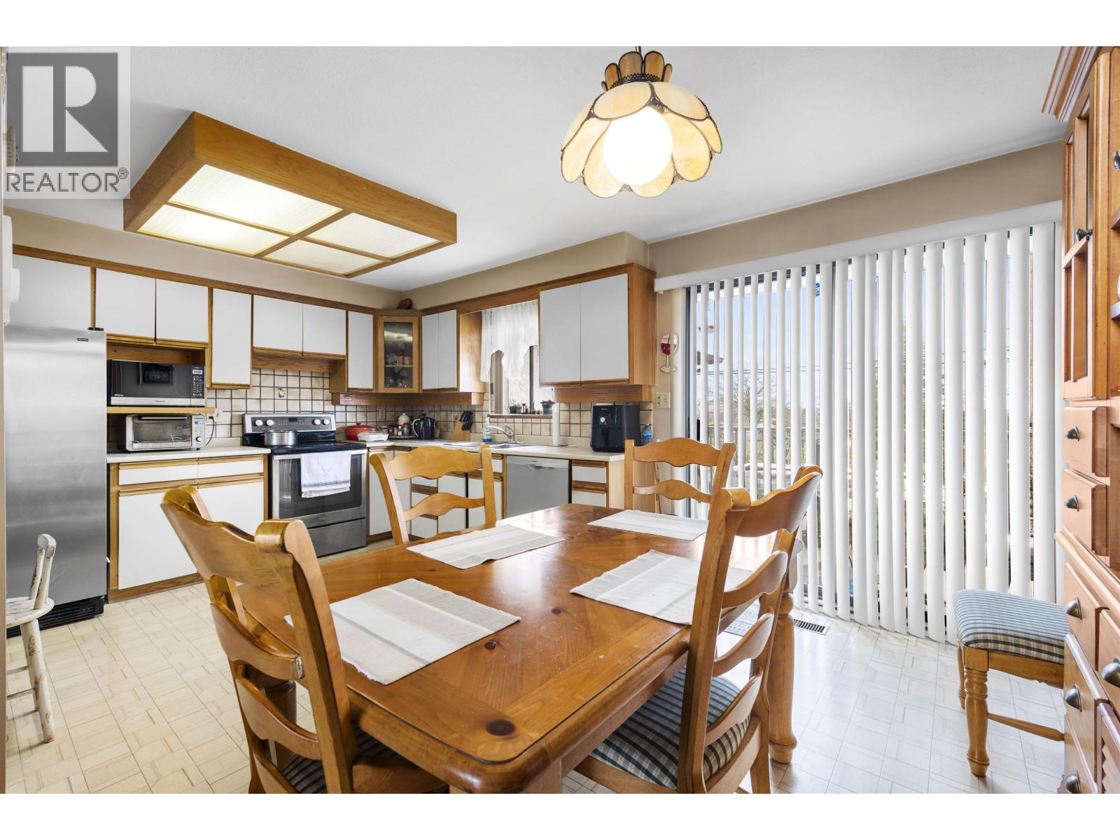
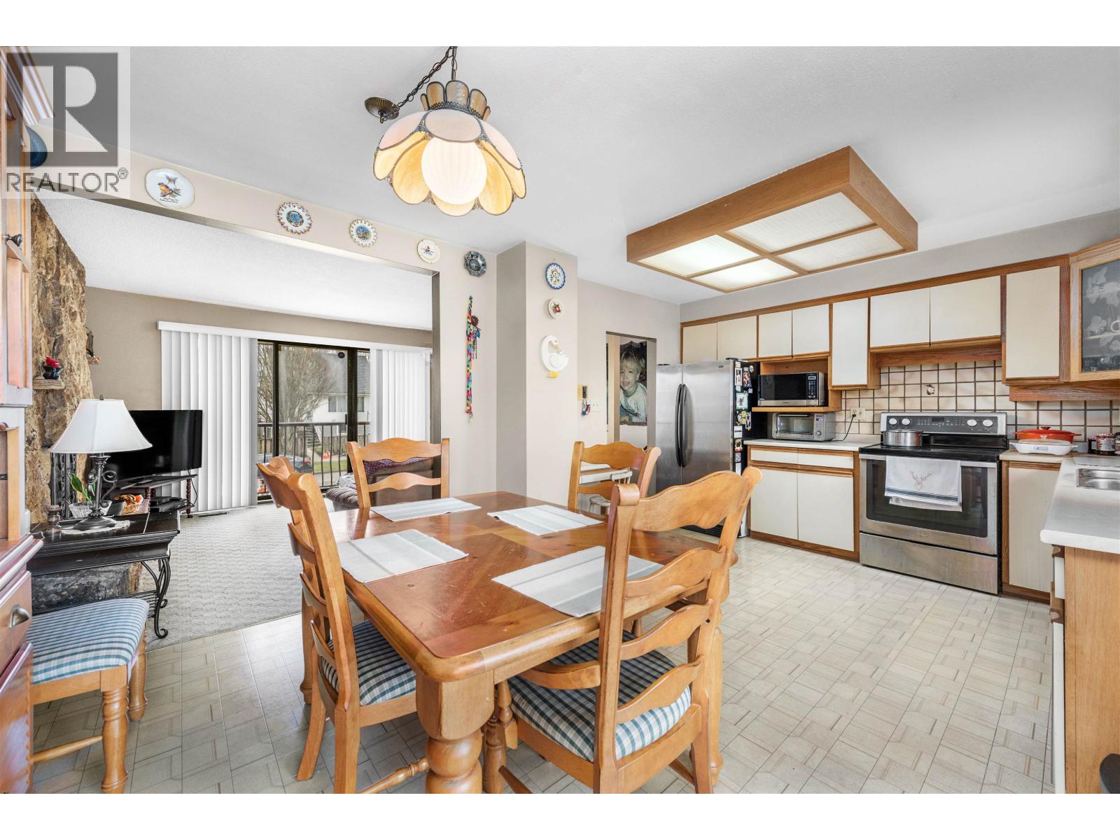
$7,300Spacious 4 bed, 2.5 bath home in sought-after Renfrew Heights on a generous 4,730 SF lot backing directly onto Molly Park. The functional layout features 3 beds & 1.5 baths up, plus 1 bed & 1 bath below, a canvas for your creativity or a prime hold for future development. Enjoy a West-facing, fully fenced backyard with sweeping city views stretching all the way to Downtown Vancouver, perfect for entertaining or simply unwinding at sunset. The freshly updated sundeck add the perfect space to take it all in. Single garage (20'4×12'5) with additional storage and total parking for 3 vehicles. Walking distance to groceries, shops, restaurants, and transit; just 2 minutes to Hwy 1. Catchment: Renfrew Elementary & Windermere Secondary. (id:31684)
| 3 days ago | Listing updated with changes from the MLS® | |
| 3 days ago | Status changed to Active | |
| 2 weeks ago | Listing first seen on site |



The trademarks MLS®, Multiple Listing Service® and the associated logos are owned by The Canadian Real Estate Association (CREA) and identify the quality of services provided by real estate professionals who are members of CREA. Used under license.
The trademarks REALTOR®, REALTORS®, and the REALTOR® logo are controlled by The Canadian Real Estate Association (CREA) and identify real estate professionals who are members of CREA. These trademarks are owned or controlled by The Canadian Real Estate Association (CREA) and identify real estate professionals who are members of CREA (REALTOR®) and/or the quality of services they provide (MLS®).
This REALTOR.ca listing content is owned and licensed by REALTOR® members of The Canadian Real Estate Association.