

702 8415 GRANVILLE STREETVancouver, BC V6P 0M2
Mortgage Calculator
Monthly Payment (Est.)
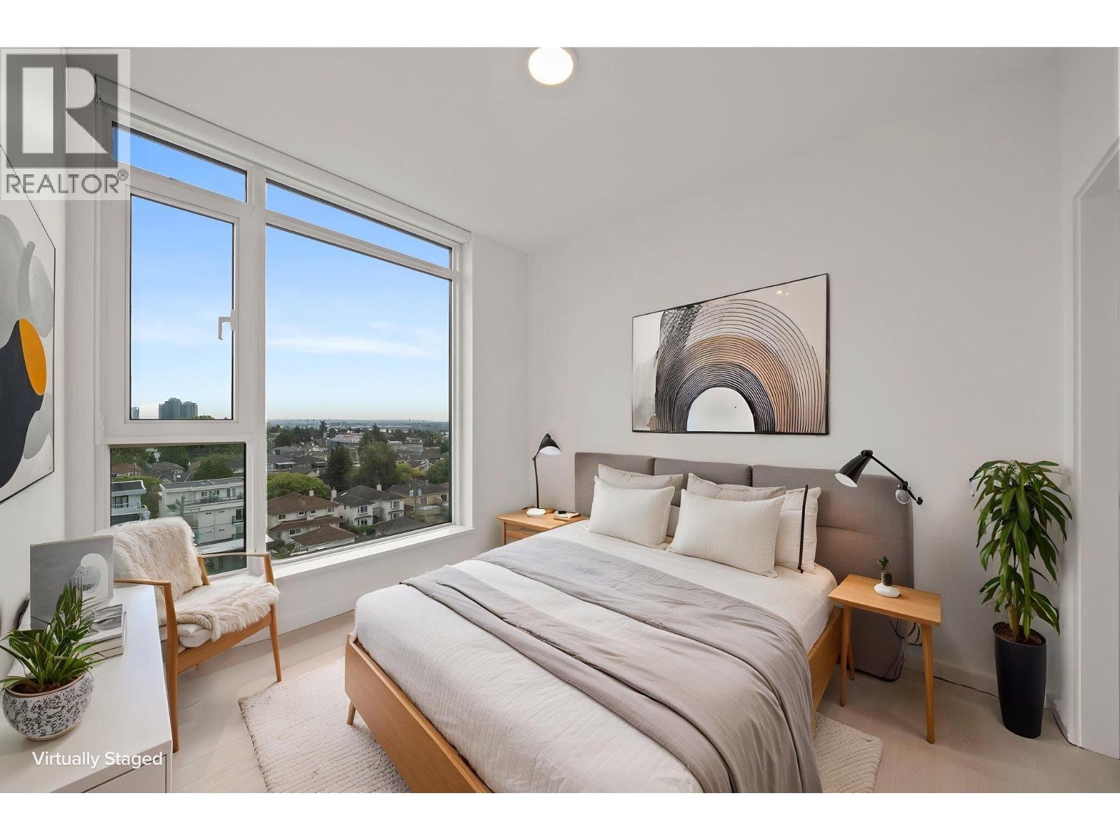
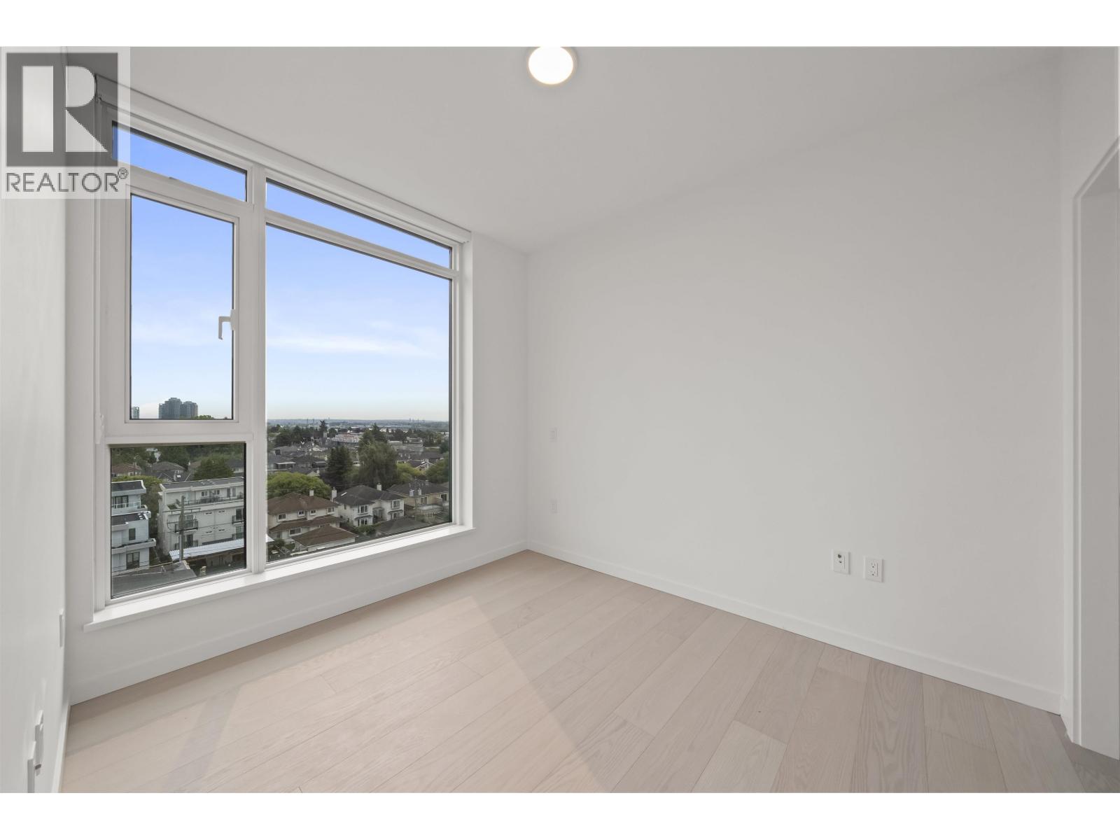
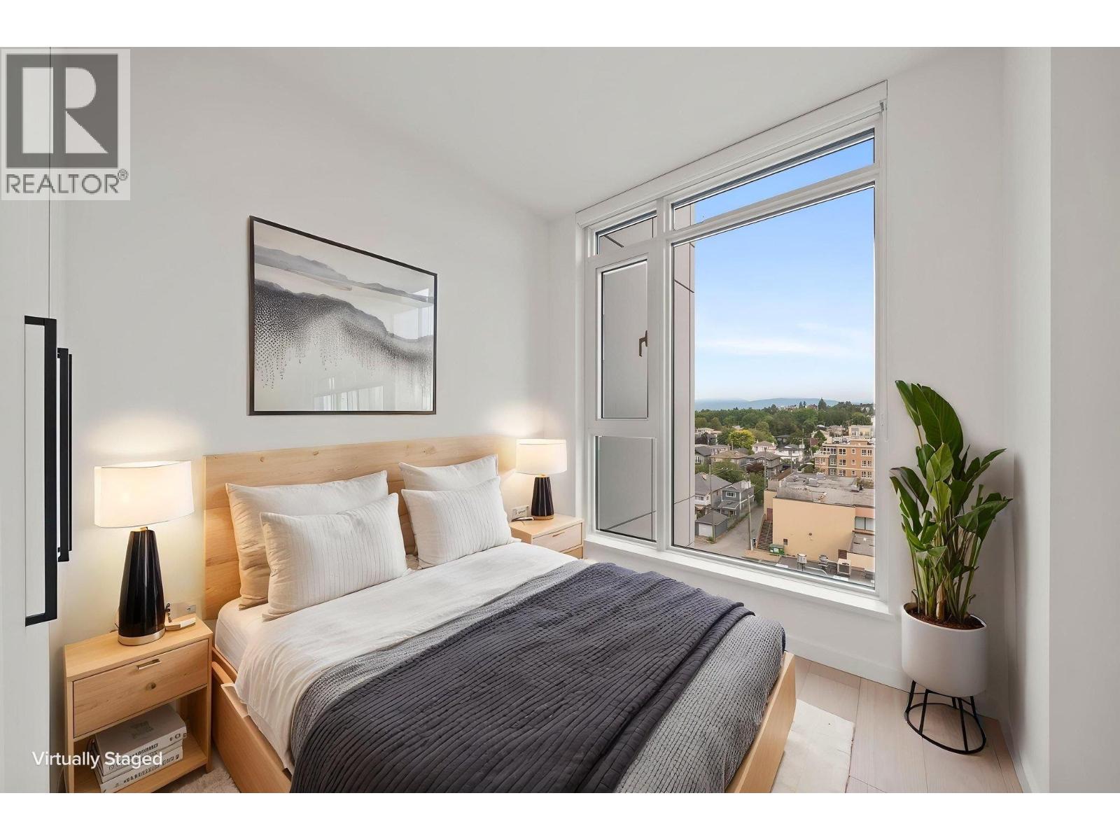
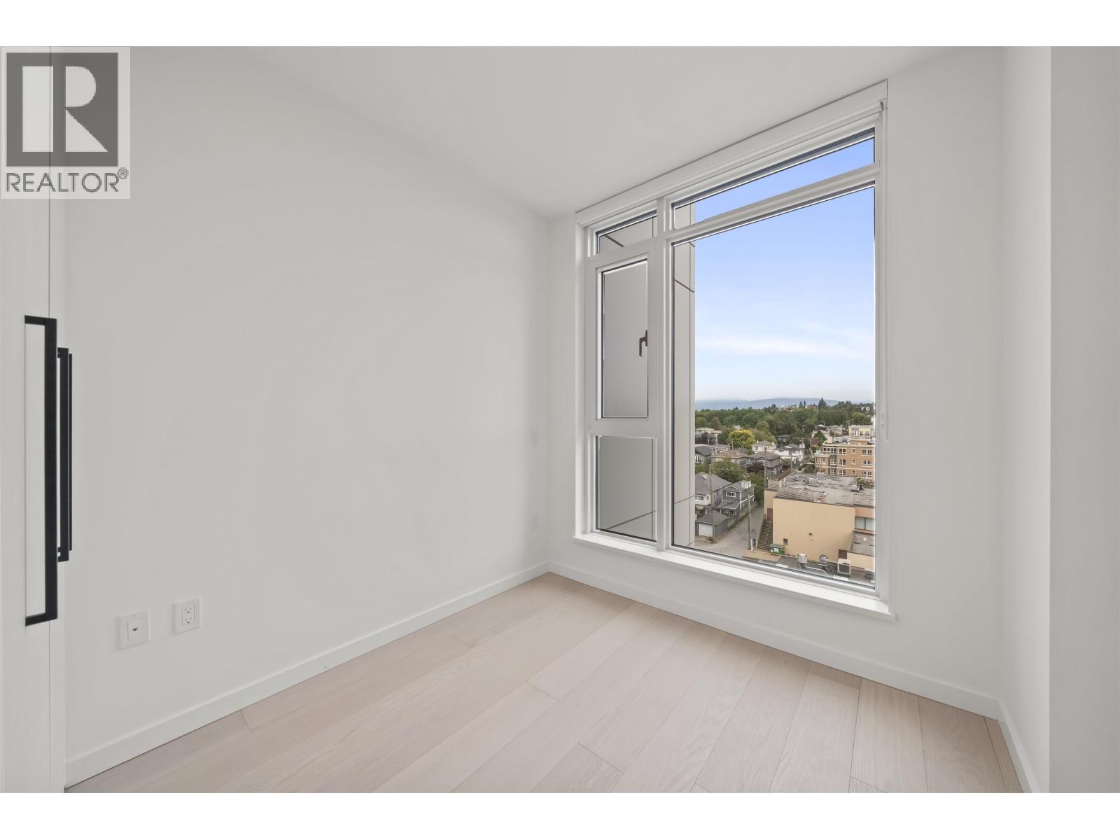
$3,946Welcome to Unit 702 at W68! This brand-new 2-bed + den concrete home sits on the NE corner with more windows than walls, offering sun-filled living and unobstructed mountain views. Premium details feature engineered hardwood flooring, year-round A/C, Italian cabinetry, and luxury Gaggenau & Miele appliances. Includes 1 parking + 1 storage locker. Located in the heart of Marpole, surrounded by parks, shopping, recreation, and top-tier school catchments. Purchase directly from the developer with full 2-5-10 warranties in place. Unbeatable access to transit, Richmond, and YVR. This is one of the LAST TWO 2-bedroom homes remaining in the building-move in today! (id:31684)
| 5 days ago | Listing updated with changes from the MLS® | |
| a week ago | Status changed to Active | |
| 2 weeks ago | Listing first seen on site |



The trademarks MLS®, Multiple Listing Service® and the associated logos are owned by The Canadian Real Estate Association (CREA) and identify the quality of services provided by real estate professionals who are members of CREA. Used under license.
The trademarks REALTOR®, REALTORS®, and the REALTOR® logo are controlled by The Canadian Real Estate Association (CREA) and identify real estate professionals who are members of CREA. These trademarks are owned or controlled by The Canadian Real Estate Association (CREA) and identify real estate professionals who are members of CREA (REALTOR®) and/or the quality of services they provide (MLS®).
This REALTOR.ca listing content is owned and licensed by REALTOR® members of The Canadian Real Estate Association.