

501 4759 VALLEY DRIVEVancouver, BC V6J 4B7
Mortgage Calculator
Monthly Payment (Est.)
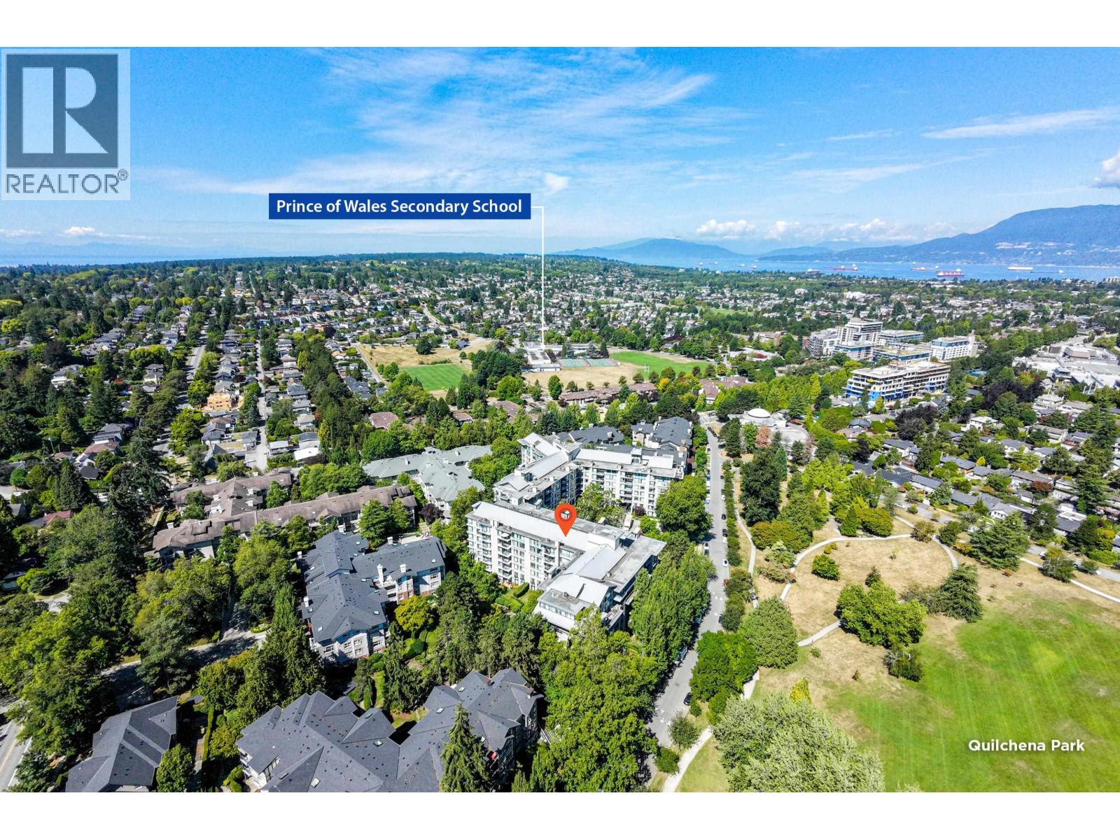
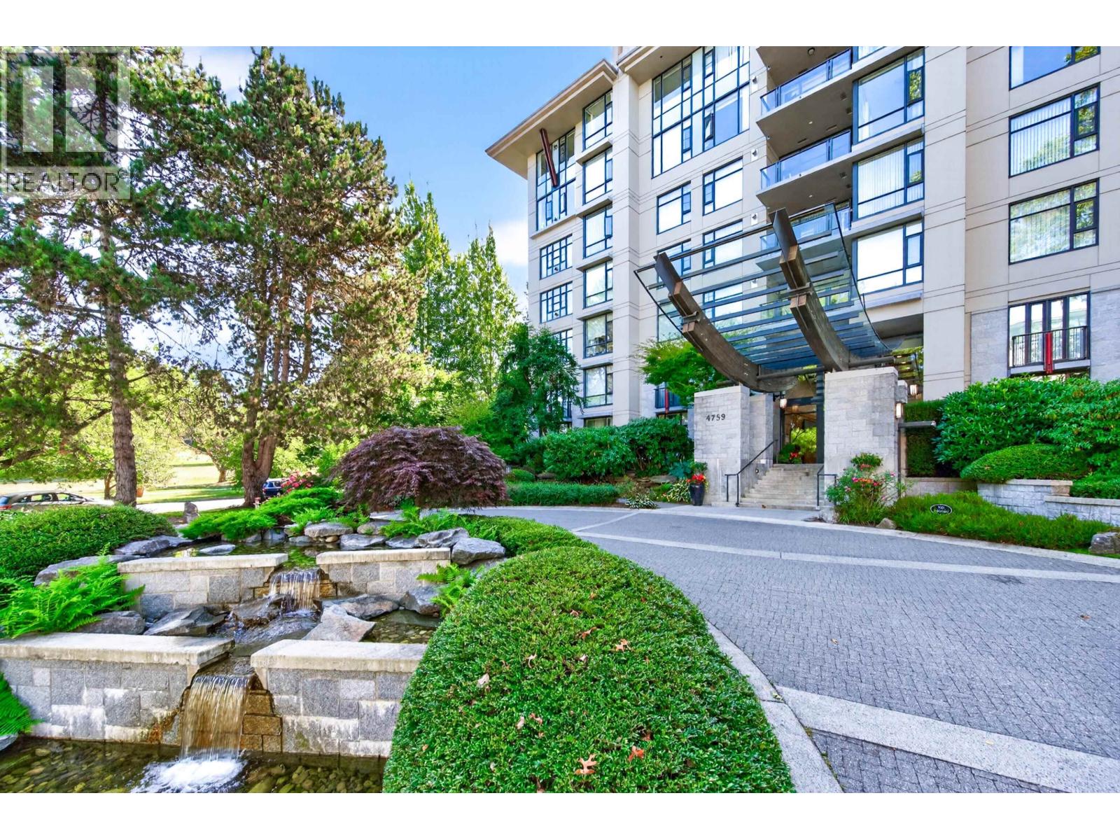
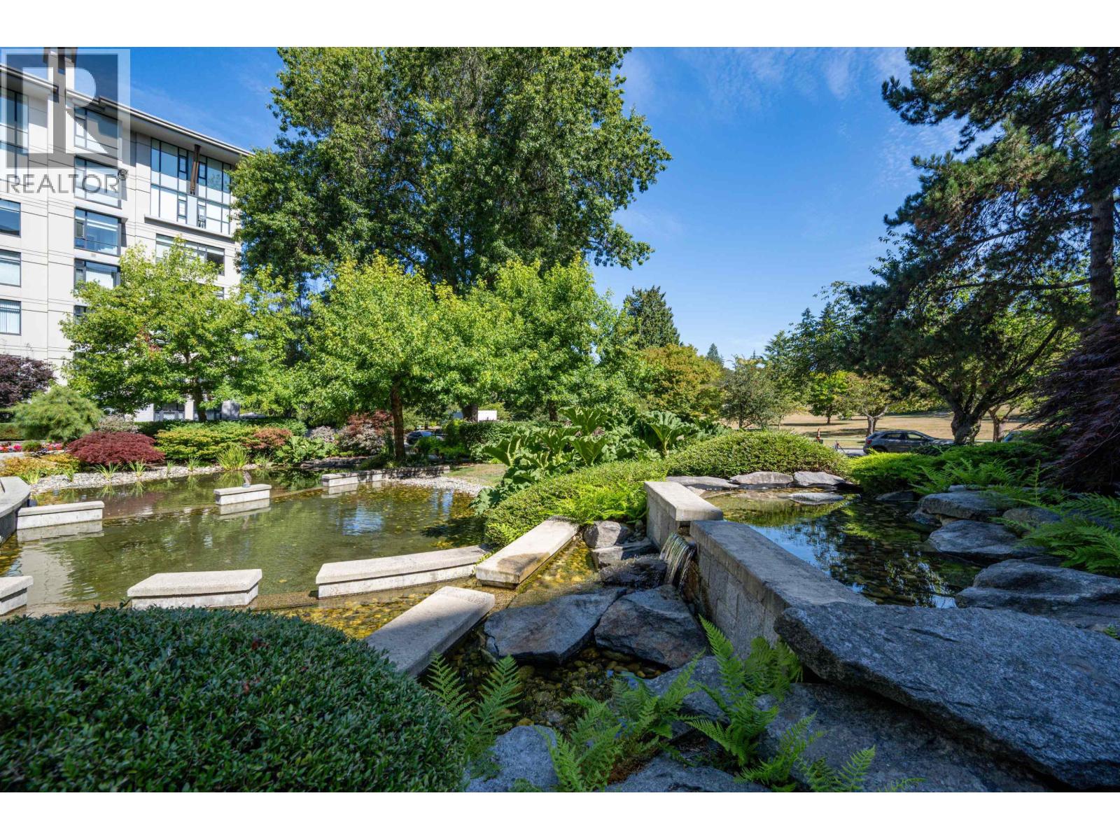
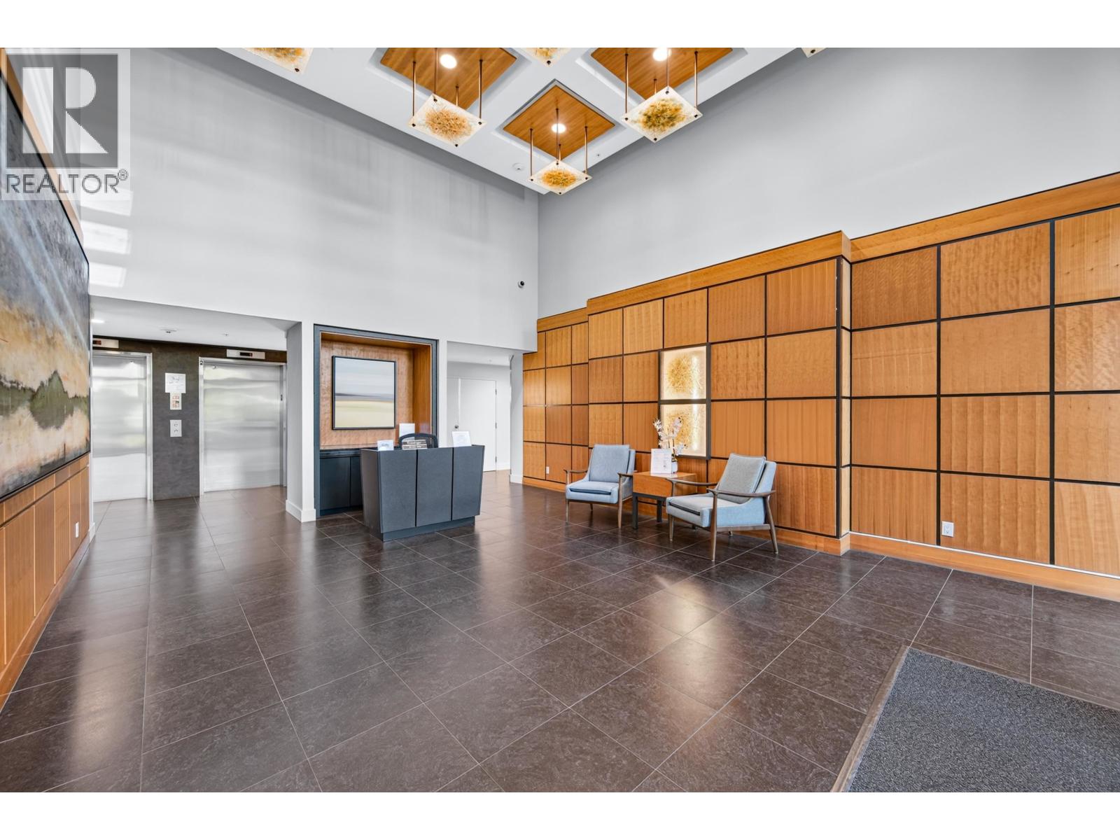
$5,876LOACTION and QUALITY! Marguerite House II by Polygon is a rare luxury concrete mid-rise set across from Quilchena Park. This lovely two bedroom suite offers serene views of the inner courtyard gardens. Features include crown moulding, granite counters, stainless steel appliances, hardwood floors and carpet as well as concierge service, exercise room, rec centre, pool and hot tub. A very desirable neighbourhood close to shopping, parks and great schools-Shaughnessy Elementary and Prince of Wales Secondary . BOOK YOUR SHOWING NOW!Open house Sunday 08/29, 2-4 pm. (id:31684)
| 6 hours ago | Listing updated with changes from the MLS® | |
| 6 hours ago | Status changed to Active | |
| 2 weeks ago | Listing first seen on site |



The trademarks MLS®, Multiple Listing Service® and the associated logos are owned by The Canadian Real Estate Association (CREA) and identify the quality of services provided by real estate professionals who are members of CREA. Used under license.
The trademarks REALTOR®, REALTORS®, and the REALTOR® logo are controlled by The Canadian Real Estate Association (CREA) and identify real estate professionals who are members of CREA. These trademarks are owned or controlled by The Canadian Real Estate Association (CREA) and identify real estate professionals who are members of CREA (REALTOR®) and/or the quality of services they provide (MLS®).
This REALTOR.ca listing content is owned and licensed by REALTOR® members of The Canadian Real Estate Association.