

4338 ONTARIO STREETVancouver, BC V5V 3G9
Mortgage Calculator
Monthly Payment (Est.)
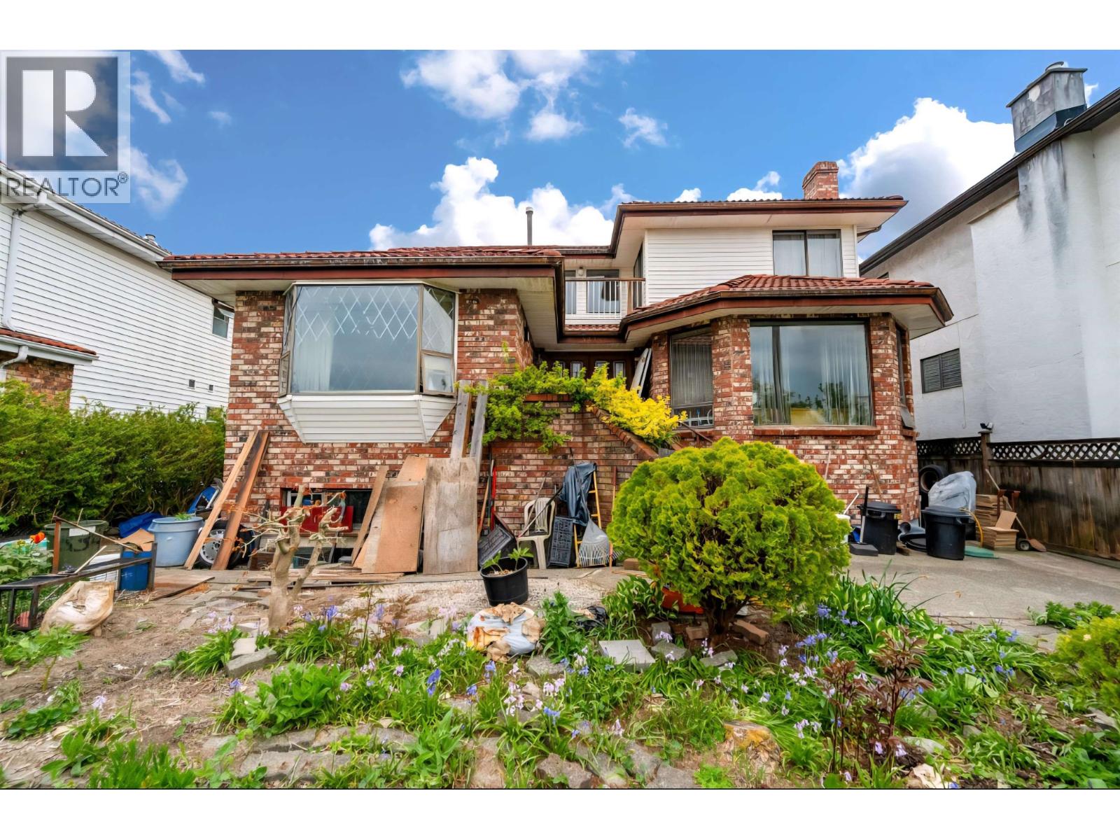
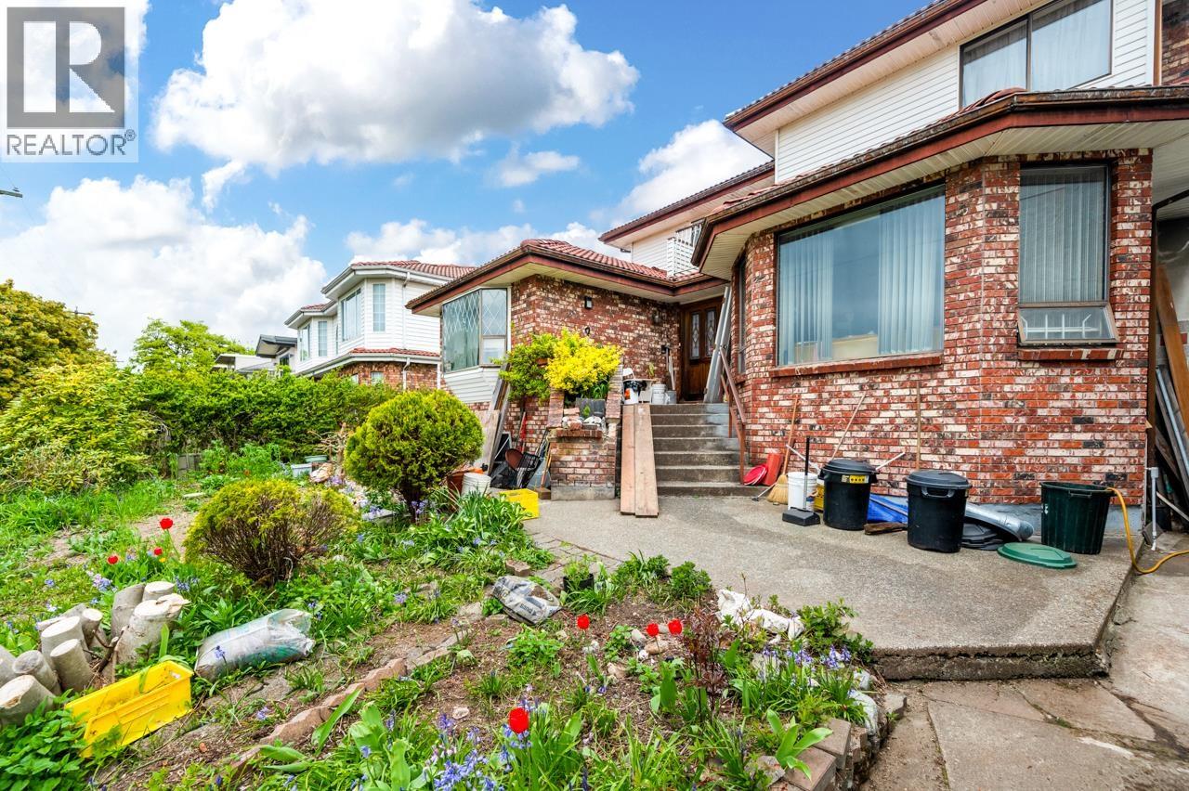
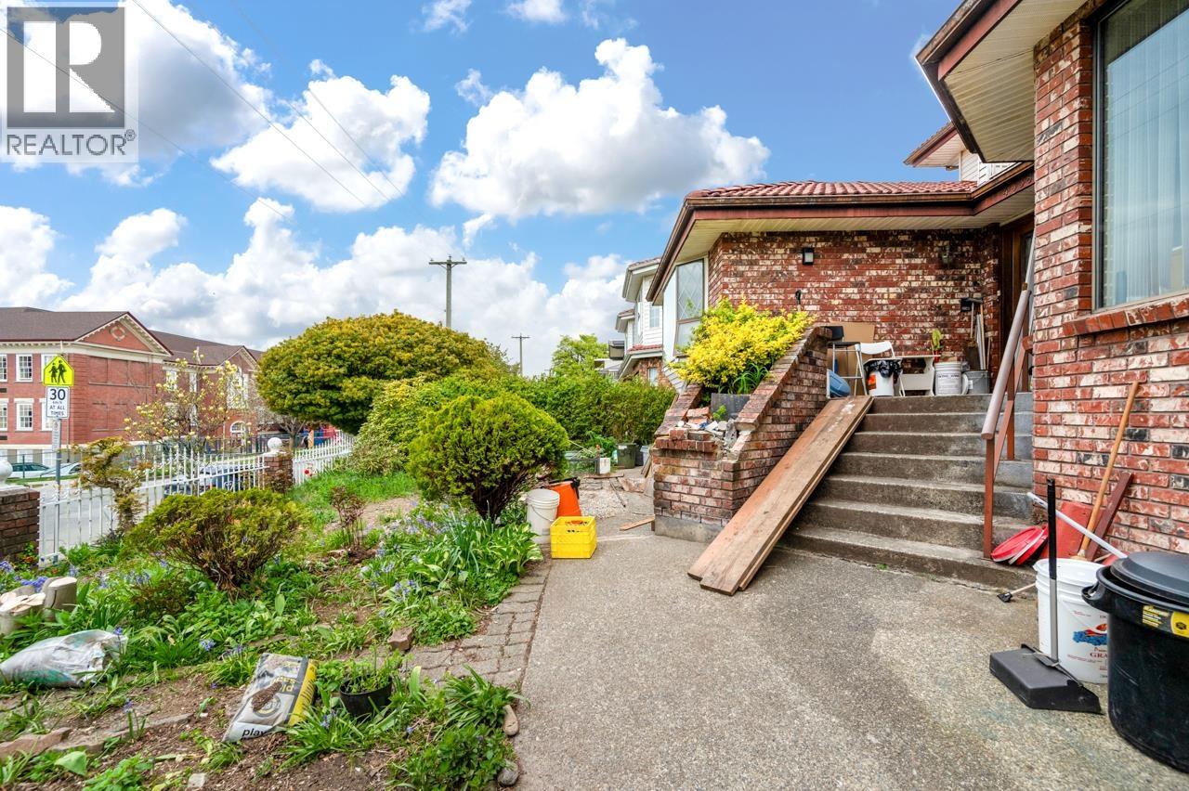
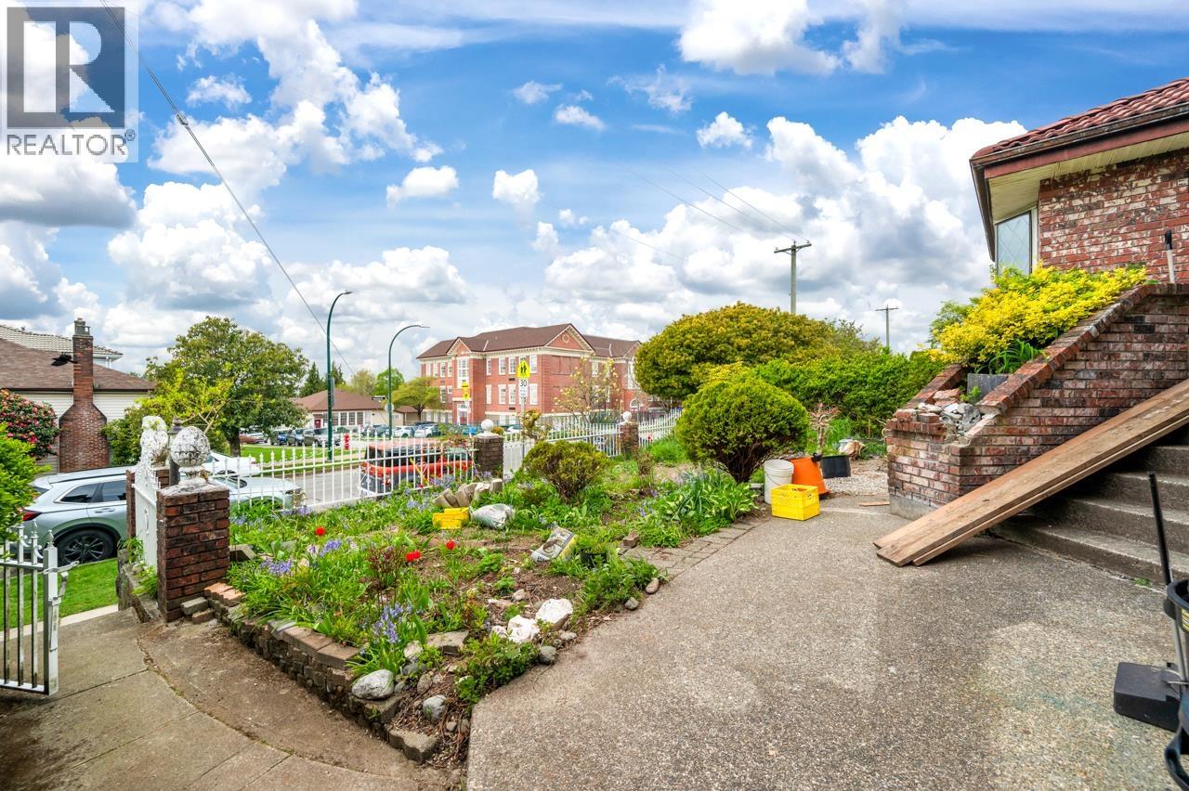
$11,858Nestled in one of Vancouver´s most desirable neighbourhoods just off vibrant Main Street, this property sits on a rare 49.5 x 105 ft lot offering exceptional potential. The home is in solid original condition, ideal for those who values the intrinsic quality with creative vision to bring it to modern standards-an ideal opportunity for builders, renovators, or buyers looking to customize a residence to their taste. Featuring wide frontage, lane access, double garage, 6 bedrooms, 4 baths, spacious living and dining area. School catchments: General Wolfe Elementary, Eric Hamber Secondary, adding to the appeal for families and investors alike. A rare chance to revitalize a well-built home in one of Vancouver´s most sought-after communities-steps from Main Street's cafés, QE Park and transit. (id:31684)
| a week ago | Listing updated with changes from the MLS® | |
| 2 weeks ago | Listing first seen on site |



The trademarks MLS®, Multiple Listing Service® and the associated logos are owned by The Canadian Real Estate Association (CREA) and identify the quality of services provided by real estate professionals who are members of CREA. Used under license.
The trademarks REALTOR®, REALTORS®, and the REALTOR® logo are controlled by The Canadian Real Estate Association (CREA) and identify real estate professionals who are members of CREA. These trademarks are owned or controlled by The Canadian Real Estate Association (CREA) and identify real estate professionals who are members of CREA (REALTOR®) and/or the quality of services they provide (MLS®).
This REALTOR.ca listing content is owned and licensed by REALTOR® members of The Canadian Real Estate Association.