

209 2120 W 2ND AVENUEVancouver, BC V6K 1H6
Mortgage Calculator
Monthly Payment (Est.)
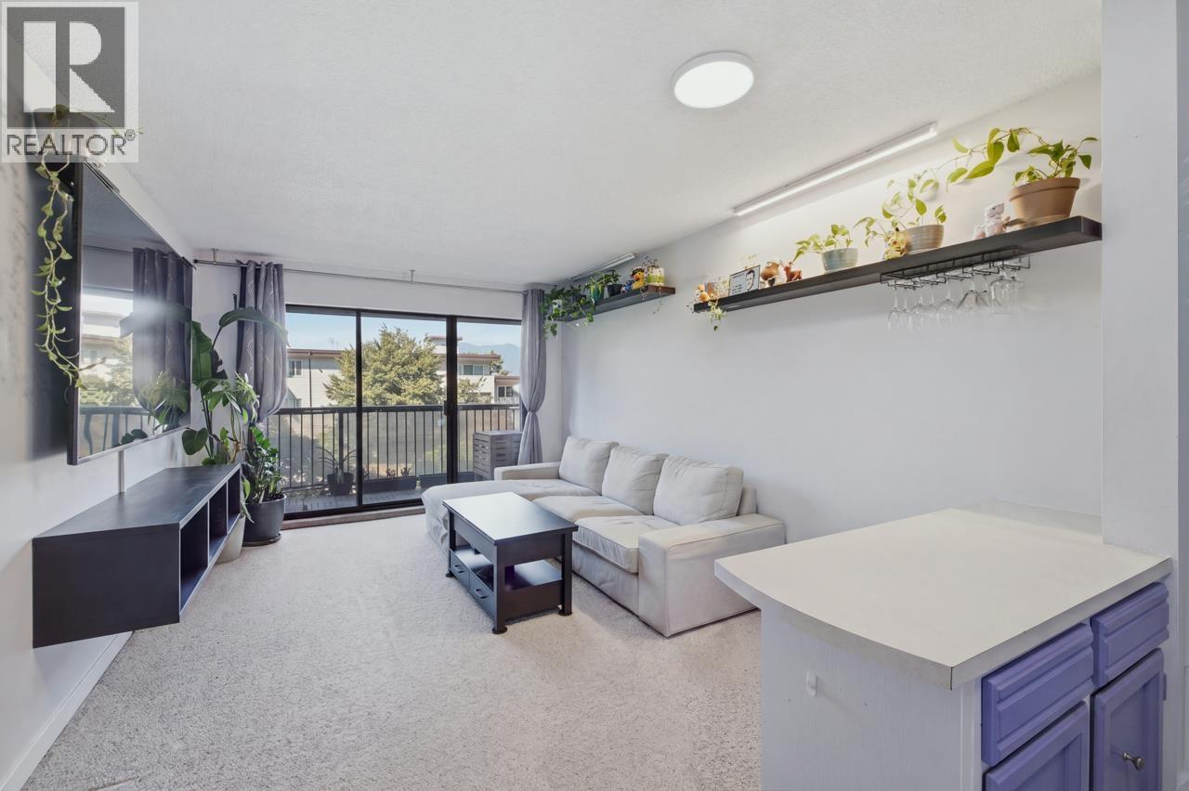
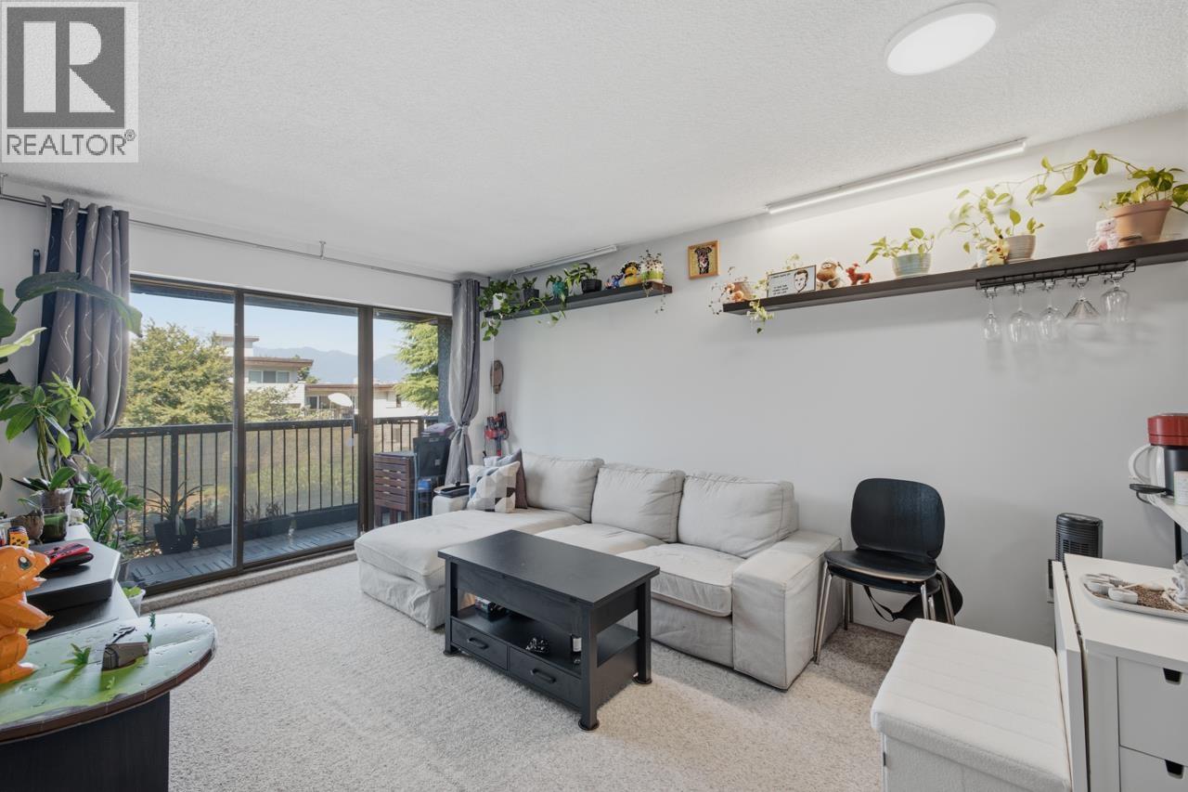
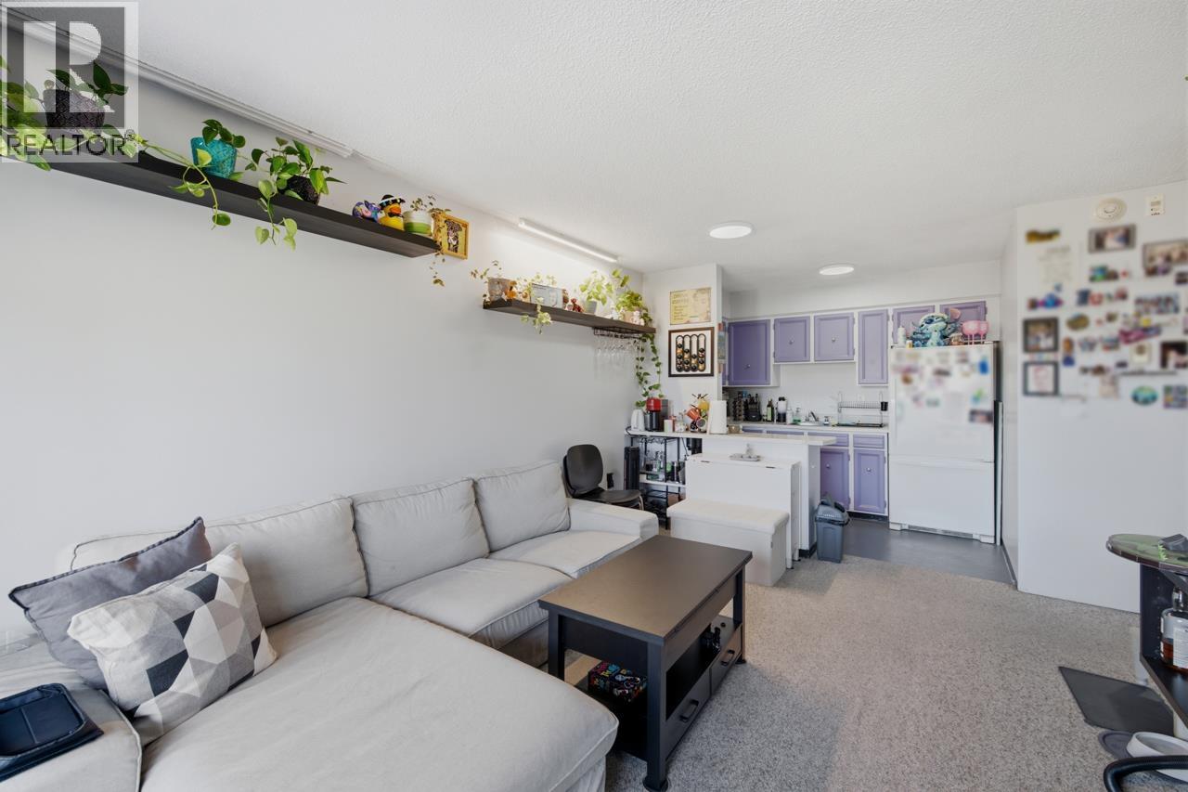
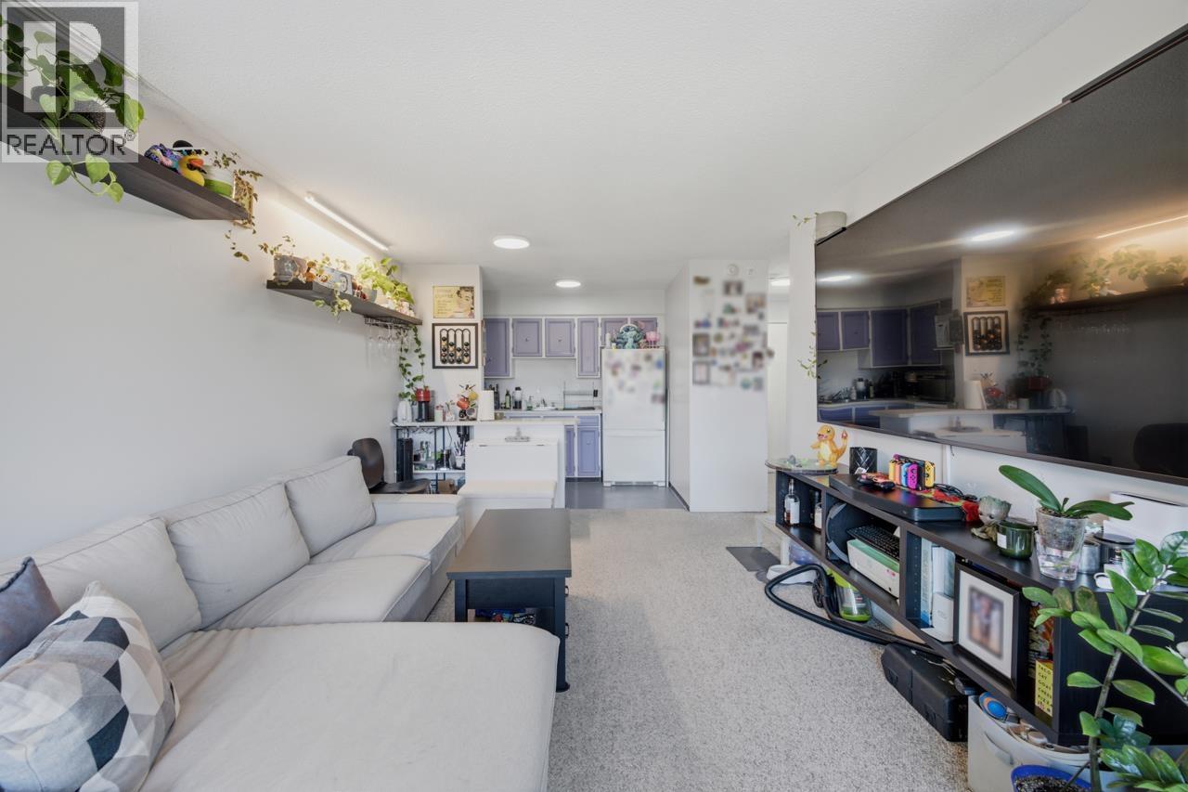
$2,167NORTH KITS LIVING with beautiful MOUNTAIN VIEWS! This well-maintained home offers a highly functional floorplan that maximizes every square foot, with open-concept living & dining and no wasted space. Step onto your PRIVATE COVERED BALCONY to enjoy the North Shore mountain outlook year-round. Added conveniences include 1 secure underground parking, 1 storage locker, shared laundry on your floor, secure parcel lockers, sauna, and access to a ROOFTOP PATIO. Ideally located just steps to vibrant W 4th Ave boutiques, Be Fresh, Turf, Batch, and a short stroll to KITS BEACH, parks, bike routes & transit.Enjoy one of Vancouver´s most sought-after neighbourhoods! (id:31684)
| 5 days ago | Listing updated with changes from the MLS® | |
| a week ago | Status changed to Active | |
| 2 weeks ago | Listing first seen on site |



The trademarks MLS®, Multiple Listing Service® and the associated logos are owned by The Canadian Real Estate Association (CREA) and identify the quality of services provided by real estate professionals who are members of CREA. Used under license.
The trademarks REALTOR®, REALTORS®, and the REALTOR® logo are controlled by The Canadian Real Estate Association (CREA) and identify real estate professionals who are members of CREA. These trademarks are owned or controlled by The Canadian Real Estate Association (CREA) and identify real estate professionals who are members of CREA (REALTOR®) and/or the quality of services they provide (MLS®).
This REALTOR.ca listing content is owned and licensed by REALTOR® members of The Canadian Real Estate Association.