

104 1575 BALSAM STREETVancouver, BC V6K 3L7
Mortgage Calculator
Monthly Payment (Est.)
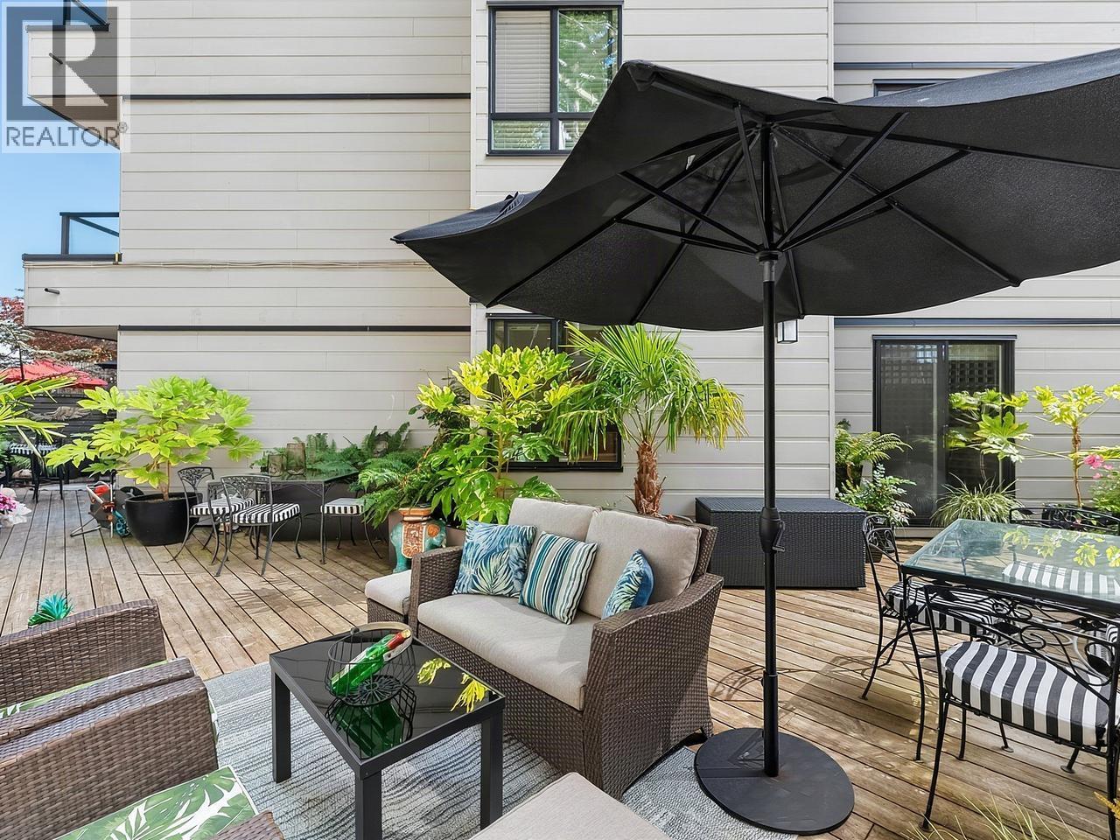
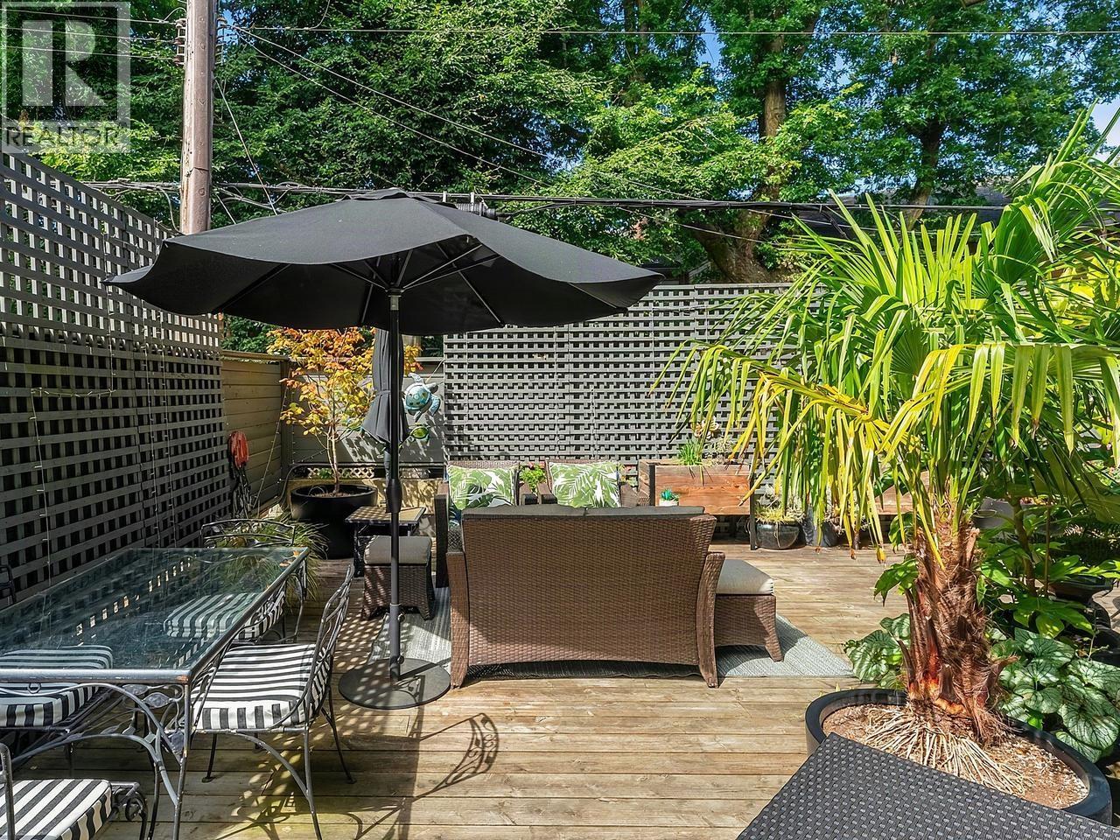
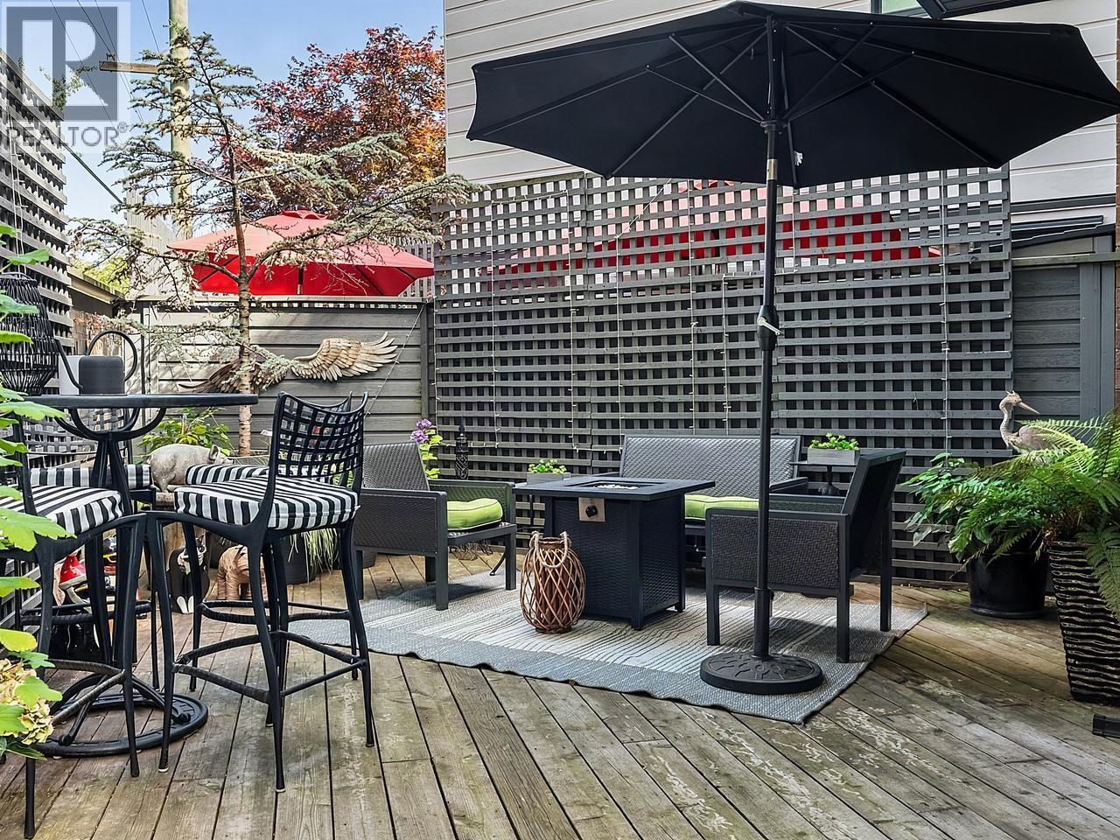
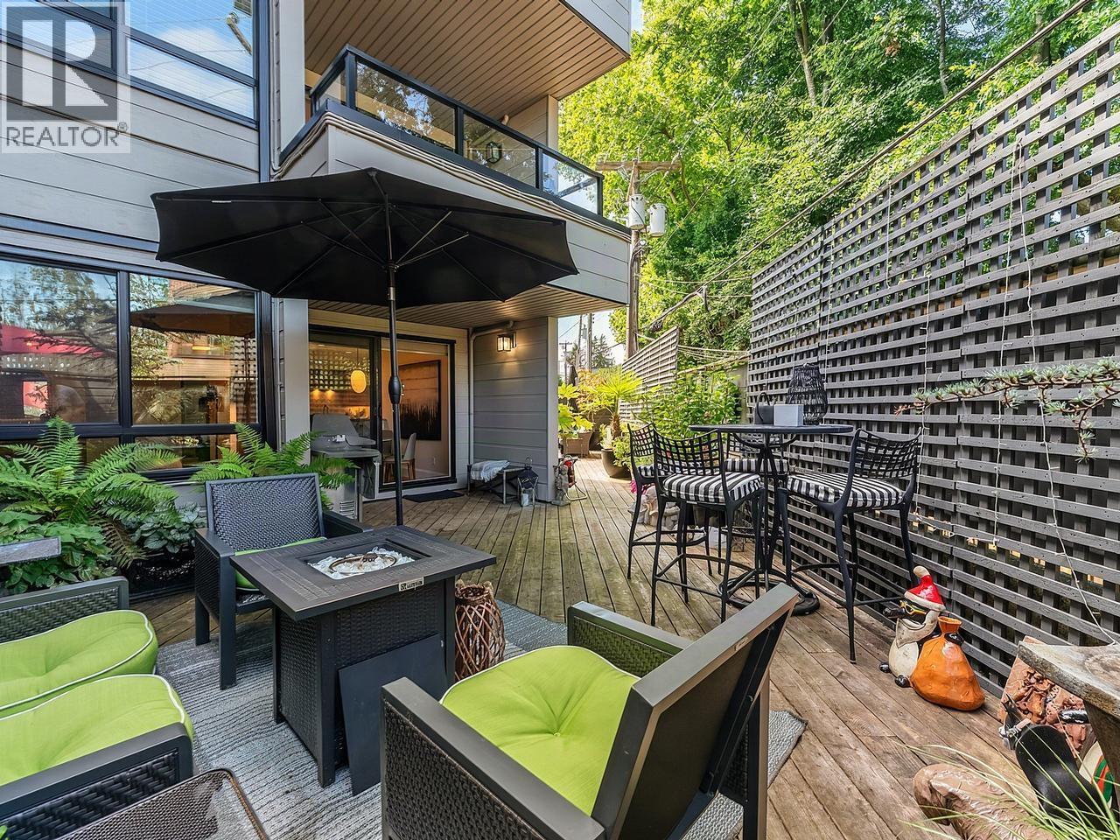
$6,382Rare "North of 4th" residence, steps from Kits Beach, the vibrant charm of W 4th Ave and the ultimate West Coast lifestyle. 2-bed, 2-bath home offers a single-level layout designed for both refined entertaining and everyday comfort. The home opens to an extraordinary 1074 sqft patio, combined with 1116 sqft of thoughtfully designed interior space, enjoy over 2100 sqft of seamless indoor-outdoor living. Inside, a neutral palette and contemporary finishes create a warm atmosphere. Gorgeous kitchen features a striking corner picture window, gas range, under-cabinet lighting, and generous pantry storage. Well-designed floor plan separates the living and dining areas from the bedrooms, with direct access to the patio from every room. With 2 parking stalls, leave the car at home and enjoy this most sought-after location. Meticulously maintained, Balsam West exudes pride of ownership, with over 2M in major capital improvements and upgrades. An exceptional offering in one of Vancouver´s most exclusive neighborhoods. (id:31684)
| 5 days ago | Listing updated with changes from the MLS® | |
| a week ago | Status changed to Active | |
| 2 weeks ago | Listing first seen on site |



The trademarks MLS®, Multiple Listing Service® and the associated logos are owned by The Canadian Real Estate Association (CREA) and identify the quality of services provided by real estate professionals who are members of CREA. Used under license.
The trademarks REALTOR®, REALTORS®, and the REALTOR® logo are controlled by The Canadian Real Estate Association (CREA) and identify real estate professionals who are members of CREA. These trademarks are owned or controlled by The Canadian Real Estate Association (CREA) and identify real estate professionals who are members of CREA (REALTOR®) and/or the quality of services they provide (MLS®).
This REALTOR.ca listing content is owned and licensed by REALTOR® members of The Canadian Real Estate Association.