

4290 SALISH DRIVEVancouver, BC V6N 3M6
Mortgage Calculator
Monthly Payment (Est.)
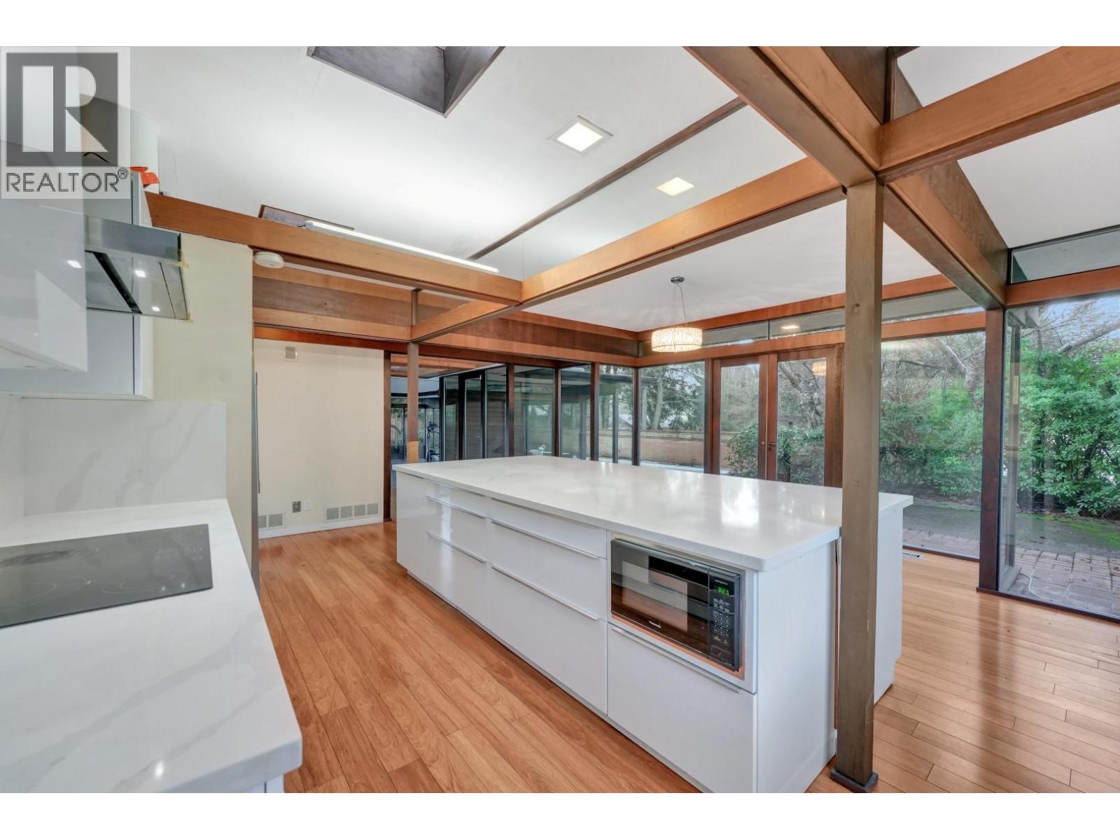
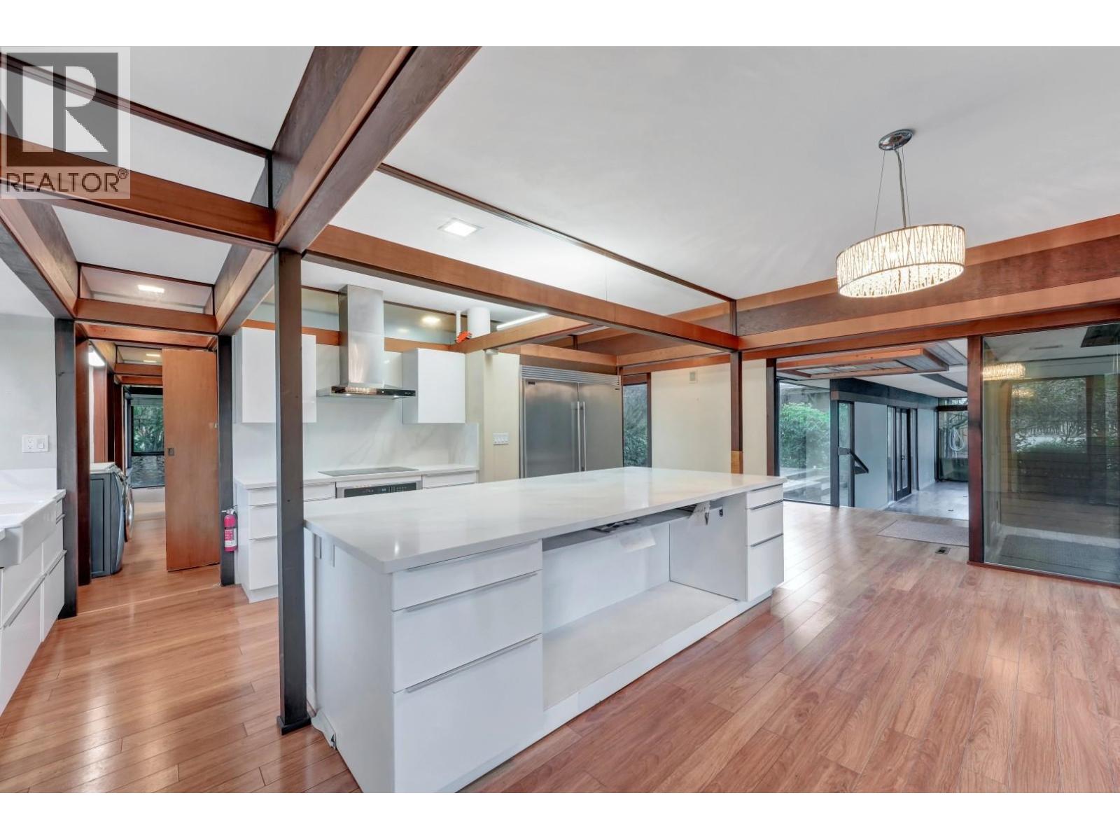
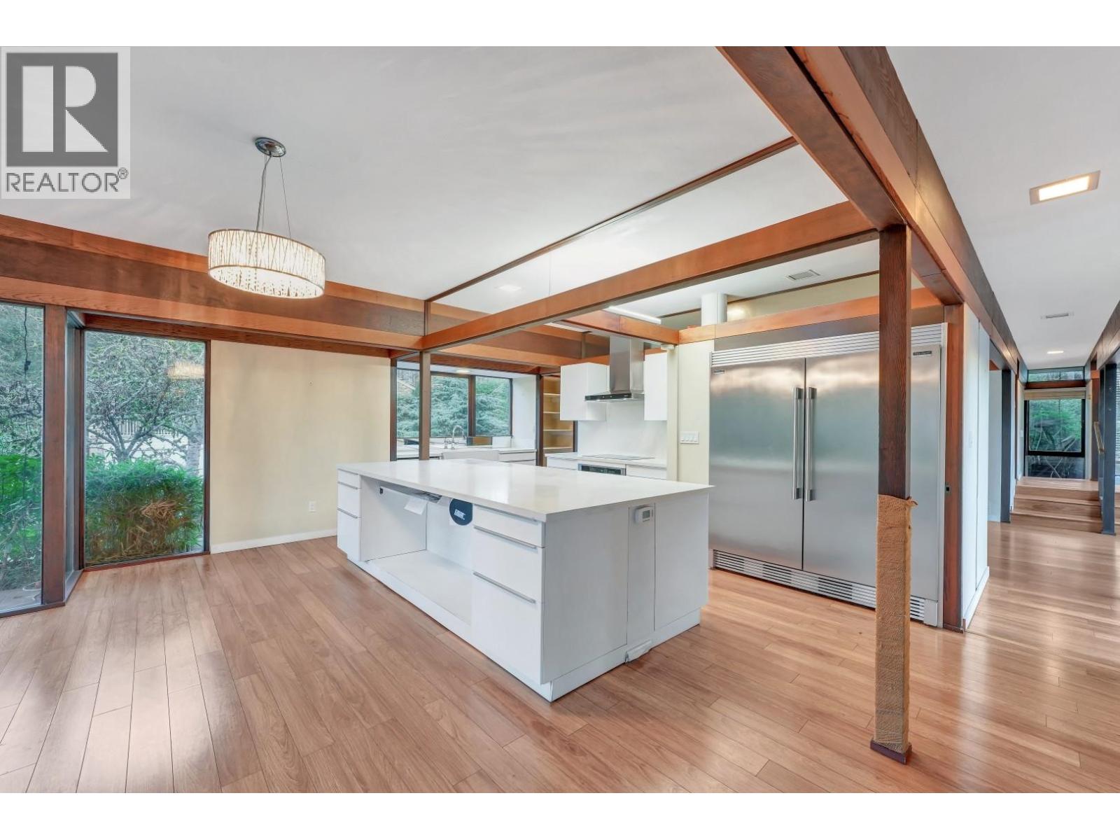
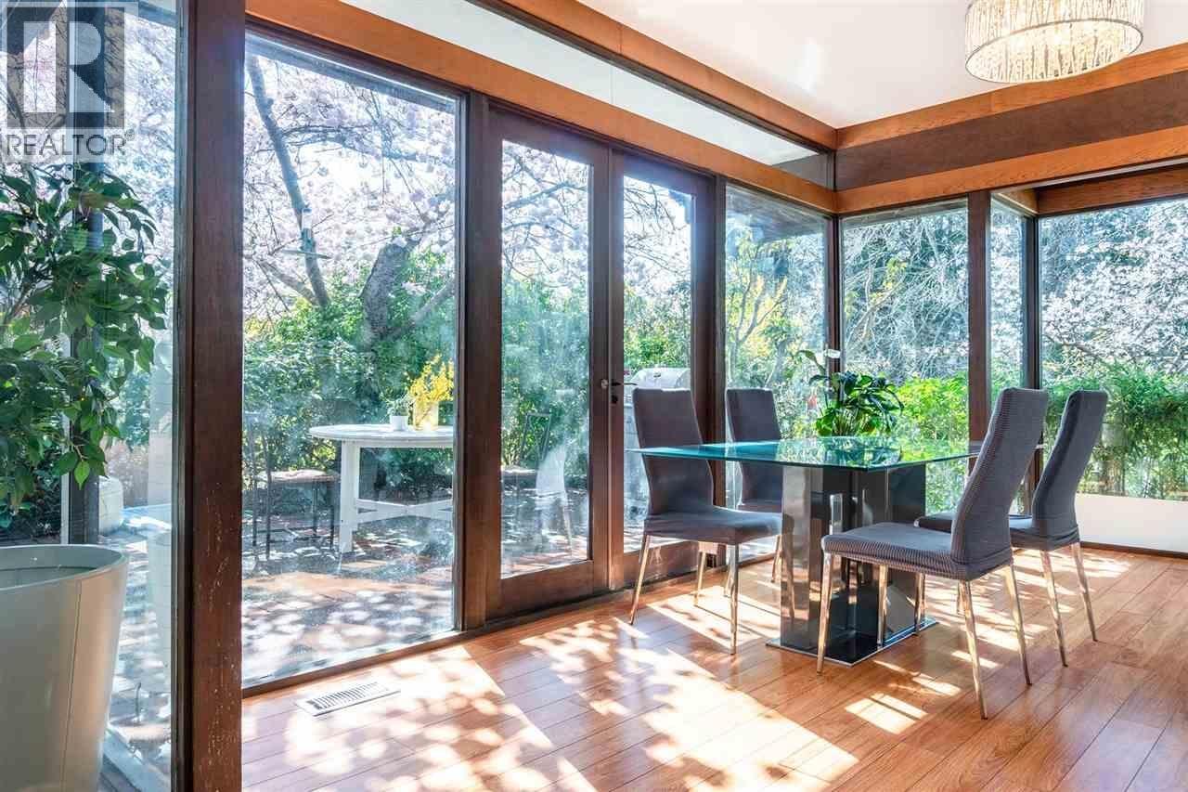
$5,470A rare opportunity to acquire a true mid-century modern masterpiece located in one of Vancouver´s most prestigious neighbourhoods. Set on a 12,700SF private lot, this one-of-a-kind residence features a striking inner courtyard with koi pond, a split-level symmetrical layout, floor-to-ceiling glass walls, and skylights that flood the home with natural light any day. The home offers fully renovated kitchen and bathrooms, seamless indoor-outdoor living, large heated swimming pool, expansive patios and exceptional privacy ideal for entertaining or quiet retreat. Major upgrades in the 5 years: roof, 2-glazed windows, boiler. 1 bdrm basement suite with private entrance. This is a home for those who appreciate timeless architecture, refined living, and thoughtful design. Photos are virtually staged. The showing time: 1-2pm Saturday. (id:31684)
| 16 hours ago | Listing updated with changes from the MLS® | |
| 16 hours ago | Price changed to $1,199,000 | |
| 17 hours ago | Status changed to Active | |
| 2 weeks ago | Listing first seen on site |



The trademarks MLS®, Multiple Listing Service® and the associated logos are owned by The Canadian Real Estate Association (CREA) and identify the quality of services provided by real estate professionals who are members of CREA. Used under license.
The trademarks REALTOR®, REALTORS®, and the REALTOR® logo are controlled by The Canadian Real Estate Association (CREA) and identify real estate professionals who are members of CREA. These trademarks are owned or controlled by The Canadian Real Estate Association (CREA) and identify real estate professionals who are members of CREA (REALTOR®) and/or the quality of services they provide (MLS®).
This REALTOR.ca listing content is owned and licensed by REALTOR® members of The Canadian Real Estate Association.