

5483 DUNBAR STREETVancouver, BC V6N 1W4
Mortgage Calculator
Monthly Payment (Est.)
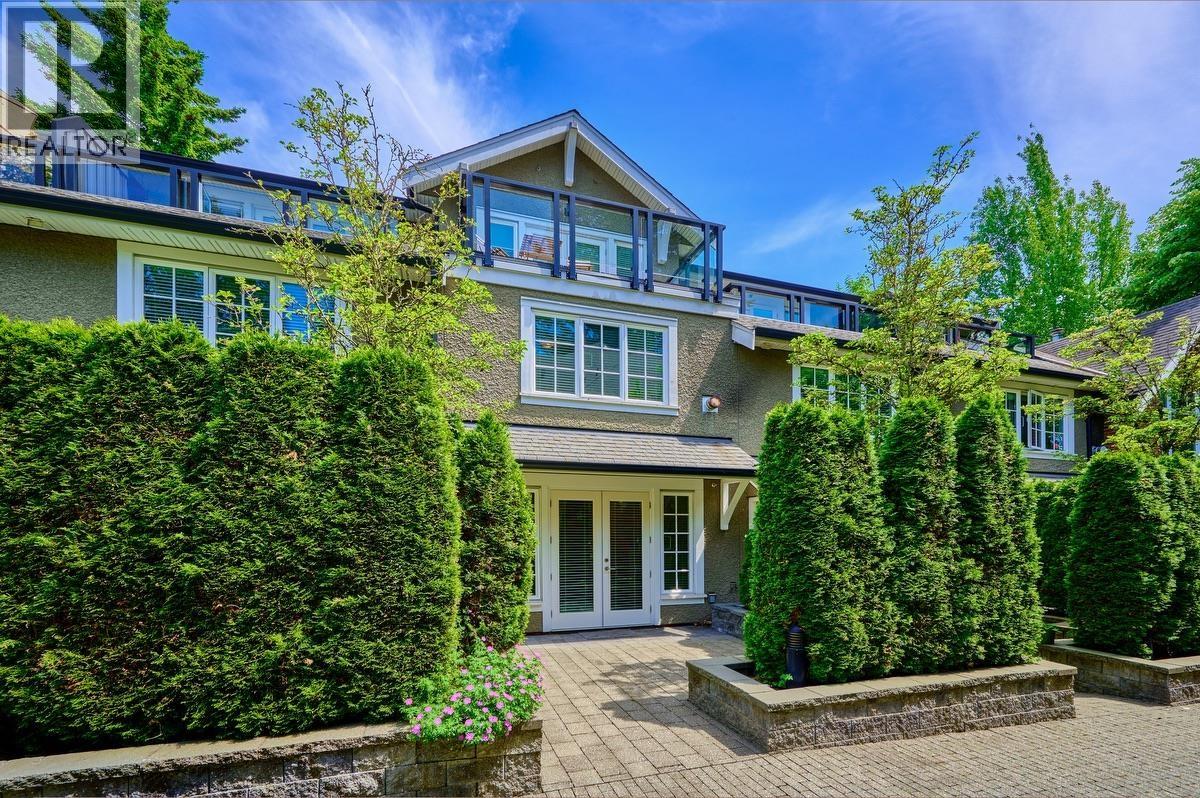
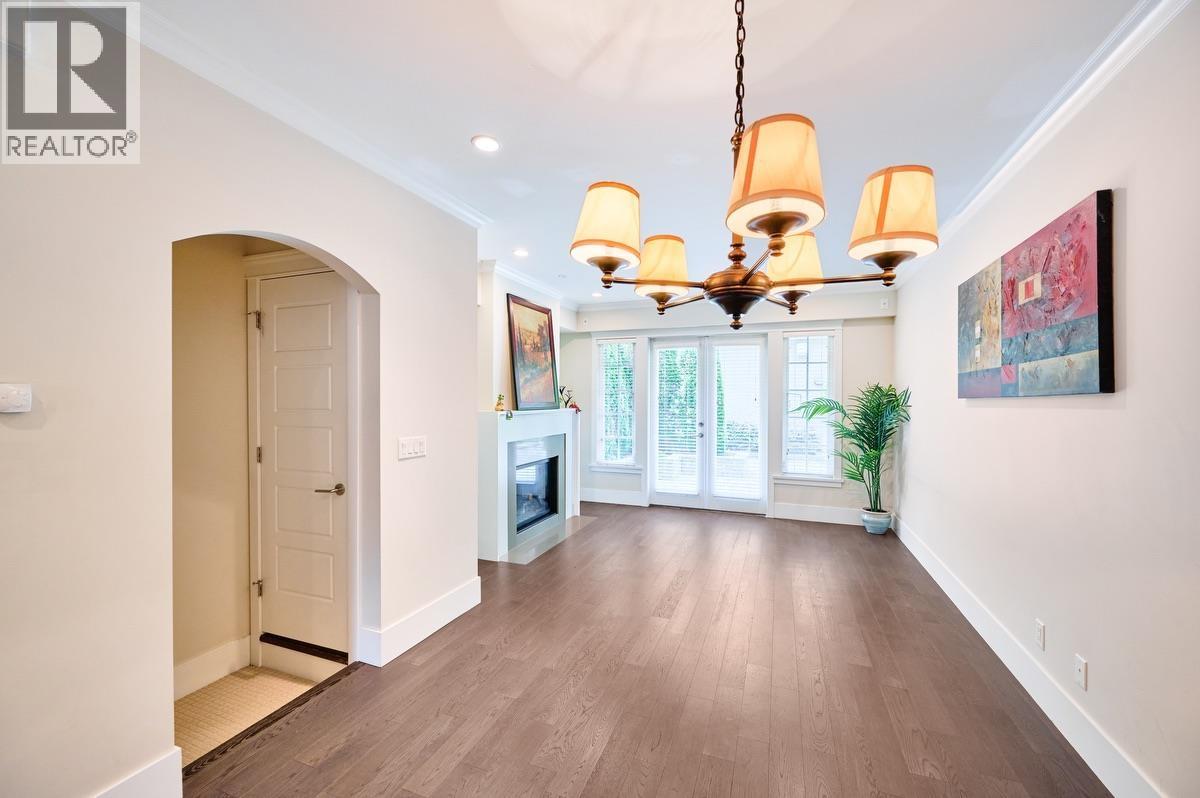
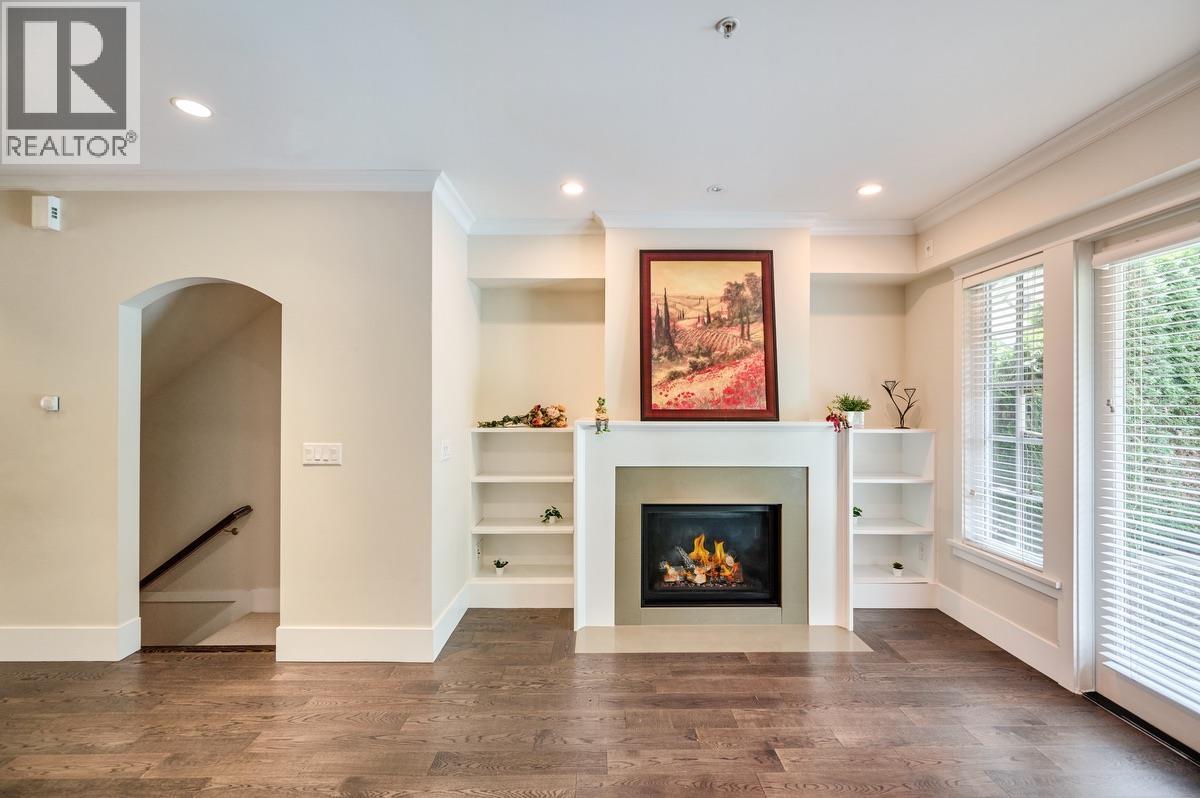
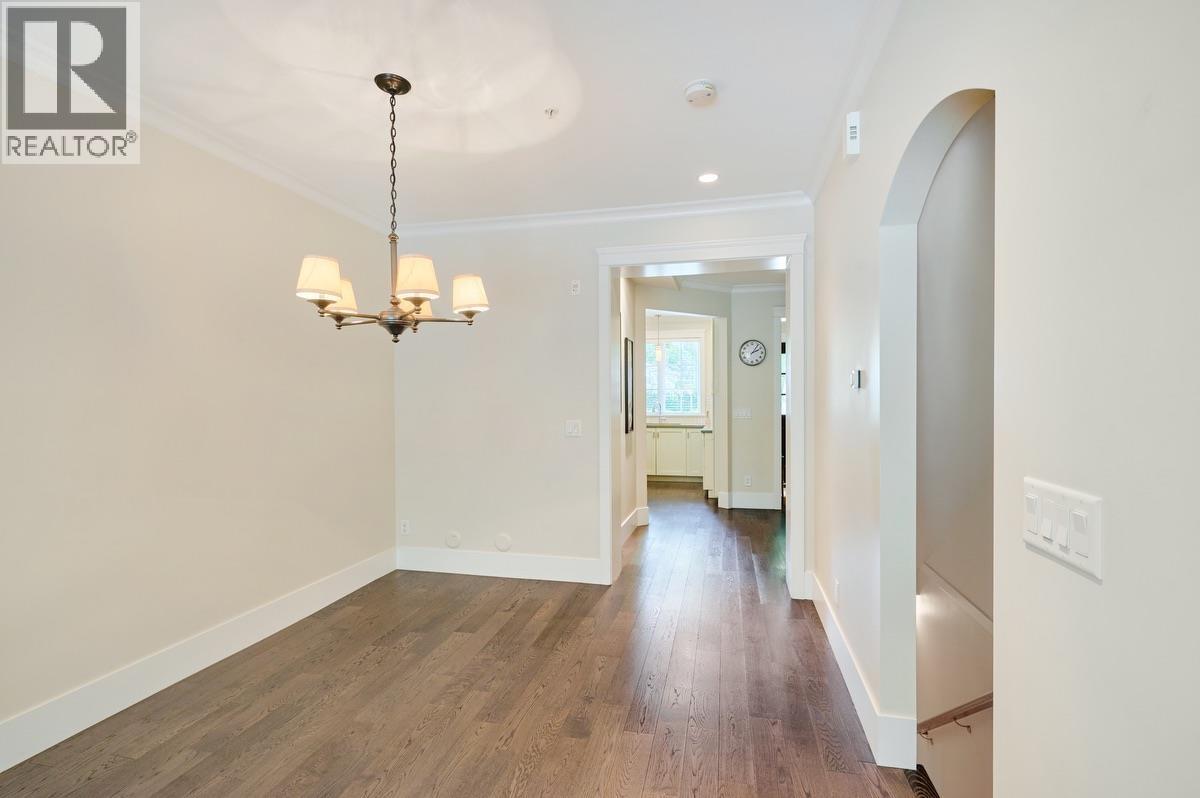
$8,199Charming family home "Stirling on Dunbar"! over 1900sqft of living space! Potential elevator/mudroom spot! The contemporary chef's kitchen w high end SS appliances, gas stove ,quartz counters! High ceilings, large open living/dining area with gas fireplace & French doors leading to a spacious garden back yard! Upstairs bedrooms bright w skylight, flex area & full bath! The top floor is a stunning master oasis with WIC, sparking ensuite & balcony! The lower level boasts a large rec room or could be a third bedroom for nanny or inlaws! Storage room, private gated garage !Incredible location close to Dunbar Village & good private public schools catchment! Current tenant will move out Aug 31, 2026. Pictures taken before tenancy just for reference. (id:31684)
| 13 hours ago | Listing updated with changes from the MLS® | |
| 16 hours ago | Status changed to Active | |
| 2 weeks ago | Listing first seen on site |



The trademarks MLS®, Multiple Listing Service® and the associated logos are owned by The Canadian Real Estate Association (CREA) and identify the quality of services provided by real estate professionals who are members of CREA. Used under license.
The trademarks REALTOR®, REALTORS®, and the REALTOR® logo are controlled by The Canadian Real Estate Association (CREA) and identify real estate professionals who are members of CREA. These trademarks are owned or controlled by The Canadian Real Estate Association (CREA) and identify real estate professionals who are members of CREA (REALTOR®) and/or the quality of services they provide (MLS®).
This REALTOR.ca listing content is owned and licensed by REALTOR® members of The Canadian Real Estate Association.