

2 4463 WALDEN STREETVancouver, BC V5V 3S4
Mortgage Calculator
Monthly Payment (Est.)
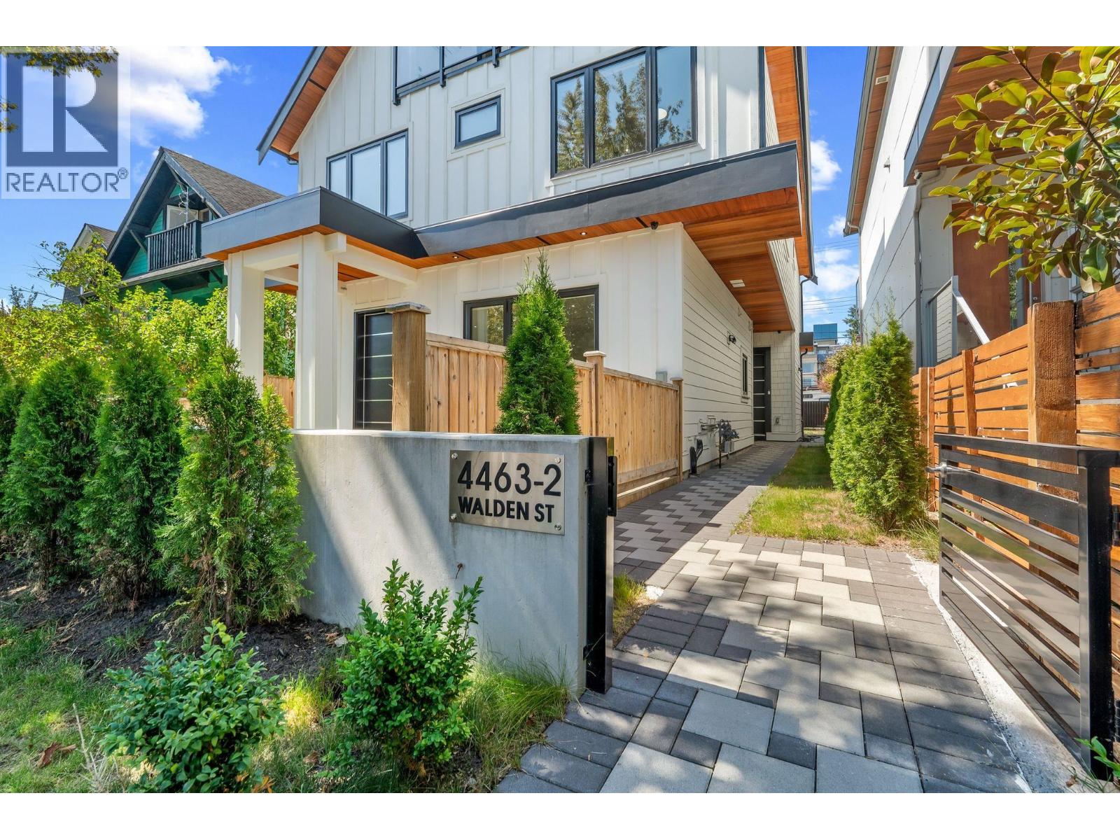
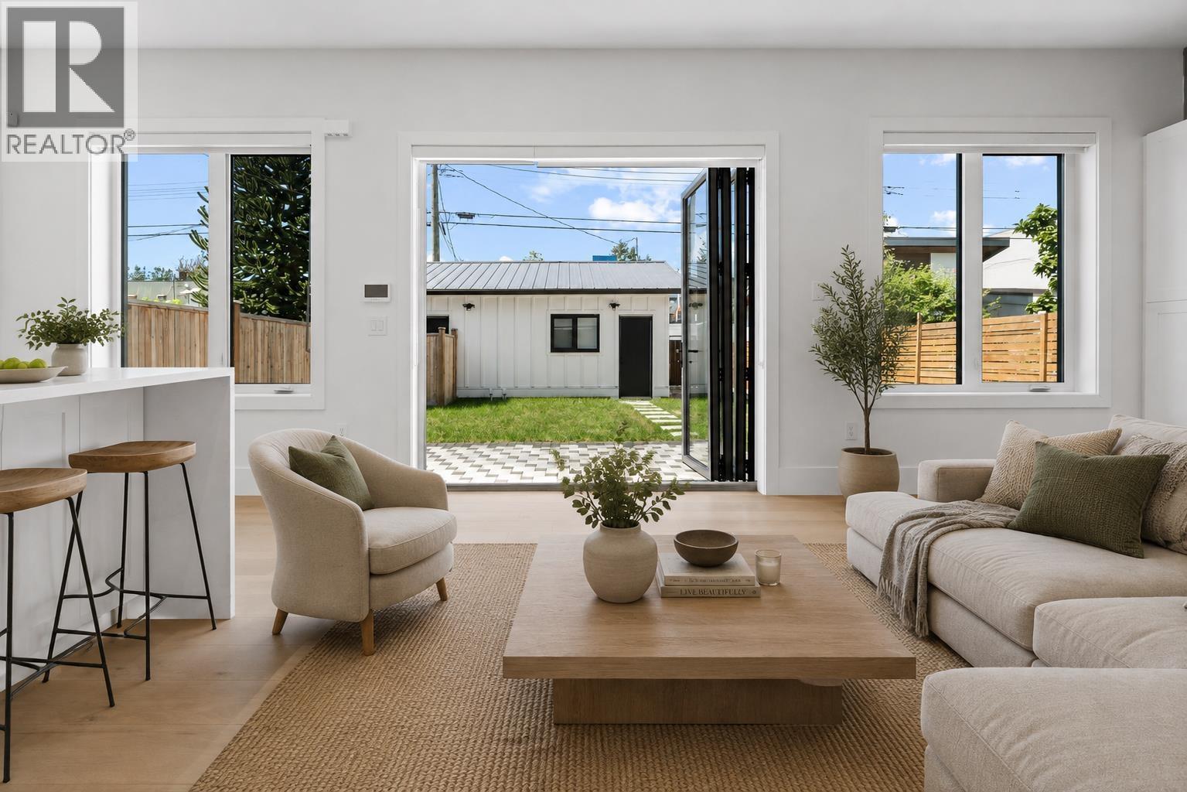
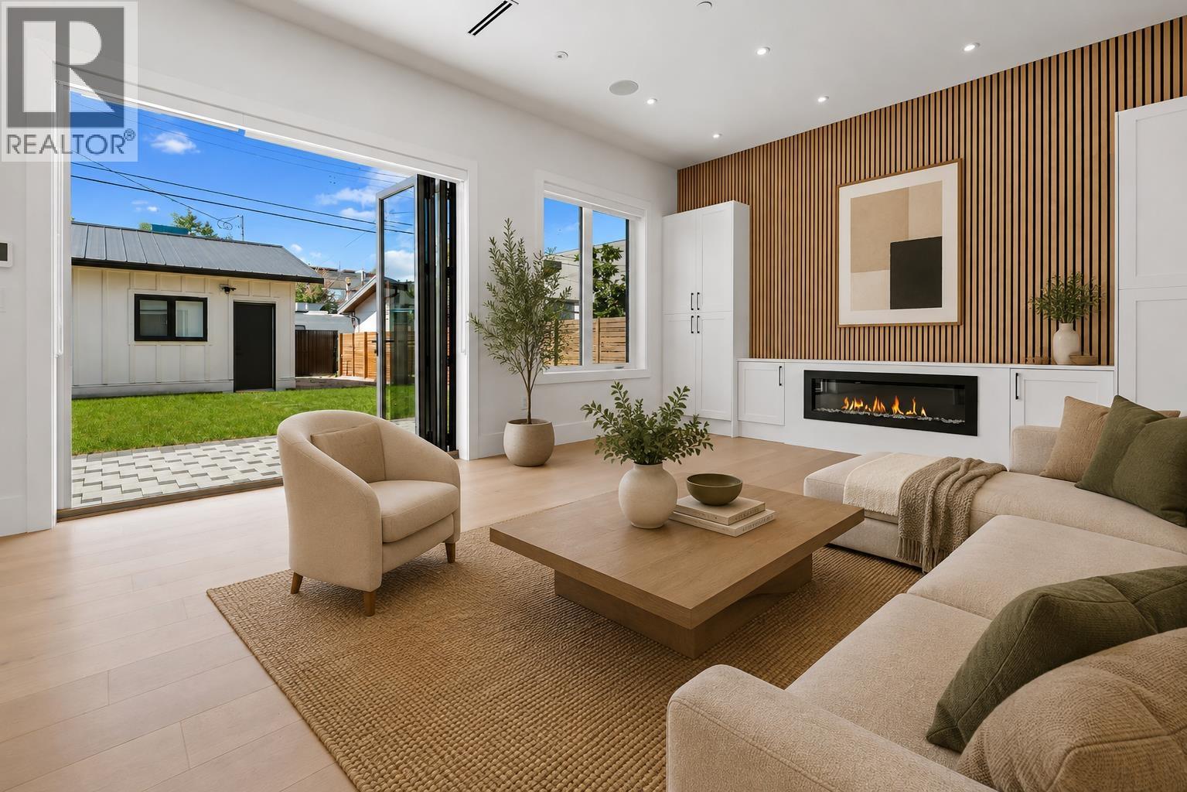
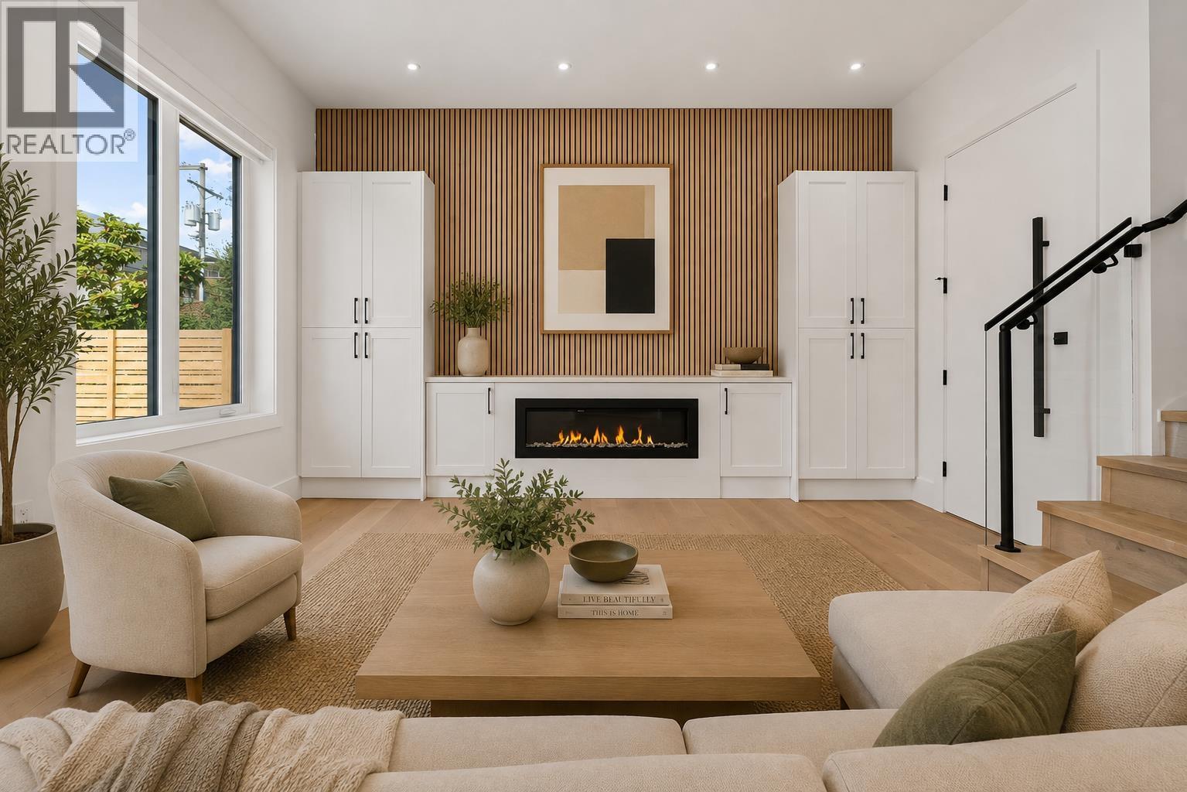
$8,390A rare opportunity in one of Vancouver´s most desirable neighbourhoods! This spacious 4 bed & 4 bath BACK duplex offers a thoughtfully designed living space along with an extra large private yard plus a garage and additional car pad. Enjoy an unbeatable Main Street location surrounded by some of the city´s best restaurants, cafes, shopping, grocers and everyday amenities. Riley Park, Hillcrest Community Centre, QE Park & excellent schools are all within easy walking distance. Inside, soaring ceilings, A/C and large accordion doors create an impressive indoor-outdoor flow. The well appointed kitchen features a generous island and is ideal for both family living and entertaining. A wonderful home in an exceptional community with no strata fees, two parking spots, 600 sqft of crawl space & incredible private outdoor space. (id:31684)
| yesterday | Listing updated with changes from the MLS® | |
| yesterday | Status changed to Active | |
| 2 weeks ago | Listing first seen on site |



The trademarks MLS®, Multiple Listing Service® and the associated logos are owned by The Canadian Real Estate Association (CREA) and identify the quality of services provided by real estate professionals who are members of CREA. Used under license.
The trademarks REALTOR®, REALTORS®, and the REALTOR® logo are controlled by The Canadian Real Estate Association (CREA) and identify real estate professionals who are members of CREA. These trademarks are owned or controlled by The Canadian Real Estate Association (CREA) and identify real estate professionals who are members of CREA (REALTOR®) and/or the quality of services they provide (MLS®).
This REALTOR.ca listing content is owned and licensed by REALTOR® members of The Canadian Real Estate Association.