

1 4463 WALDEN STREETVancouver, BC V5V 3S4
Mortgage Calculator
Monthly Payment (Est.)
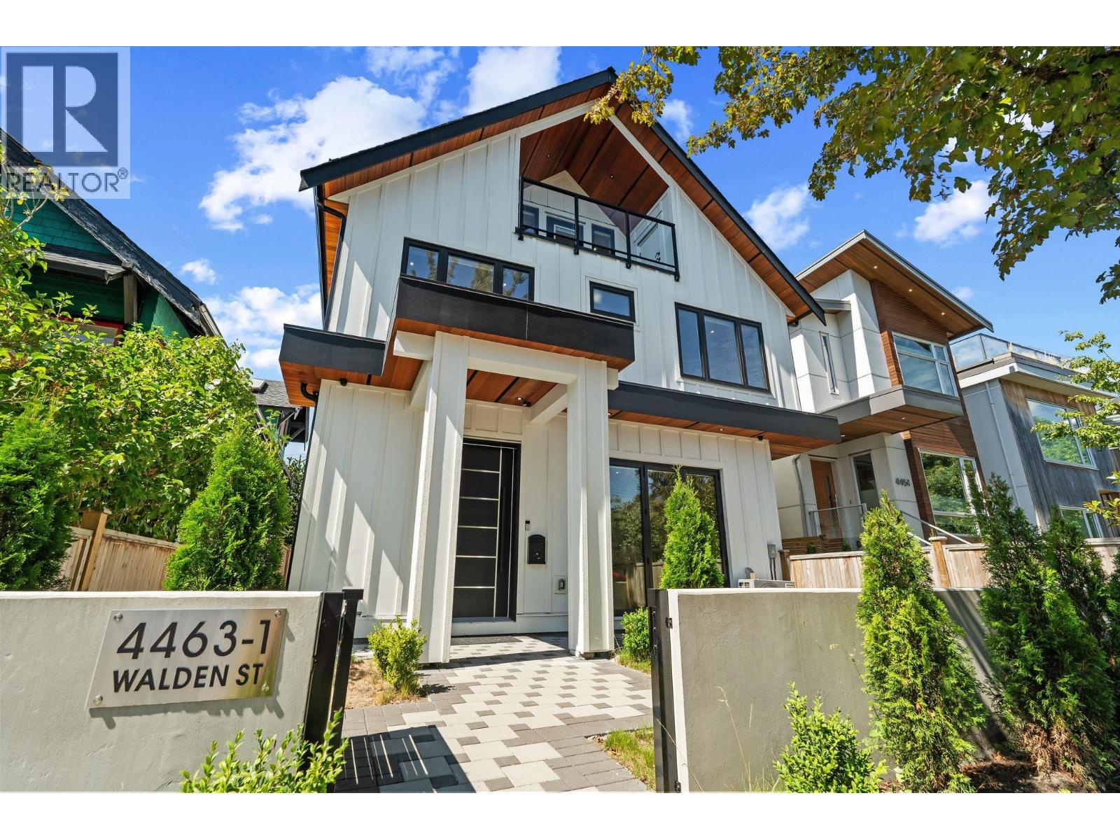
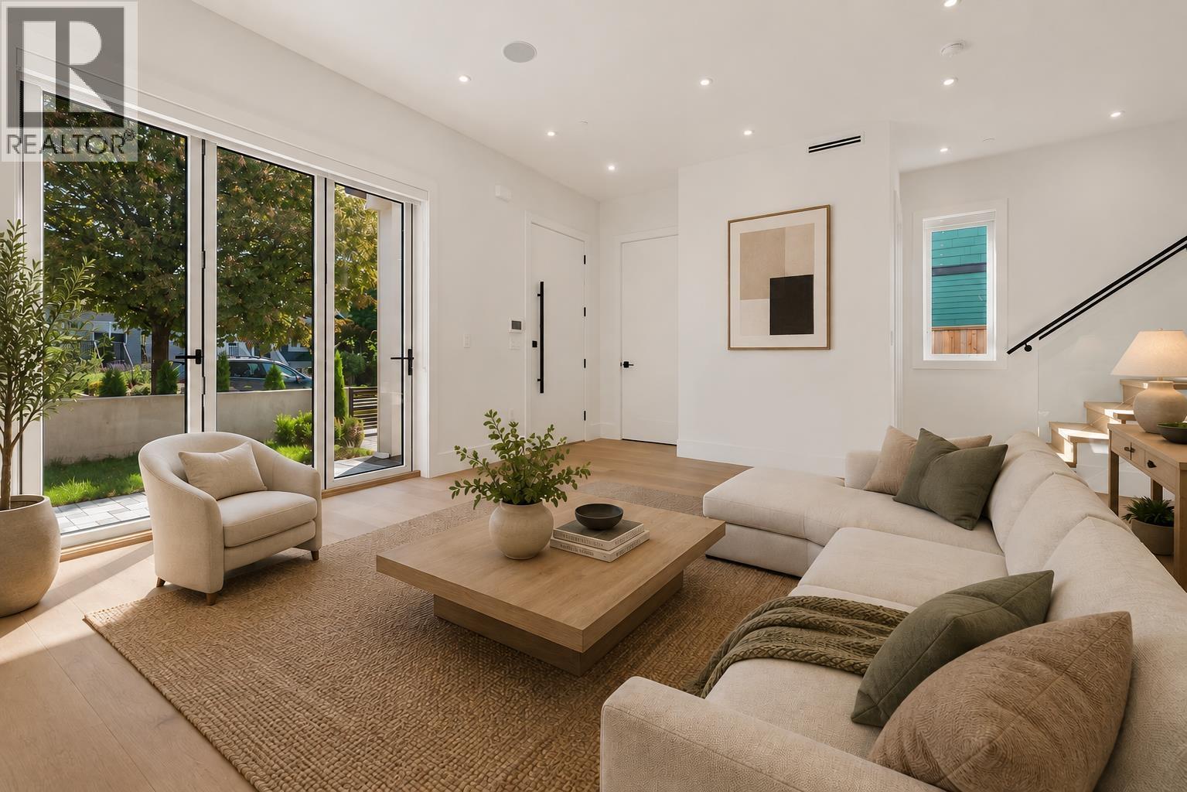
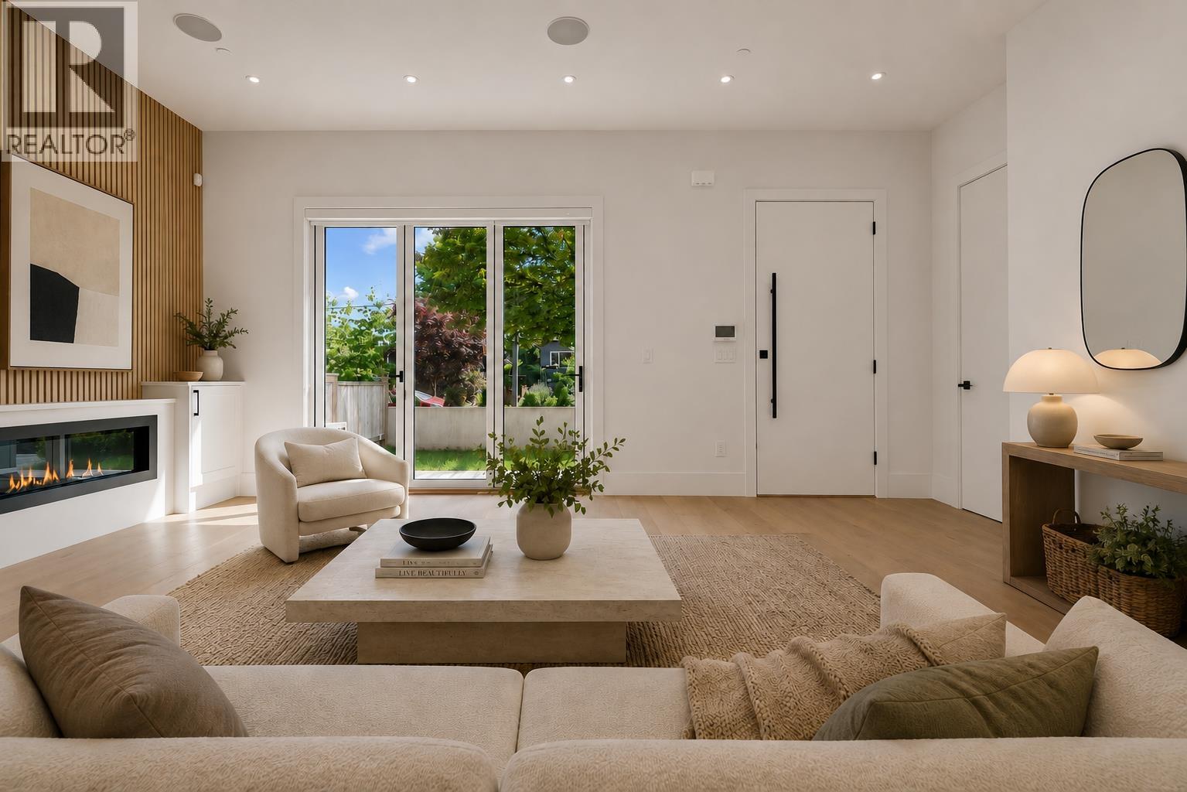
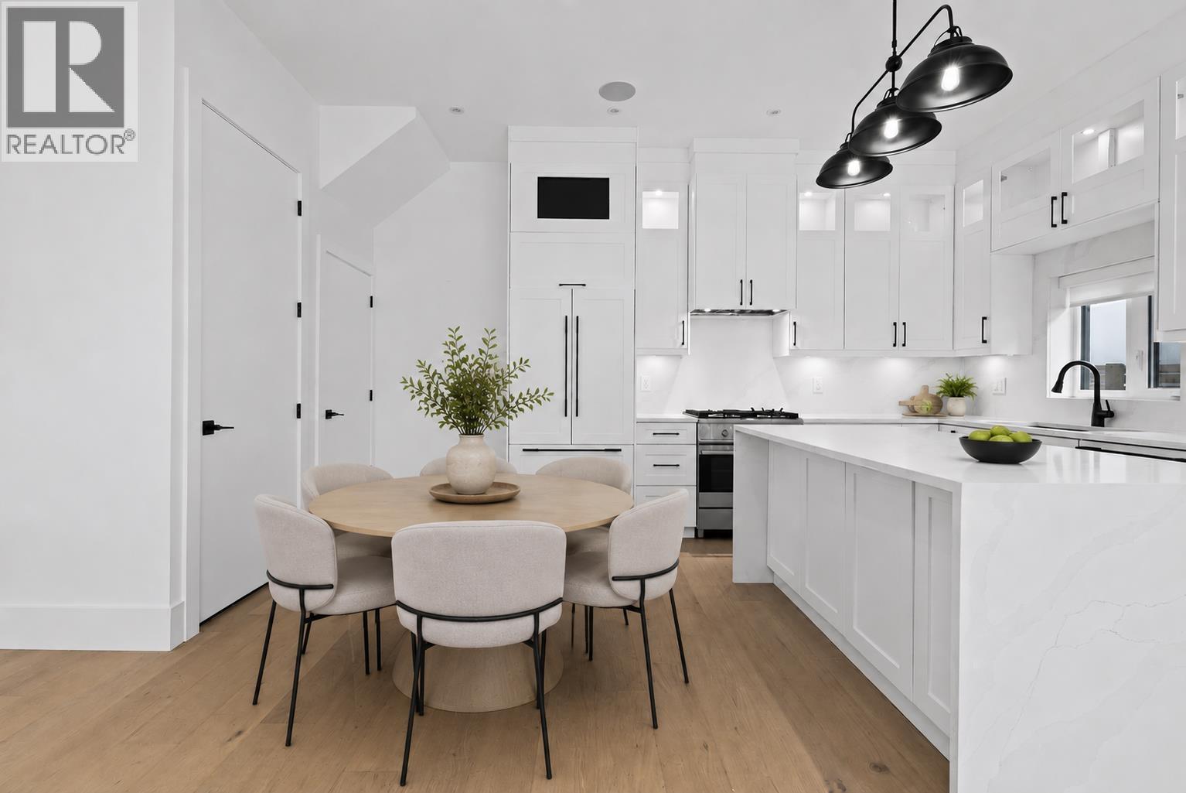
$8,162Located in the sought after Main Street corridor, this rarely available front duplex offers a beautifully designed living space, 4 bdrms & 4 baths on an extra wide 36 X 122 foot lot. Enjoy the best of Vancouver right at your doorstep with top rated restaurants, shopping, grocers, parks & excellent schools all just a short walk away. The location is unbeatable with Riley Park, Hillcrest Community Centre & QE Park nearby. Inside, soaring ceilings, A/C & expansive accordion doors create a bright, inviting space. The excellent kitchen features a large island, perfect for entertaining and everyday living. Set in a fantastic neighbourhood with a strong sense of community, this exceptional home truly delivers on location, lifestyle and space. No strata fees, 600 sqft crawl space plus a garage! Call today. (id:31684)
| yesterday | Listing updated with changes from the MLS® | |
| yesterday | Status changed to Active | |
| 2 weeks ago | Listing first seen on site |



The trademarks MLS®, Multiple Listing Service® and the associated logos are owned by The Canadian Real Estate Association (CREA) and identify the quality of services provided by real estate professionals who are members of CREA. Used under license.
The trademarks REALTOR®, REALTORS®, and the REALTOR® logo are controlled by The Canadian Real Estate Association (CREA) and identify real estate professionals who are members of CREA. These trademarks are owned or controlled by The Canadian Real Estate Association (CREA) and identify real estate professionals who are members of CREA (REALTOR®) and/or the quality of services they provide (MLS®).
This REALTOR.ca listing content is owned and licensed by REALTOR® members of The Canadian Real Estate Association.