

809 1212 HOWE STREETVancouver, BC V6Z 2M9
Mortgage Calculator
Monthly Payment (Est.)
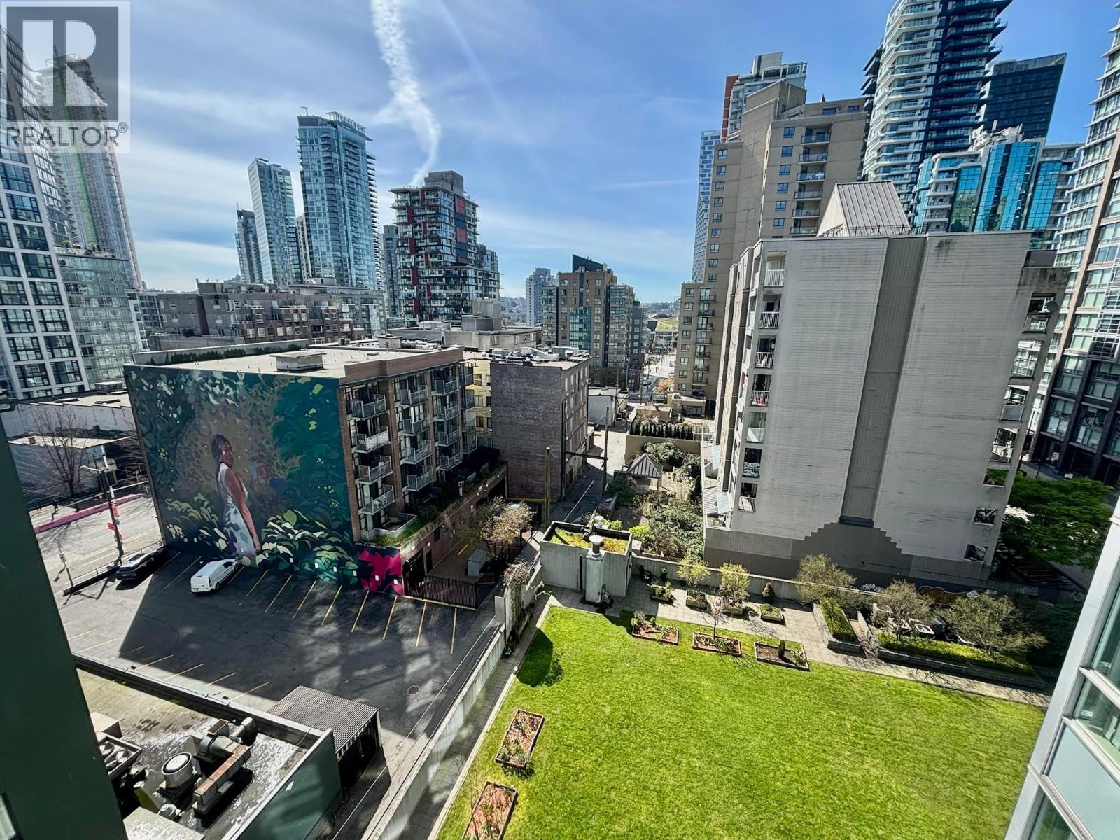
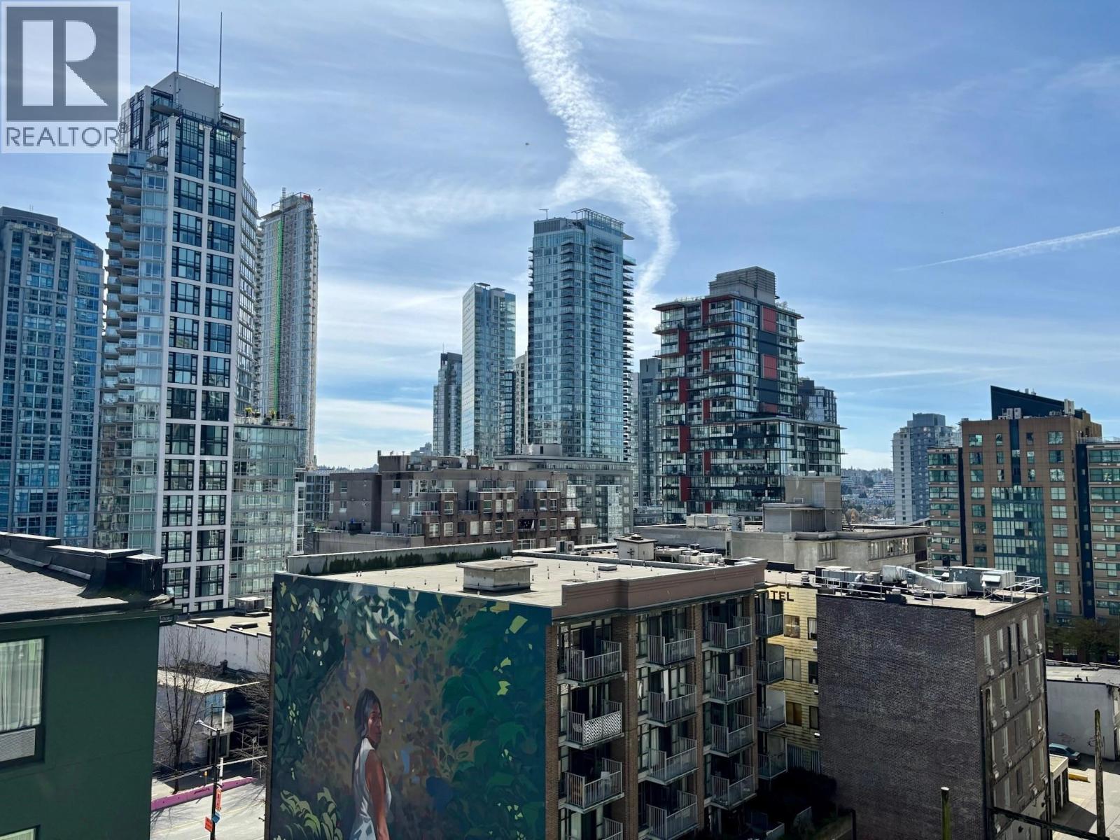
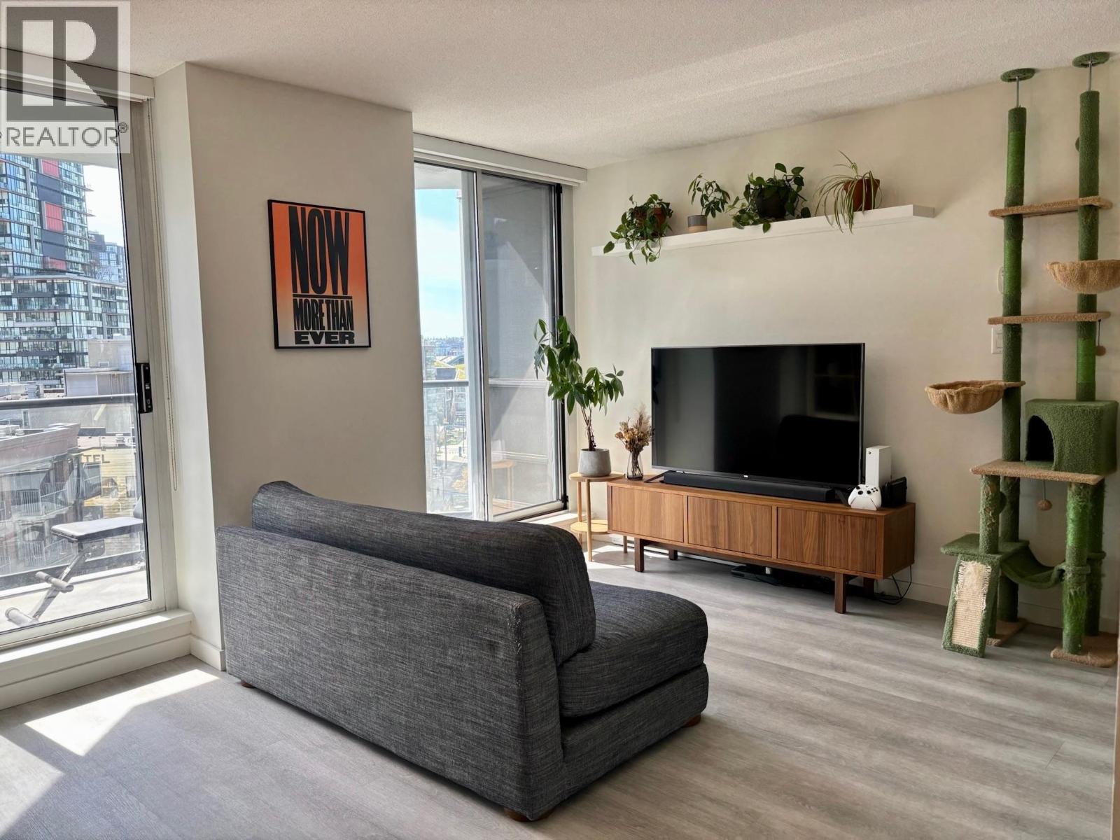
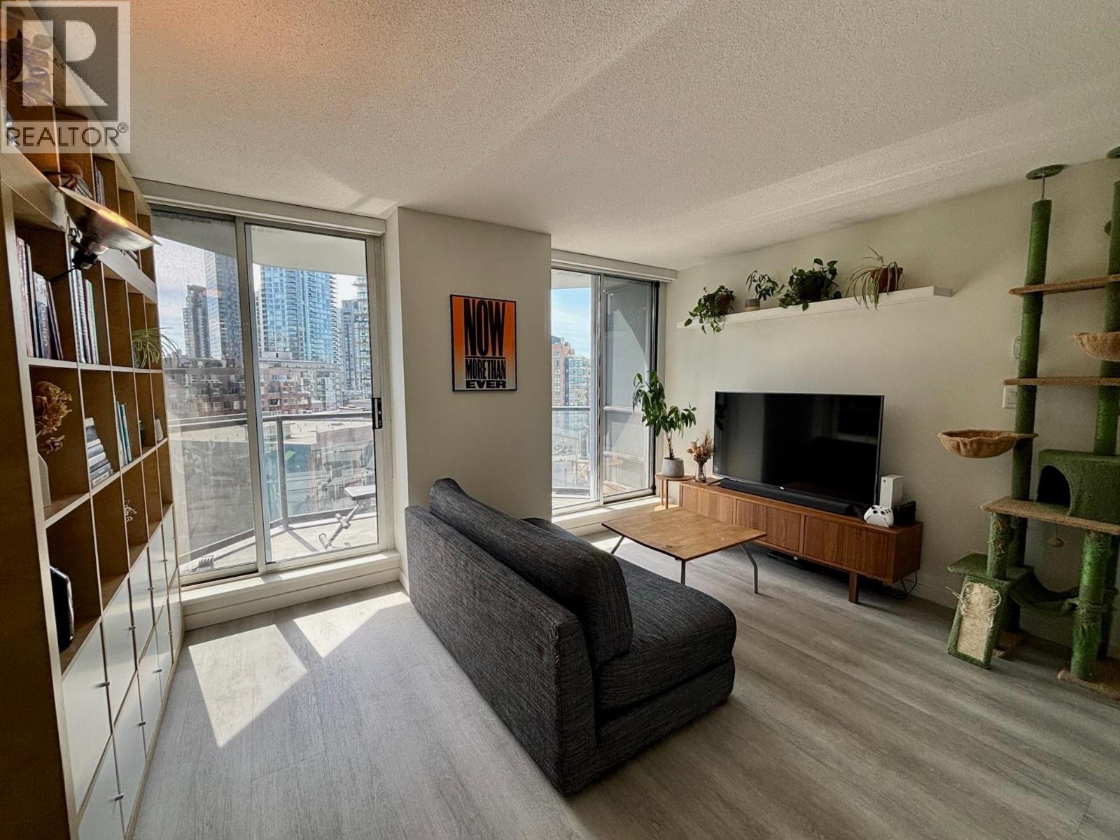
$3,189Welcome to 1212 Howe in the heart of Yaletown! This 745 sq. ft. 2-bed, 2-bath home features a functional split-bedroom layout, spacious primary with ensuite, and covered balcony with city views. Updated with fresh paint, laminate flooring (2020) and Roman blinds (2020). Contemporary kitchen with stainless steel appliances, granite counters and laminate flooring. Includes 1 parking stall and 1 storage locker. Quality concrete building by Wall Financial with rainscreen technology, secure entry, bike storage and in-suite laundry. Just steps to groceries, restaurants, shopping, SkyTrain, Fitness World and the Seawall. A fantastic downtown location with everything at your doorstep! (id:31684)
| 5 days ago | Listing updated with changes from the MLS® | |
| a week ago | Status changed to Active | |
| 2 weeks ago | Listing first seen on site |



The trademarks MLS®, Multiple Listing Service® and the associated logos are owned by The Canadian Real Estate Association (CREA) and identify the quality of services provided by real estate professionals who are members of CREA. Used under license.
The trademarks REALTOR®, REALTORS®, and the REALTOR® logo are controlled by The Canadian Real Estate Association (CREA) and identify real estate professionals who are members of CREA. These trademarks are owned or controlled by The Canadian Real Estate Association (CREA) and identify real estate professionals who are members of CREA (REALTOR®) and/or the quality of services they provide (MLS®).
This REALTOR.ca listing content is owned and licensed by REALTOR® members of The Canadian Real Estate Association.