

2760 W 2ND AVENUEVancouver, BC V6K 1K3
Mortgage Calculator
Monthly Payment (Est.)
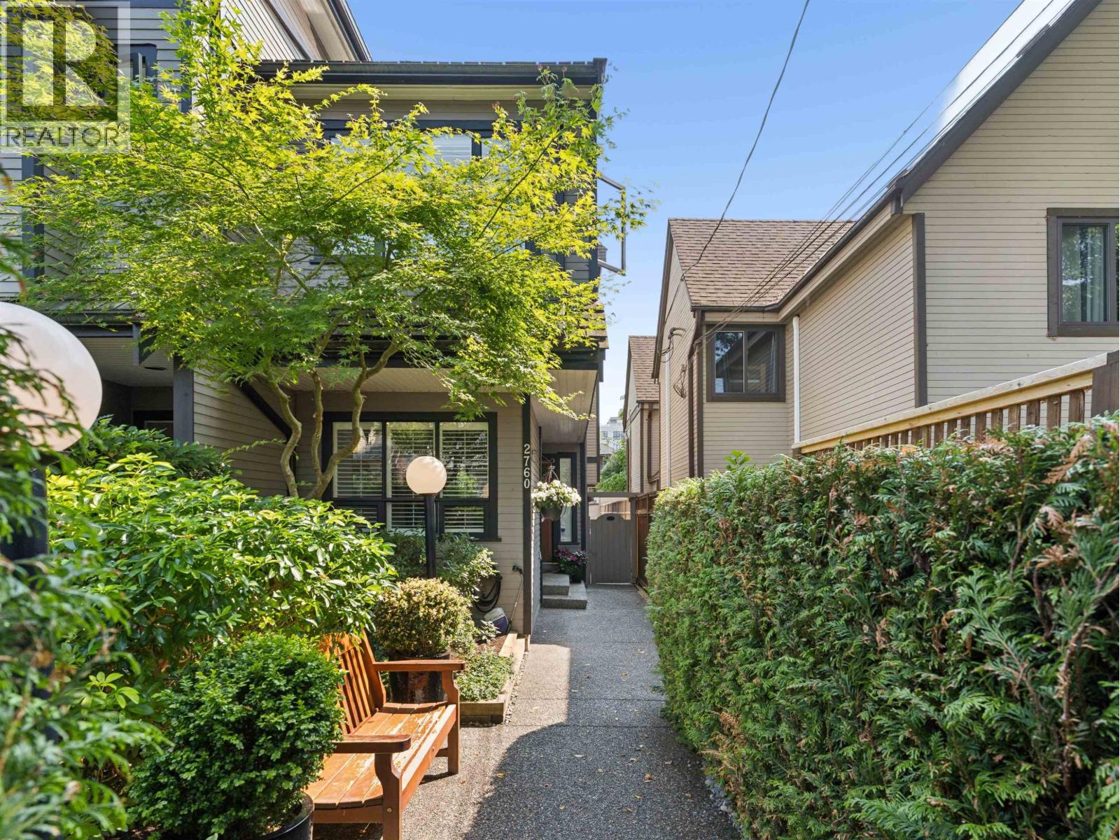
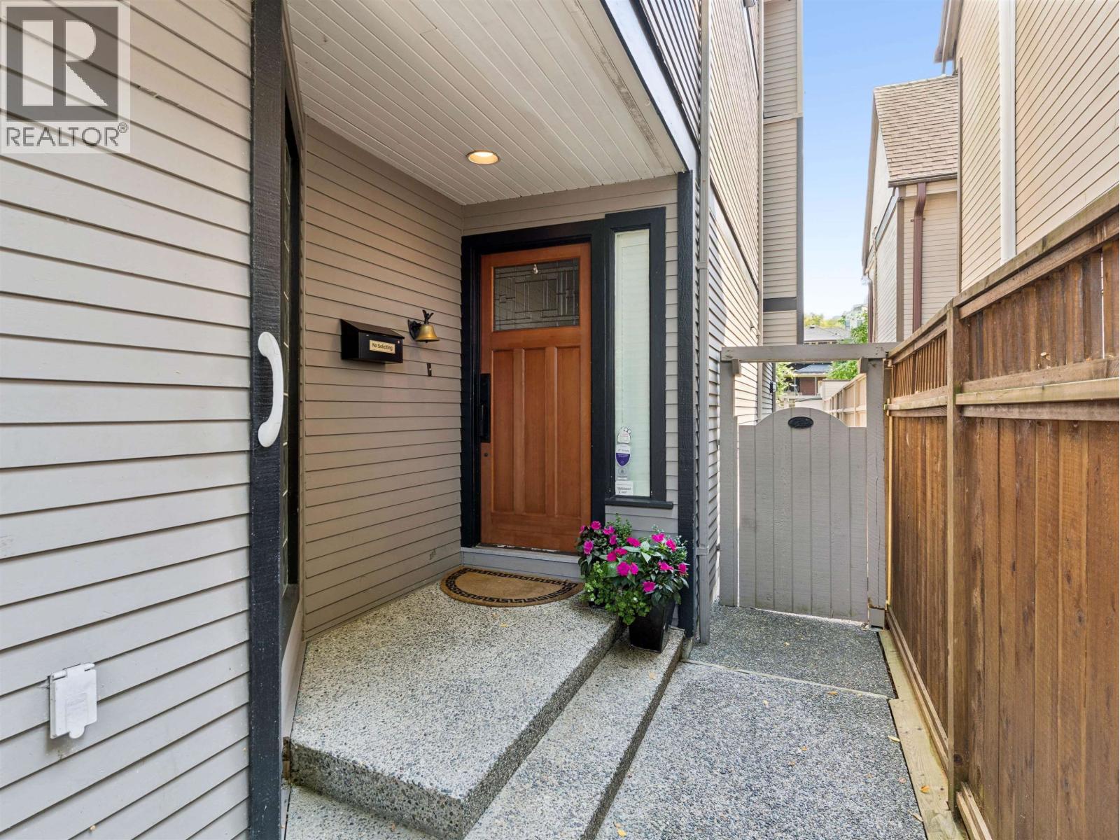
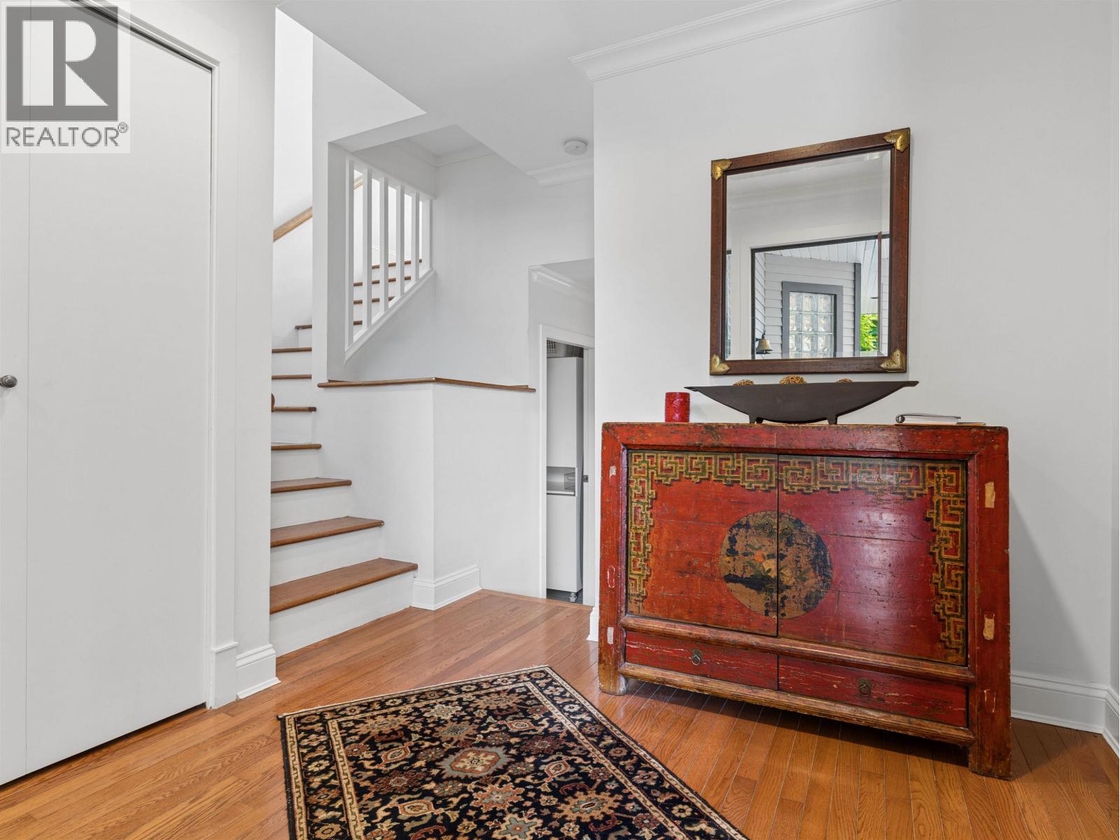
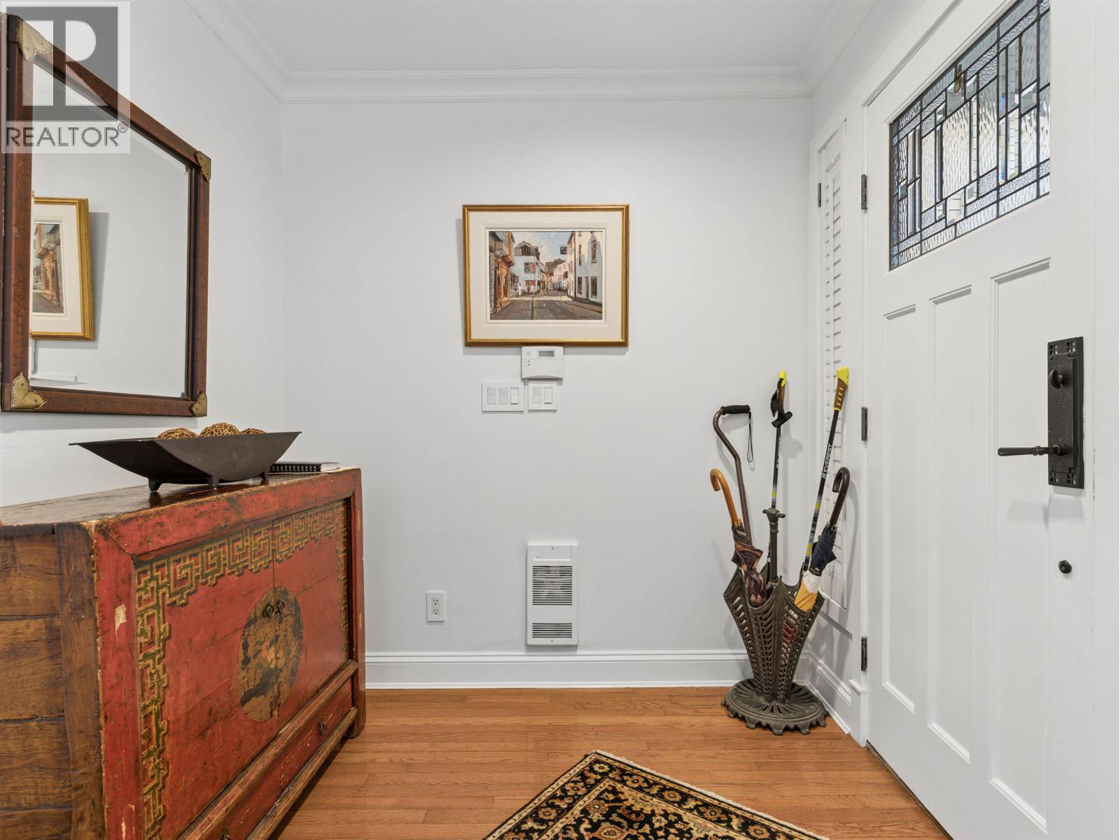
$8,669Bright and spacious 1/2 Duplex with hardwood floors, a wood-burning fireplace & 3 private outdoor spaces. Main floor has a spacious living room opening to a sunny balcony, dining area & skylit kitchen with updated appliances (2025). Upstairs, the private primary retreat features vaulted ceilings & a large north-facing deck, while the lower level offers 2 bedrooms, including a private south facing garden patio. Thoughtfully updated with renovated bathrooms & re-piping (2017), composite decking (2018), exterior paint (2017) & interior paint (2023). Laundry room & 1-car garage. An exceptional location just steps from Kits Beach, West 4th shops & restaurants. (id:31684)
| 5 days ago | Listing updated with changes from the MLS® | |
| a week ago | Status changed to Active | |
| 2 weeks ago | Listing first seen on site |



The trademarks MLS®, Multiple Listing Service® and the associated logos are owned by The Canadian Real Estate Association (CREA) and identify the quality of services provided by real estate professionals who are members of CREA. Used under license.
The trademarks REALTOR®, REALTORS®, and the REALTOR® logo are controlled by The Canadian Real Estate Association (CREA) and identify real estate professionals who are members of CREA. These trademarks are owned or controlled by The Canadian Real Estate Association (CREA) and identify real estate professionals who are members of CREA (REALTOR®) and/or the quality of services they provide (MLS®).
This REALTOR.ca listing content is owned and licensed by REALTOR® members of The Canadian Real Estate Association.