

3874 W 13TH AVENUEVancouver, BC V6R 2S8
Mortgage Calculator
Monthly Payment (Est.)
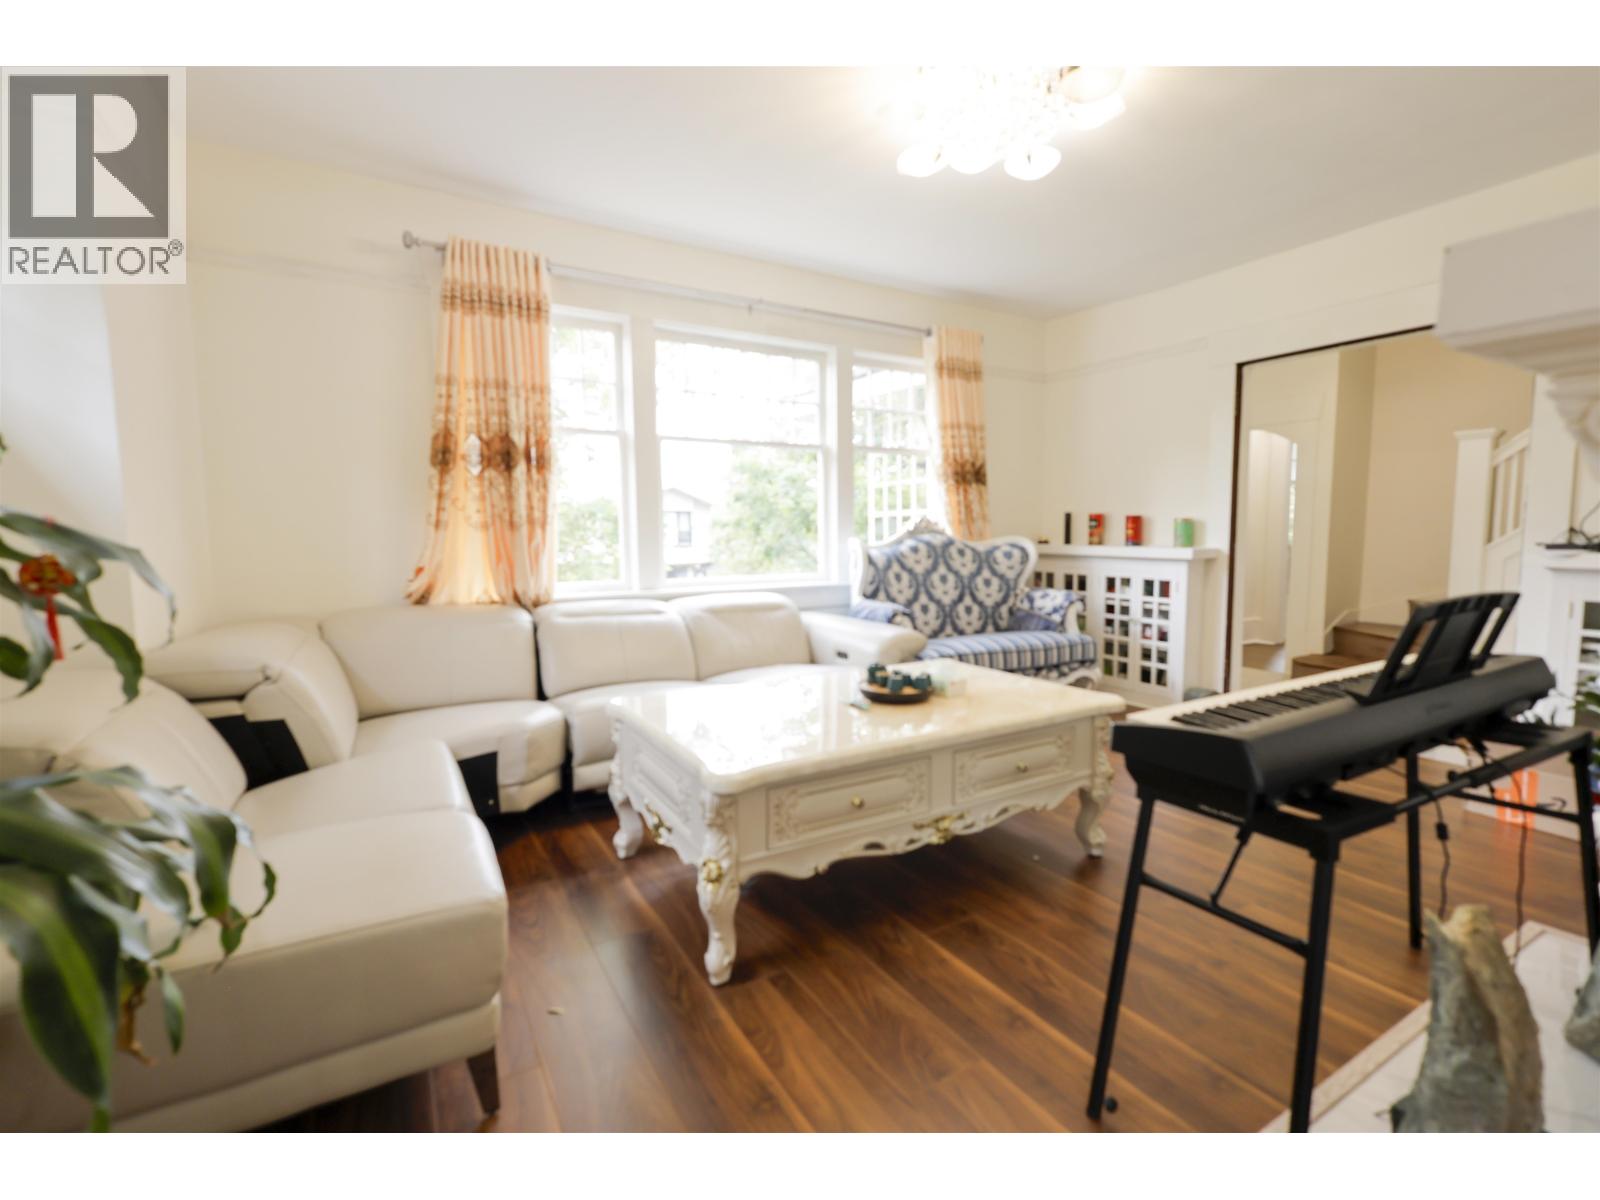
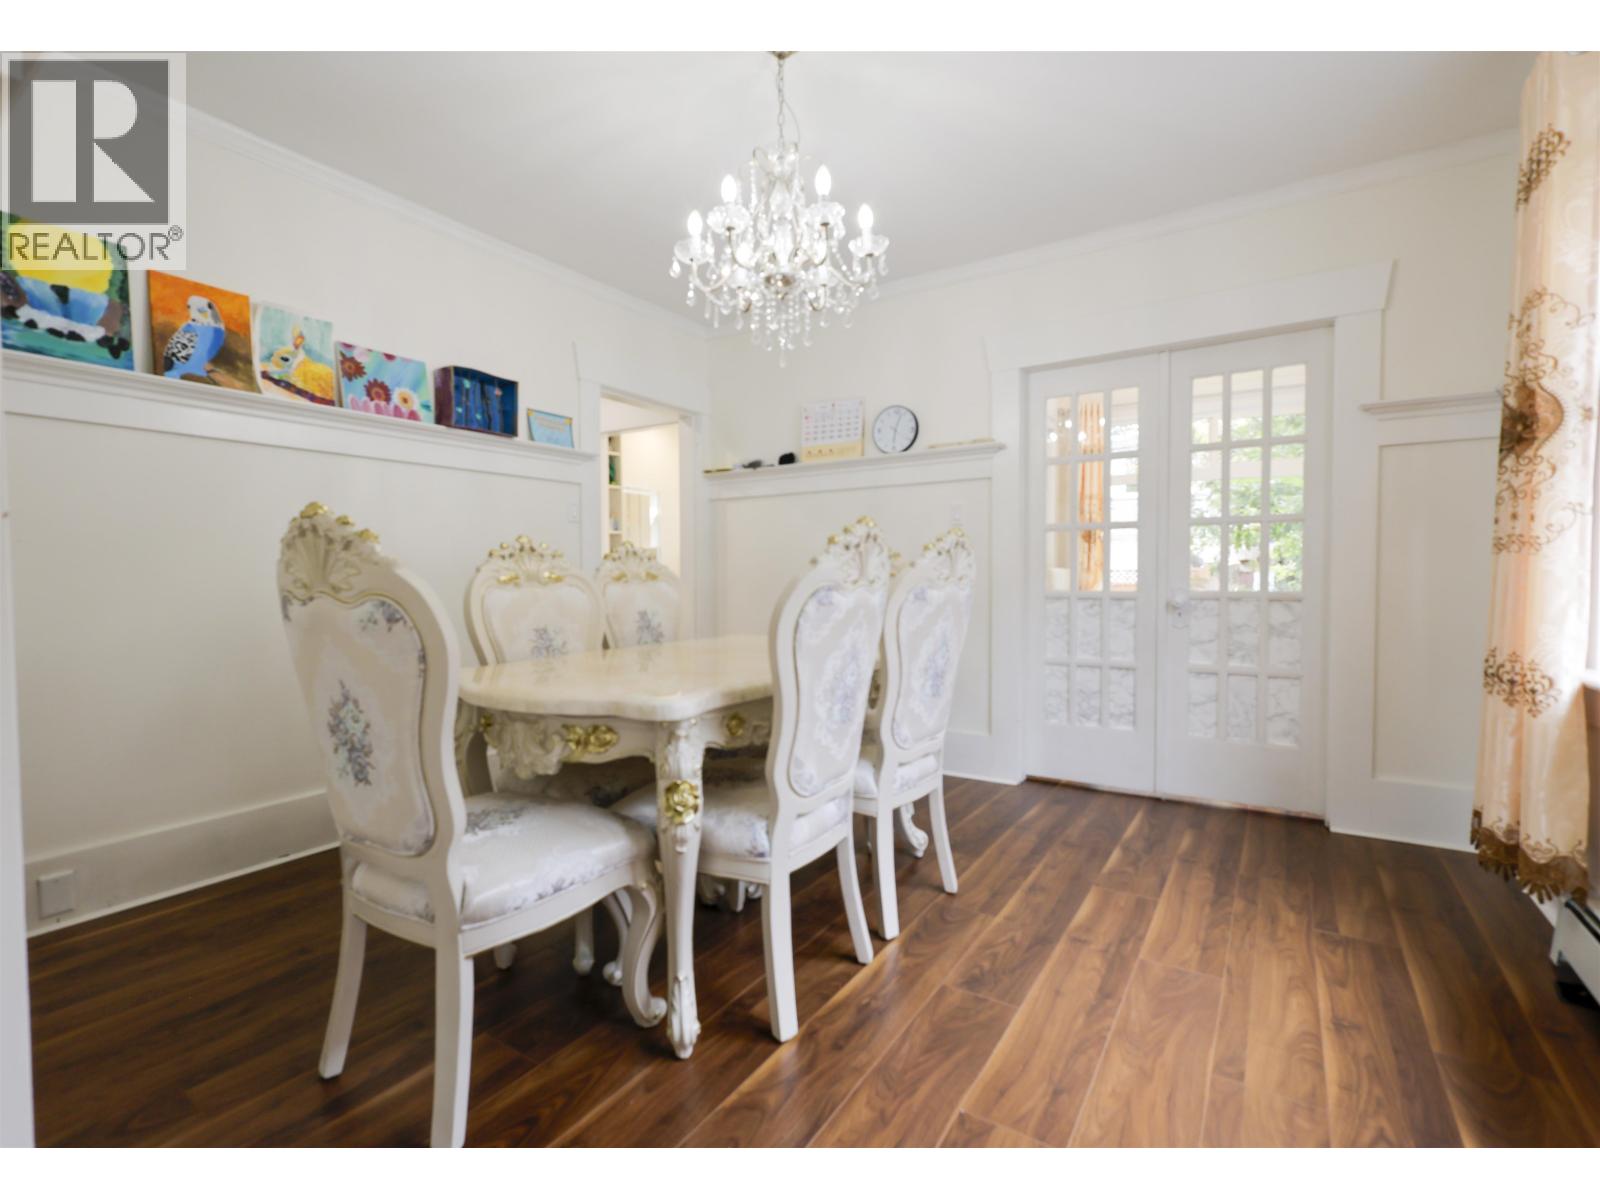
$16,420Prime Point Grey Property - Large Lot with Multiple Rental Suites. Welcome to this exceptional 49.5 ft x 122 ft lot in the highly desirable west side of Point Grey. Located in a beautiful and prestigious neighborhood, this property is within walking distance of renowned private and public schools, including UBC, Lord Byng Secondary, West Point Grey Academy, and Crofton House School. The home is also conveniently close to golf clubs, Pacific Spirit Regional Park, Jericho Beach, and a wide variety of shops, restaurants, and everyday amenities. The house has been completely renovated, featuring granite kitchen countertops, solid wood cabinetry, updated kitchens and bathrooms, fresh paint throughout, and additional bedrooms on the main floor. The lower level offers excellent rental potential, including a three-bedroom rental suite with its own private entrance and independent laundry. In addition, there is another added bachelor suite with its own kitchen, bathroom, and laundry facilities. Great rental income. (id:31684)
| 2 days ago | Listing updated with changes from the MLS® | |
| 2 days ago | Status changed to Active | |
| 2 weeks ago | Listing first seen on site |



The trademarks MLS®, Multiple Listing Service® and the associated logos are owned by The Canadian Real Estate Association (CREA) and identify the quality of services provided by real estate professionals who are members of CREA. Used under license.
The trademarks REALTOR®, REALTORS®, and the REALTOR® logo are controlled by The Canadian Real Estate Association (CREA) and identify real estate professionals who are members of CREA. These trademarks are owned or controlled by The Canadian Real Estate Association (CREA) and identify real estate professionals who are members of CREA (REALTOR®) and/or the quality of services they provide (MLS®).
This REALTOR.ca listing content is owned and licensed by REALTOR® members of The Canadian Real Estate Association.