

1251 38 SMITHE STREETVancouver, BC V6B 0P3
Mortgage Calculator
Monthly Payment (Est.)
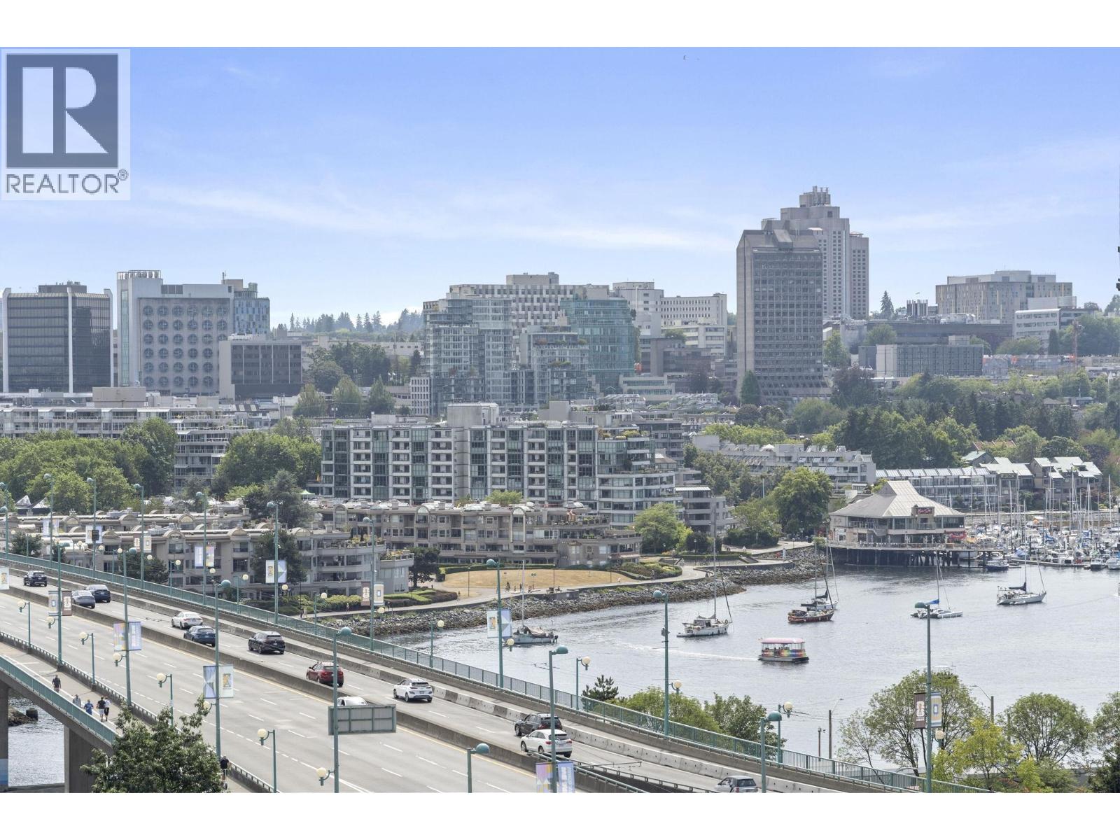
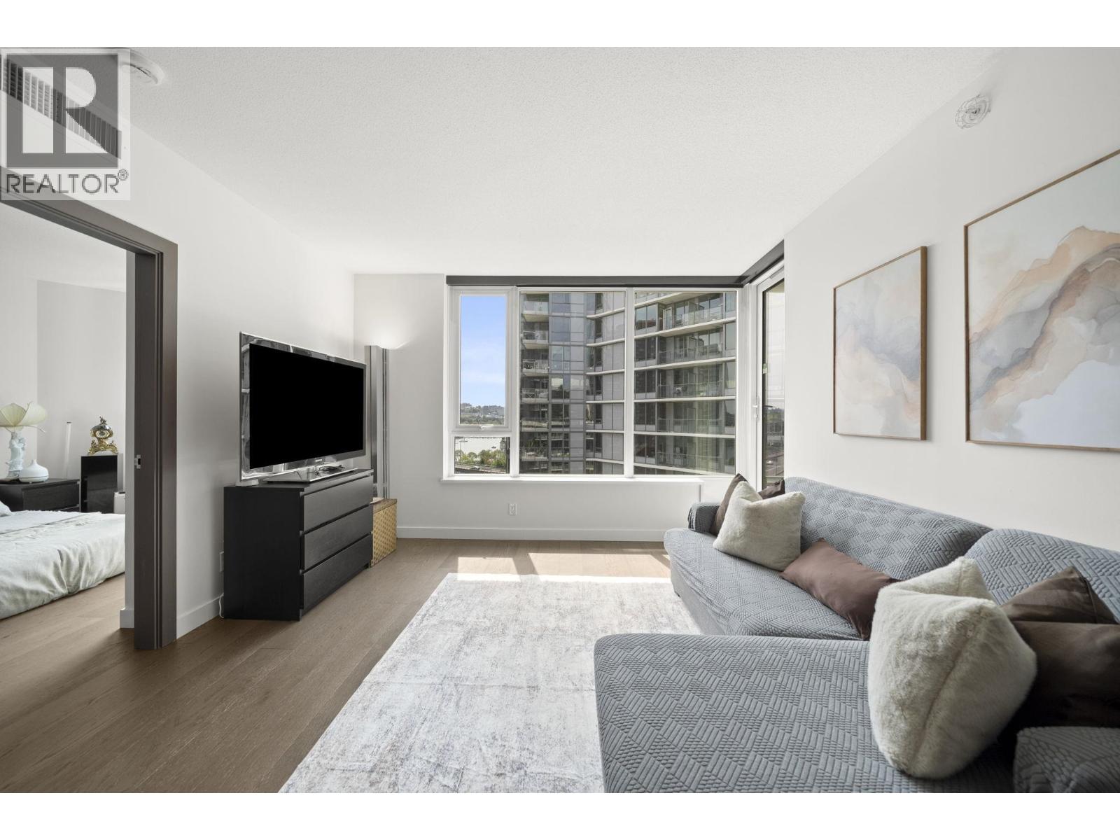
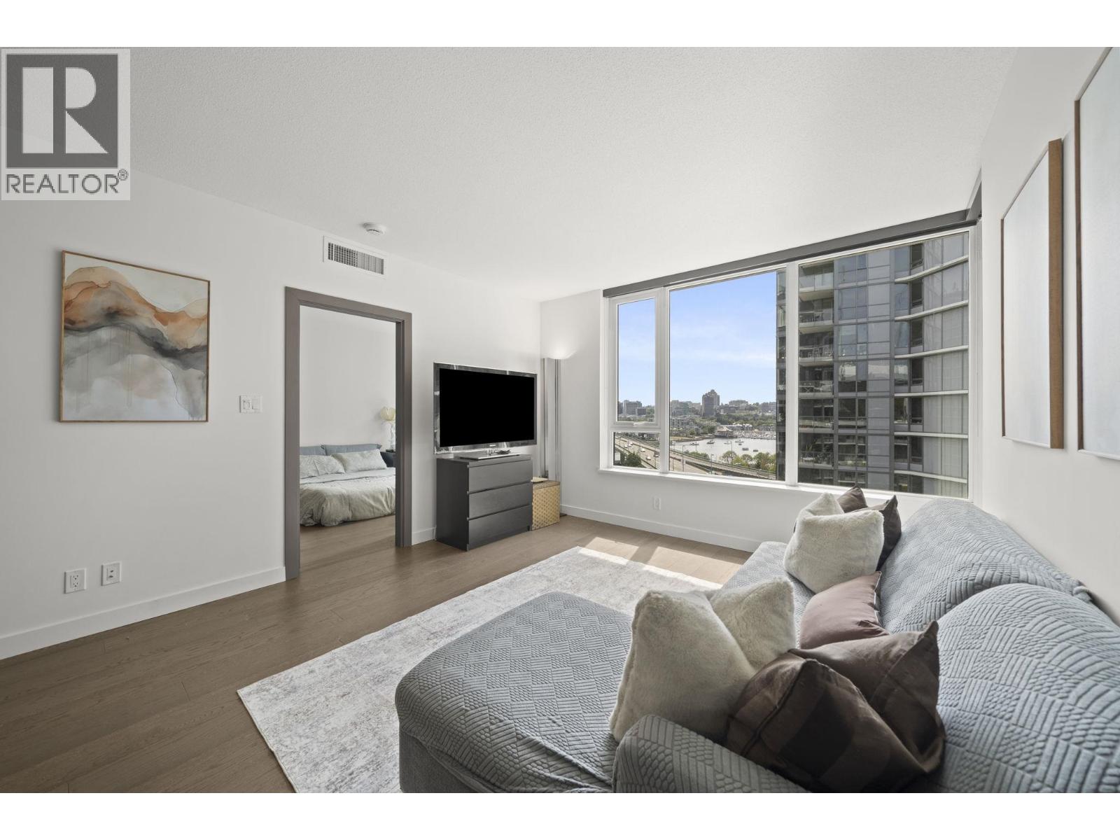
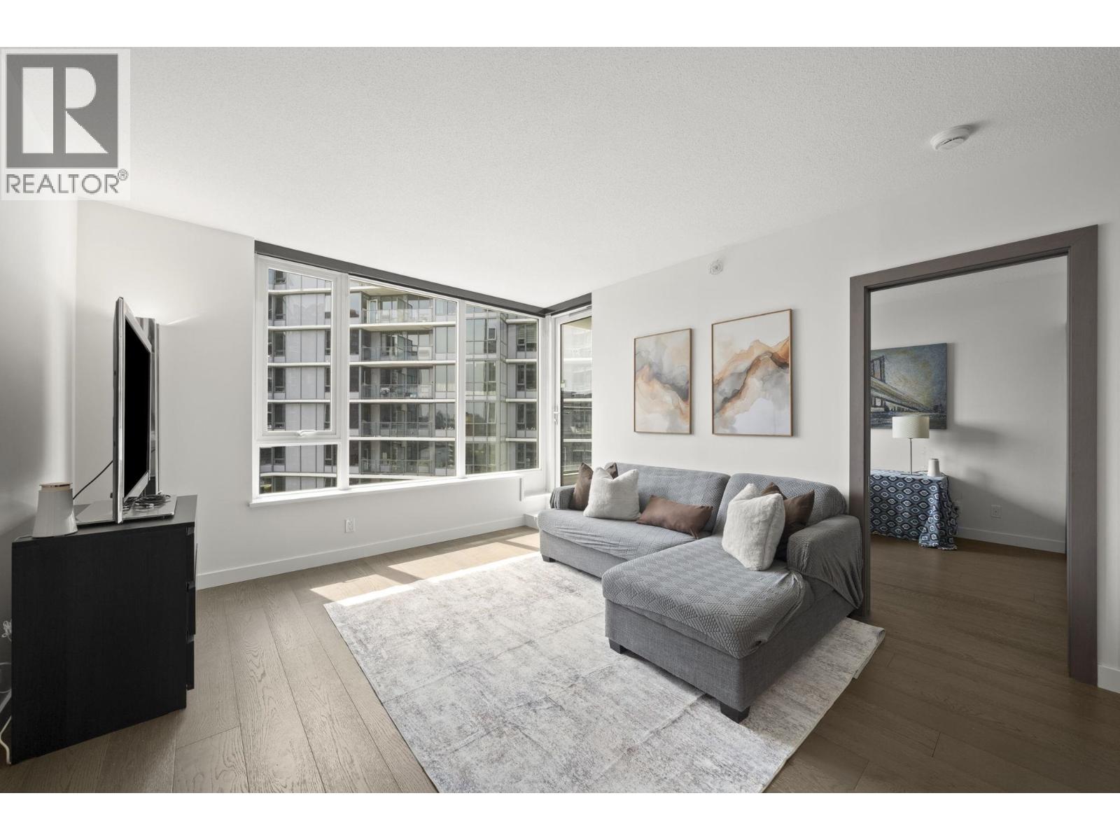
$4,873725 SQFT PRIVATE PATIO with CITY+OCEAN VIEWS !! Experience luxury living at One Pacific w/one of the most spectacular outdoor spaces in the building. This beautifully appointed 2 bedroom, 2 bathroom air-conditioned home showcases a bright open-concept layout featuring: floor-to-ceiling windows, eng. h/w floors throughout, contemporary kitchen with custom island, Miele appliances, gas cooktop, sleek cabinetry & storage. Primary bedroom offers a walk-in closet & elegant ensuite with marble tile. Enjoy resort-style amenities incl: two pools + spas, 24-HR concierge, sky gym, guest suite & more. Steps to the dog park, seawall, SkyTrain, Costco, Rogers, BC Place & world-class dining. Unmatched lifestyle in one of Vancouver's most sought-after locations. 1 parking + 3 lockers | OPEN SUN AUGUST 30 2-4PM. (id:31684)
| 10 hours ago | Listing updated with changes from the MLS® | |
| 10 hours ago | Status changed to Active | |
| 2 weeks ago | Listing first seen on site |



The trademarks MLS®, Multiple Listing Service® and the associated logos are owned by The Canadian Real Estate Association (CREA) and identify the quality of services provided by real estate professionals who are members of CREA. Used under license.
The trademarks REALTOR®, REALTORS®, and the REALTOR® logo are controlled by The Canadian Real Estate Association (CREA) and identify real estate professionals who are members of CREA. These trademarks are owned or controlled by The Canadian Real Estate Association (CREA) and identify real estate professionals who are members of CREA (REALTOR®) and/or the quality of services they provide (MLS®).
This REALTOR.ca listing content is owned and licensed by REALTOR® members of The Canadian Real Estate Association.