

808 8160 LANSDOWNE ROADRichmond, BC V6X 0A9
Mortgage Calculator
Monthly Payment (Est.)
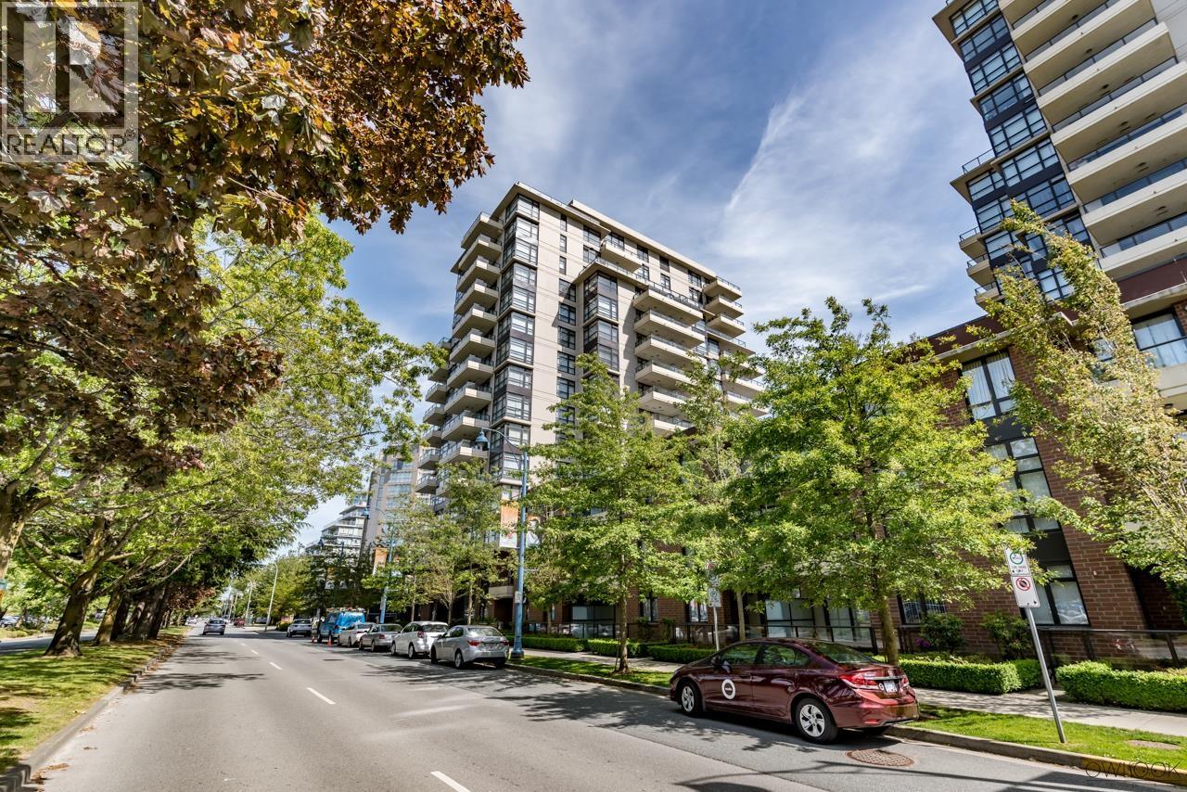
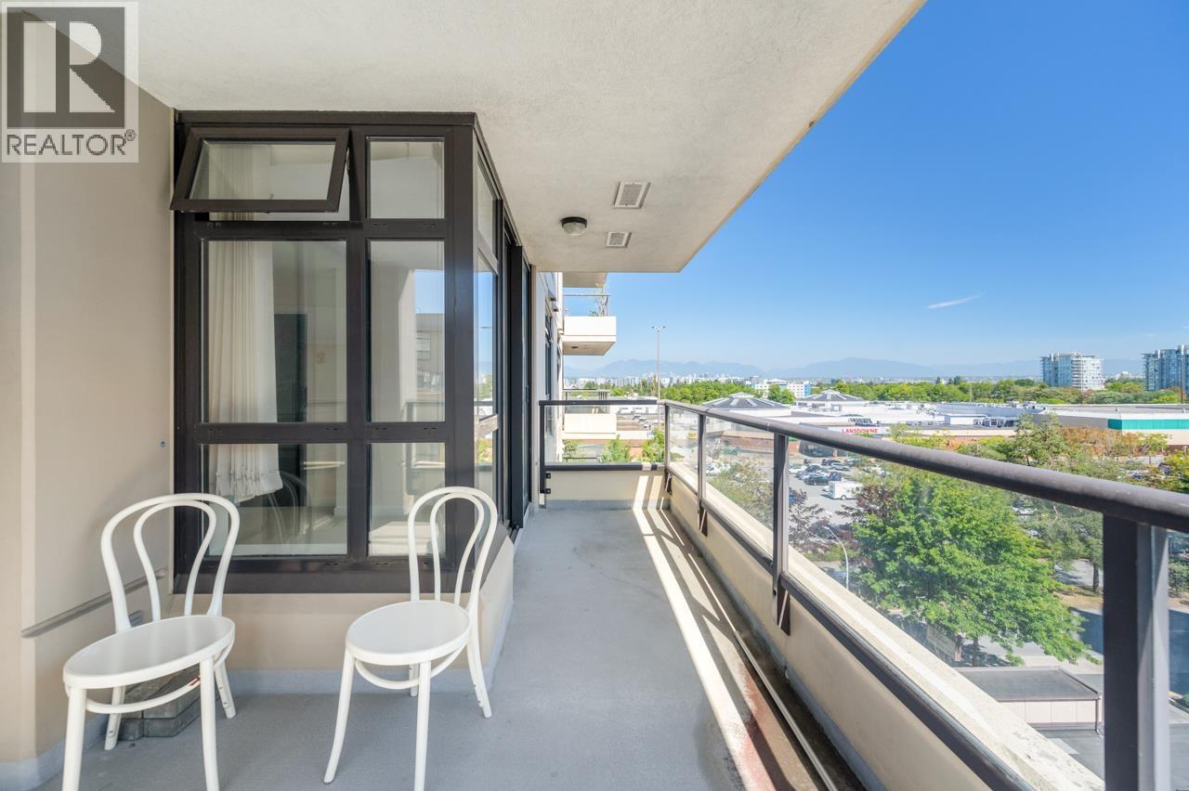
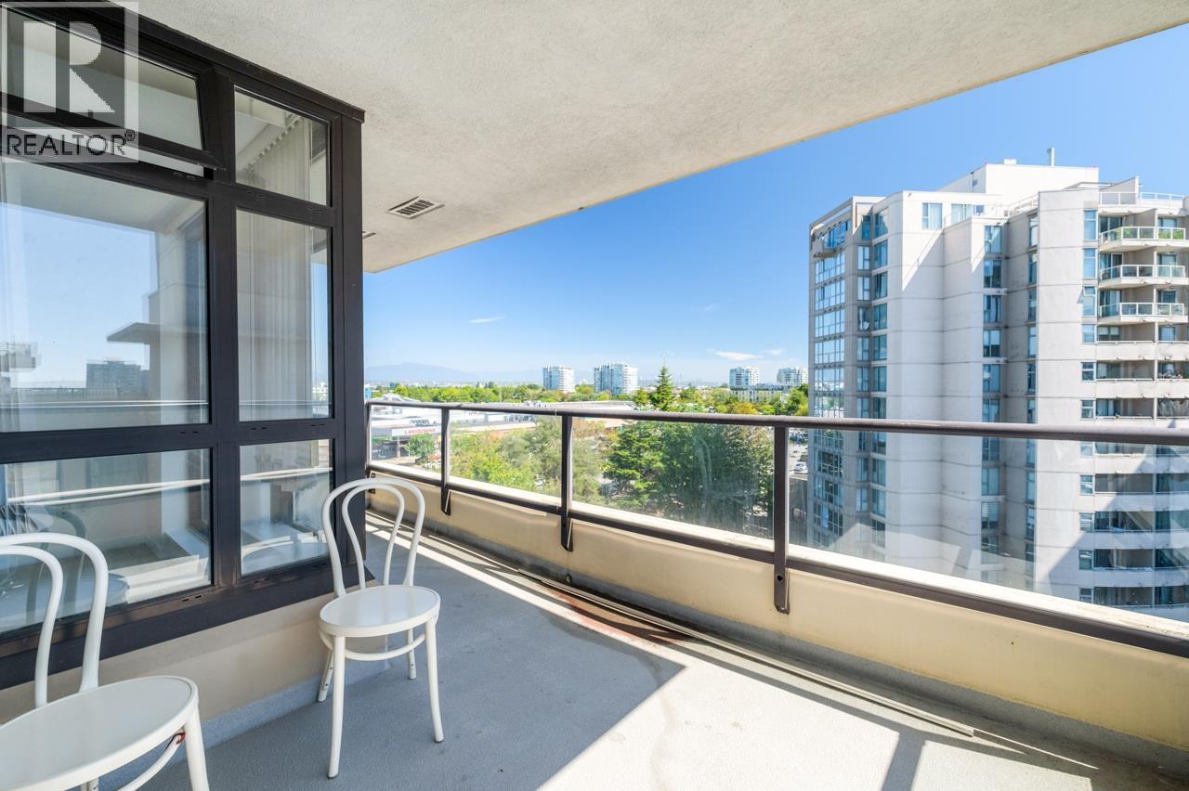
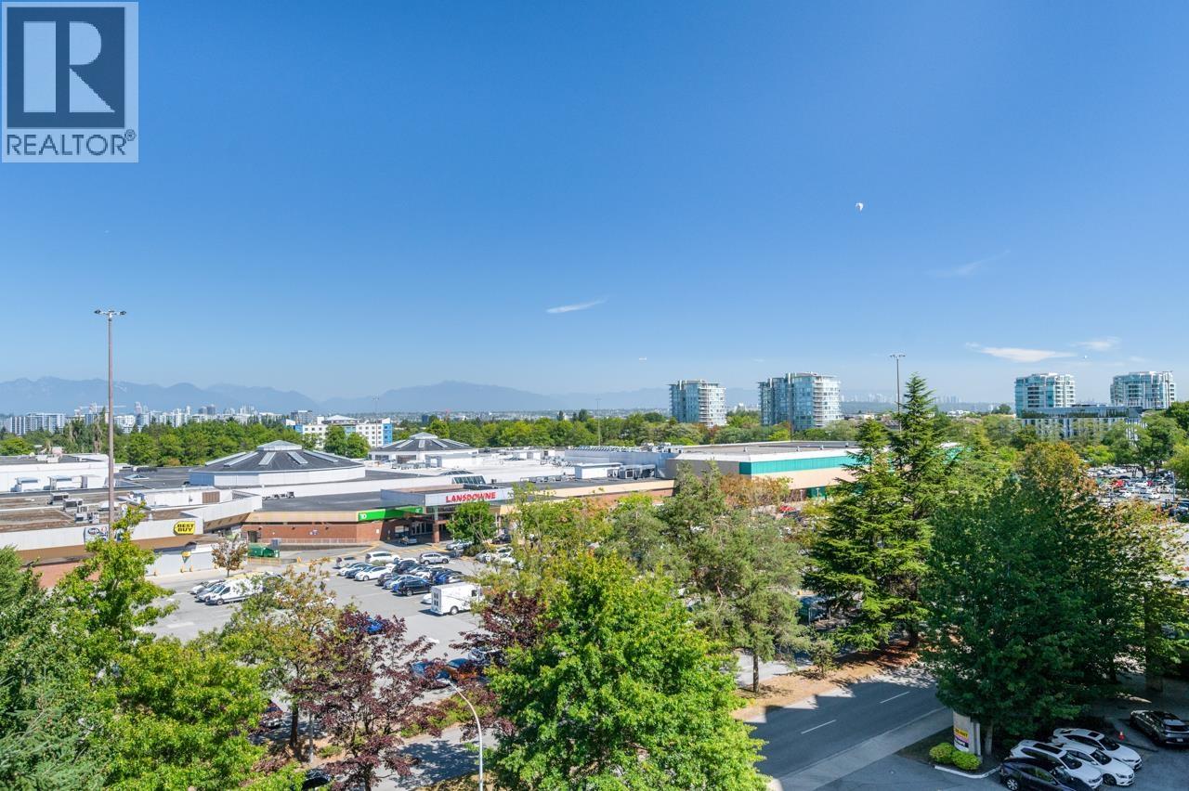
$3,330"Prado" East Tower built by Appia Development. A quiet corner unit facing east with city and mountain views. 2 bedroom, 2 fullbathrooms, 945 SQFT functional layout. Both Bedrooms have access to spacious balcony. Electric F/P, S/S appliances, caesar stone counters, undermount sinks, laminated floor in Living & Dining room. 1 covered parking, great facilities, 2 guest suites, 24 hrs security & concierge. Walking distance to skytrain station, Lansdowne Mall & school. (id:31684)
| 2 days ago | Listing updated with changes from the MLS® | |
| 2 days ago | Status changed to Active | |
| 3 weeks ago | Listing first seen on site |



The trademarks MLS®, Multiple Listing Service® and the associated logos are owned by The Canadian Real Estate Association (CREA) and identify the quality of services provided by real estate professionals who are members of CREA. Used under license.
The trademarks REALTOR®, REALTORS®, and the REALTOR® logo are controlled by The Canadian Real Estate Association (CREA) and identify real estate professionals who are members of CREA. These trademarks are owned or controlled by The Canadian Real Estate Association (CREA) and identify real estate professionals who are members of CREA (REALTOR®) and/or the quality of services they provide (MLS®).
This REALTOR.ca listing content is owned and licensed by REALTOR® members of The Canadian Real Estate Association.