

6040 ADAMS PLACERichmond, BC V7C 2W1
Mortgage Calculator
Monthly Payment (Est.)
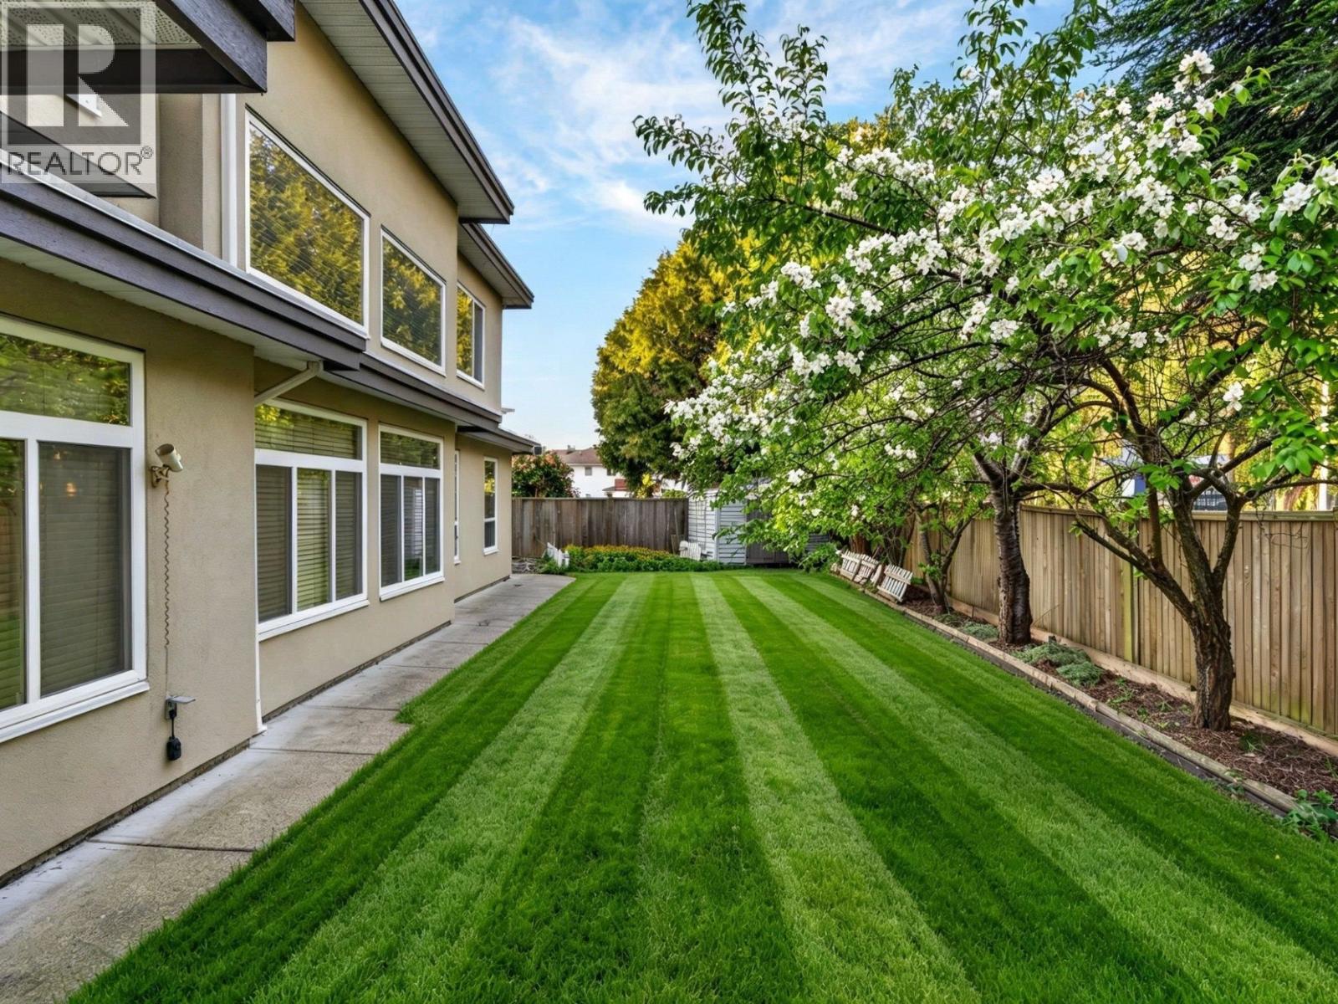
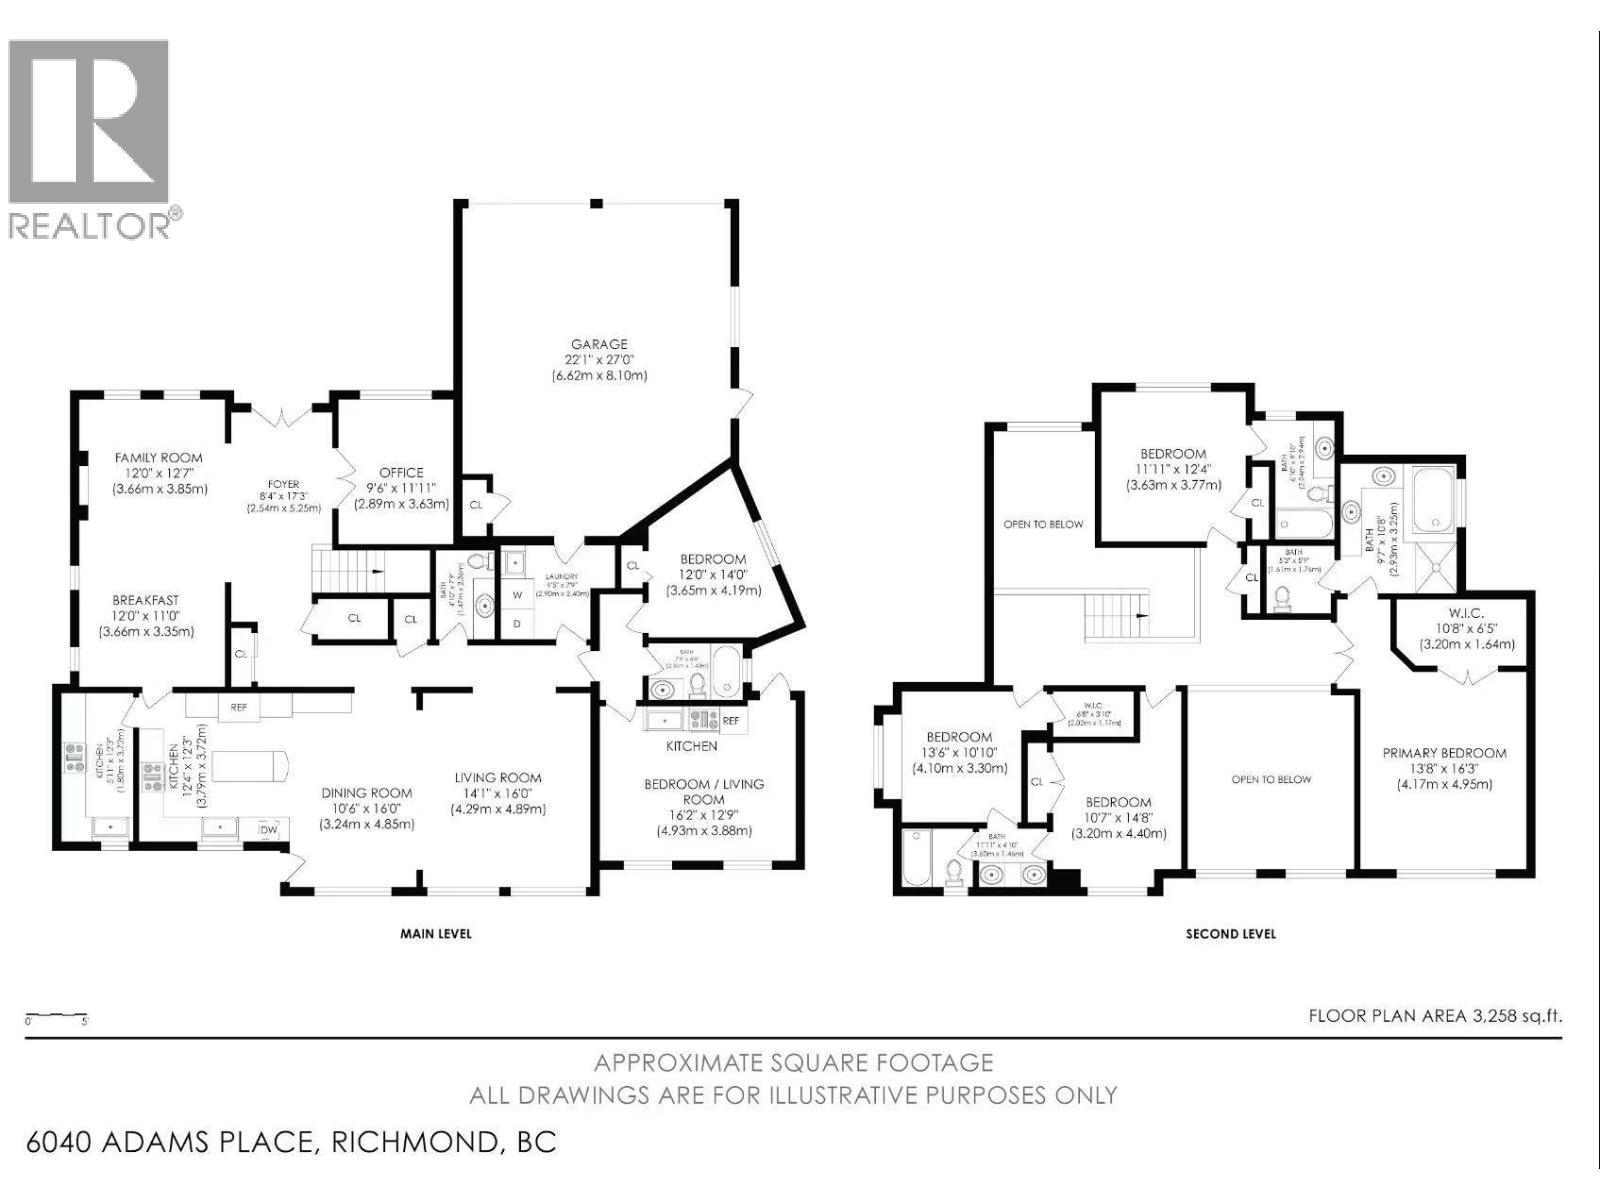
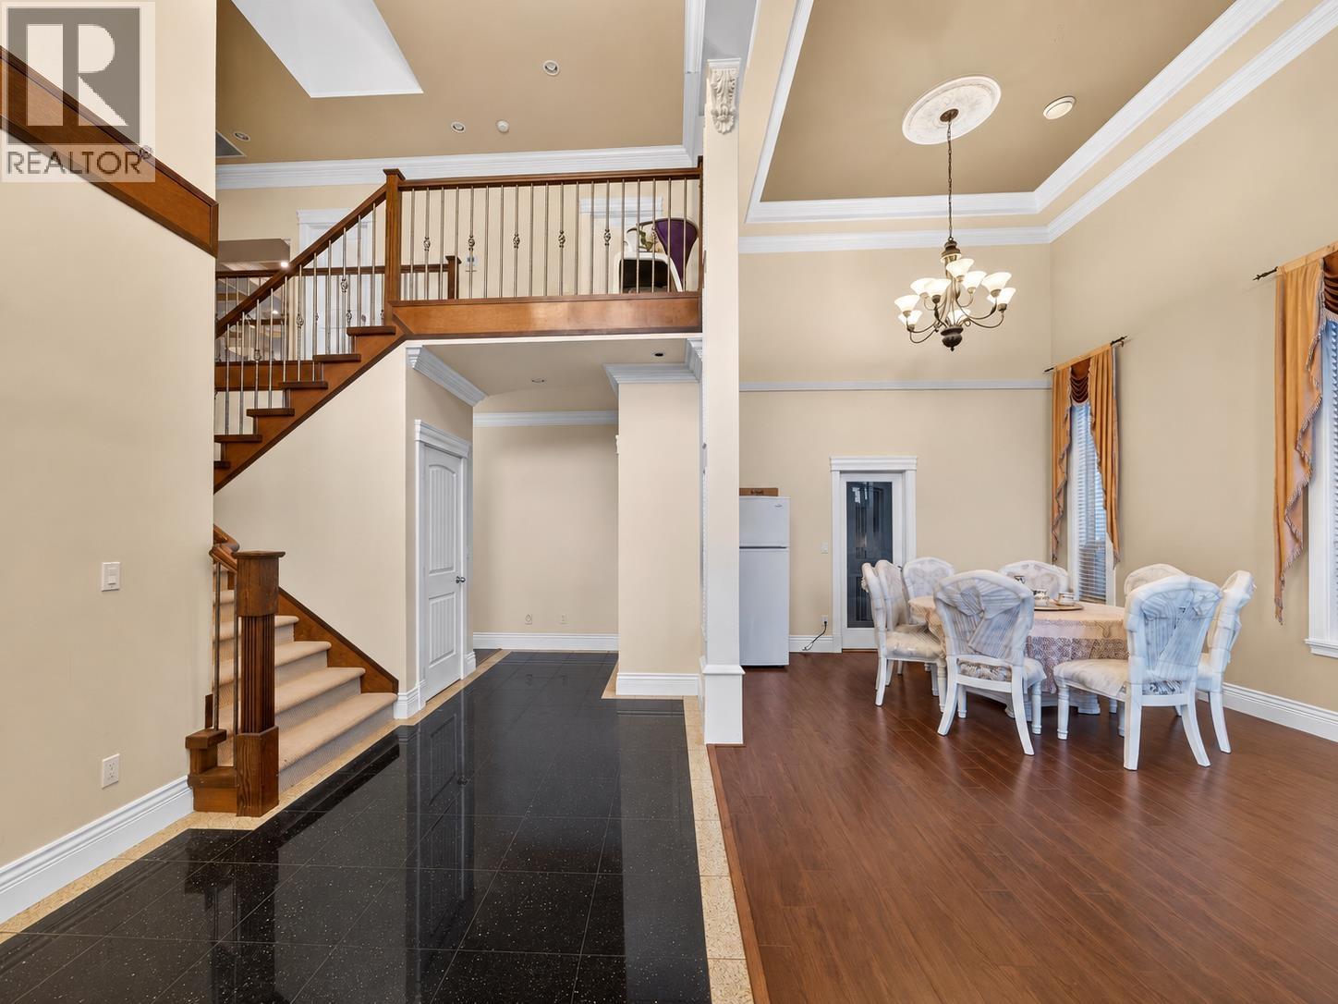
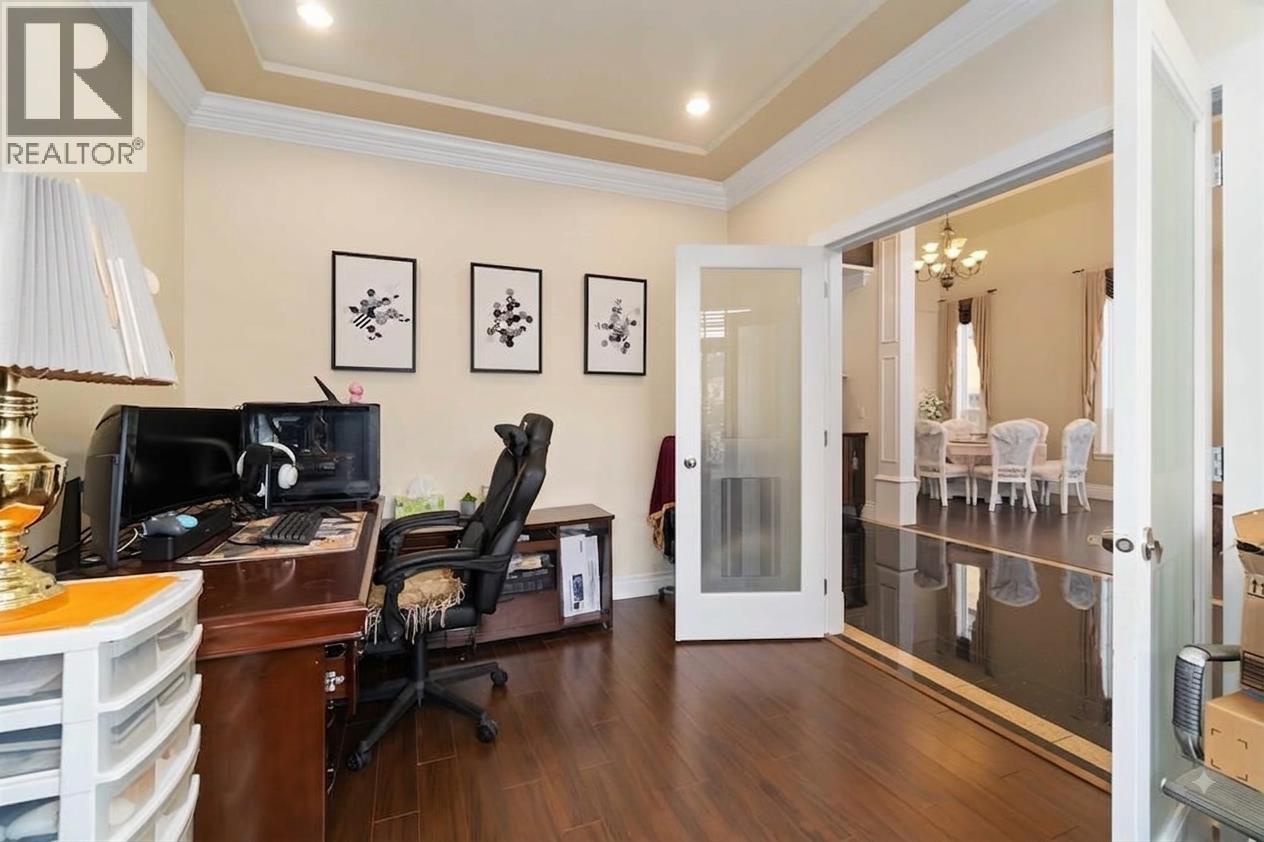
$11,307Welcome to this exceptional custom-built family home, impeccably maintained and ideally located in the heart of Richmond. Offering 5 generous bedrooms, 5 bathrooms, a home office, plus a self-contained 1-bedroom studio suite with separate entrances, this home is perfect for multi-generational living or generating valuable mortgage-helper income. A soaring foyer and dramatic double-height living and family rooms create a stunning first impression. The gourmet kitchen, complemented by a separate wok kitchen, features granite countertops and stainless steel appliances, delivering both elegance and functionality. Radiant in-floor heating and laminate flooring throughout provide year-round comfort, while the double garage and parking for four additional vehicles offer exceptional convenience. (id:31684)
| 5 hours ago | Listing updated with changes from the MLS® | |
| 8 hours ago | Status changed to Active | |
| 3 weeks ago | Listing first seen on site |



The trademarks MLS®, Multiple Listing Service® and the associated logos are owned by The Canadian Real Estate Association (CREA) and identify the quality of services provided by real estate professionals who are members of CREA. Used under license.
The trademarks REALTOR®, REALTORS®, and the REALTOR® logo are controlled by The Canadian Real Estate Association (CREA) and identify real estate professionals who are members of CREA. These trademarks are owned or controlled by The Canadian Real Estate Association (CREA) and identify real estate professionals who are members of CREA (REALTOR®) and/or the quality of services they provide (MLS®).
This REALTOR.ca listing content is owned and licensed by REALTOR® members of The Canadian Real Estate Association.