

1908 3487 BINNING ROADVancouver, BC V6S 0K8
Mortgage Calculator
Monthly Payment (Est.)
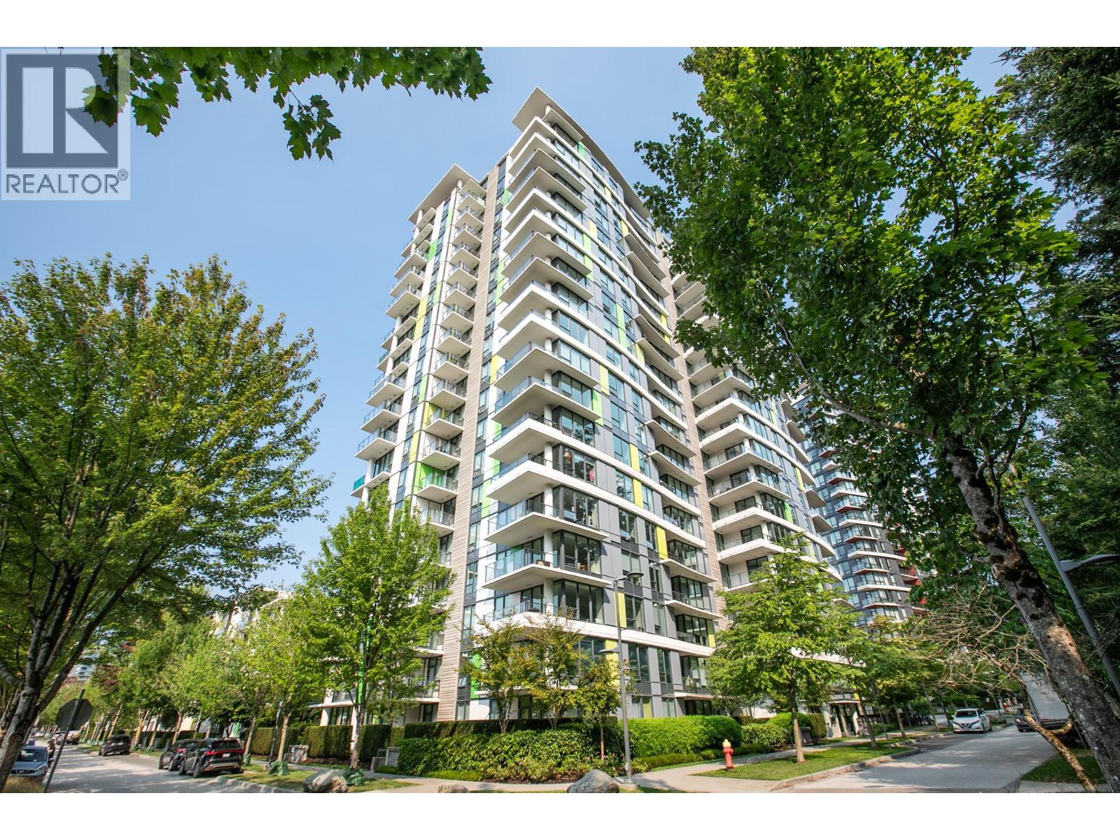
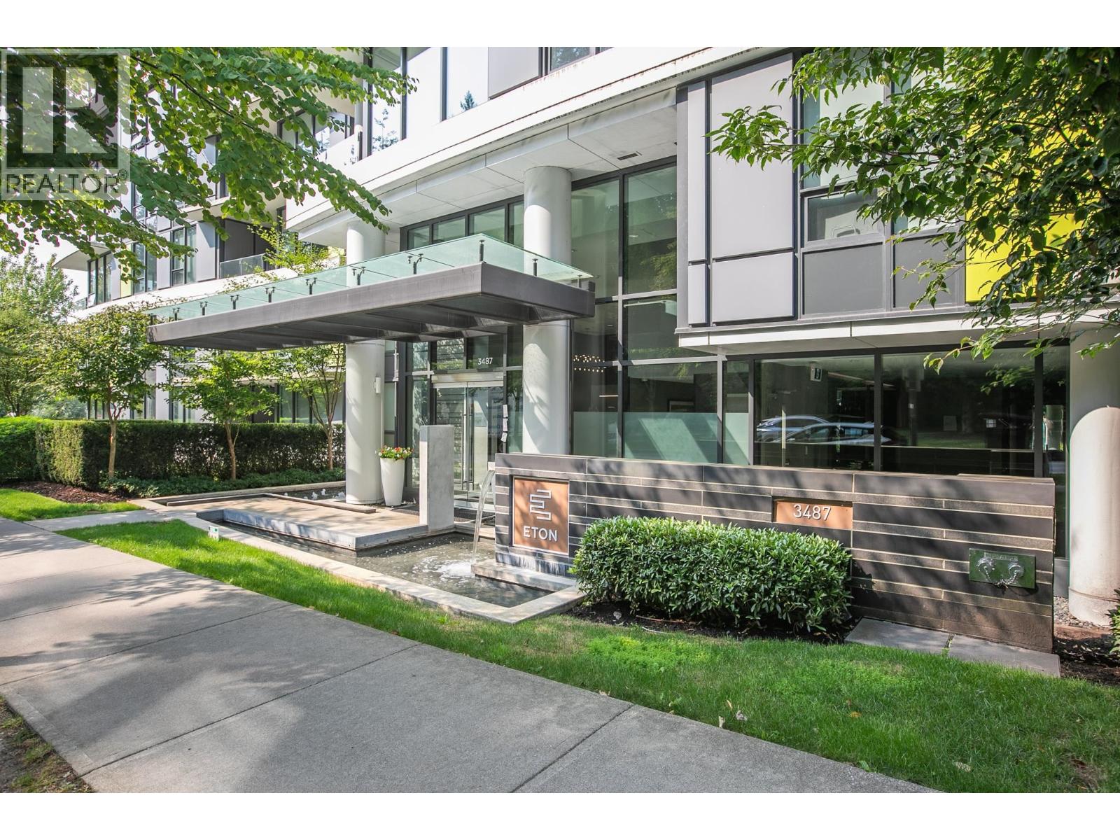
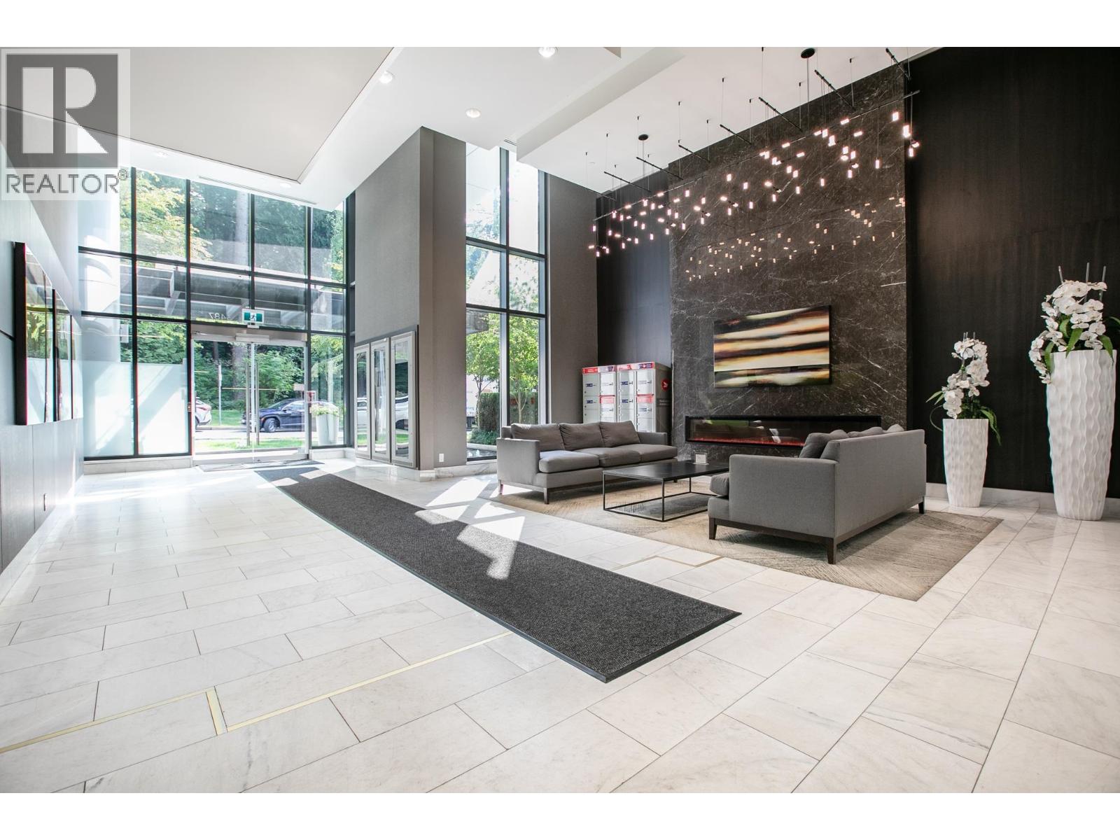
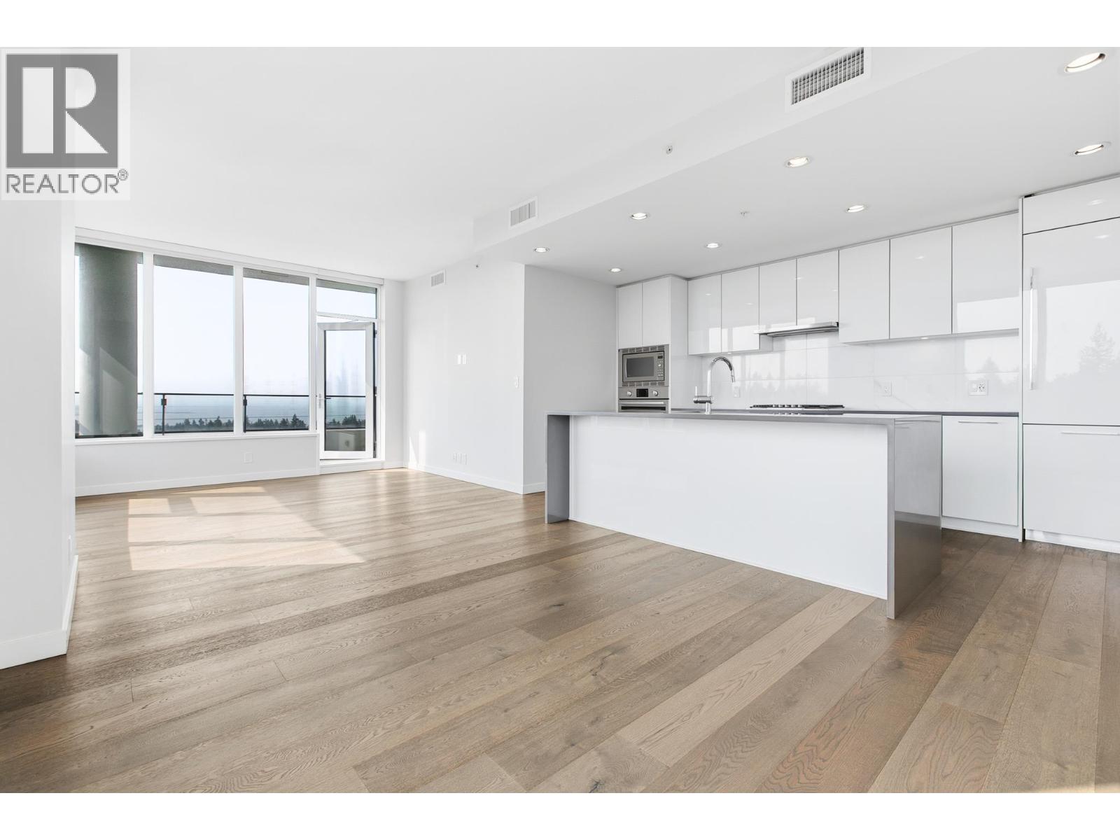
$8,203Enjoy breathtaking, unobstructed ocean and forest views from this stunning southeast-facing Sub-Penthouse corner home at Eton by Polygon in UBC's Wesbrook Village, featuring 3 bedrooms and 2 bathrooms. Designed by renowned architect Walter Francl, this prestigious parkside community showcases landscaping and an elegant water feature. The bright open-concept layout features A/C, premium Bosch SS appliances, a spacious balcony, and separated bedrooms for added privacy. The generous primary suite offers a walk-in closet and luxurious ensuite with double sinks. Steps to shops, restaurants, banks, parks, and top-ranked schools. This residence seamlessly blends luxury, convenience, and spectacular West Coast living. A rare opportunity not to be missed! Open House: Sat, Aug 22, 2:00-4:00pm (id:31684)
| 3 days ago | Listing updated with changes from the MLS® | |
| 3 days ago | Status changed to Active | |
| 3 weeks ago | Listing first seen on site |



The trademarks MLS®, Multiple Listing Service® and the associated logos are owned by The Canadian Real Estate Association (CREA) and identify the quality of services provided by real estate professionals who are members of CREA. Used under license.
The trademarks REALTOR®, REALTORS®, and the REALTOR® logo are controlled by The Canadian Real Estate Association (CREA) and identify real estate professionals who are members of CREA. These trademarks are owned or controlled by The Canadian Real Estate Association (CREA) and identify real estate professionals who are members of CREA (REALTOR®) and/or the quality of services they provide (MLS®).
This REALTOR.ca listing content is owned and licensed by REALTOR® members of The Canadian Real Estate Association.