

PH13 5355 LANE STREETBurnaby, BC V5H 0H1
Mortgage Calculator
Monthly Payment (Est.)
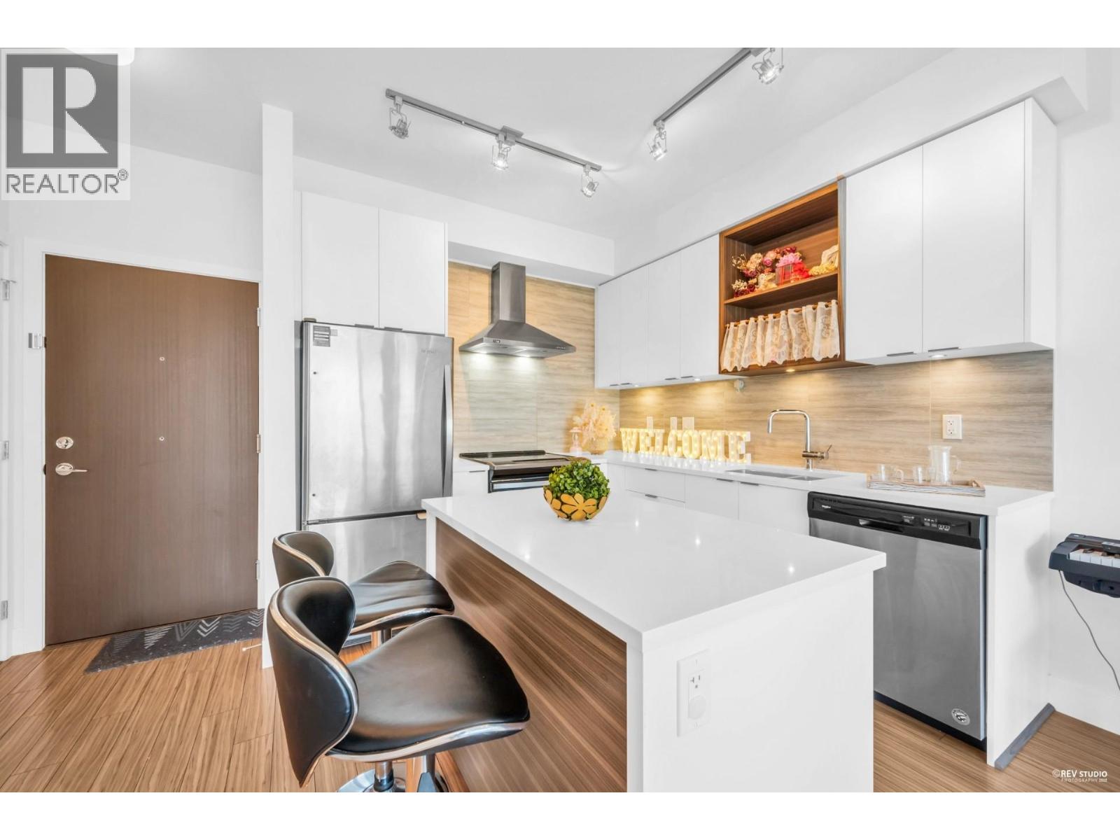
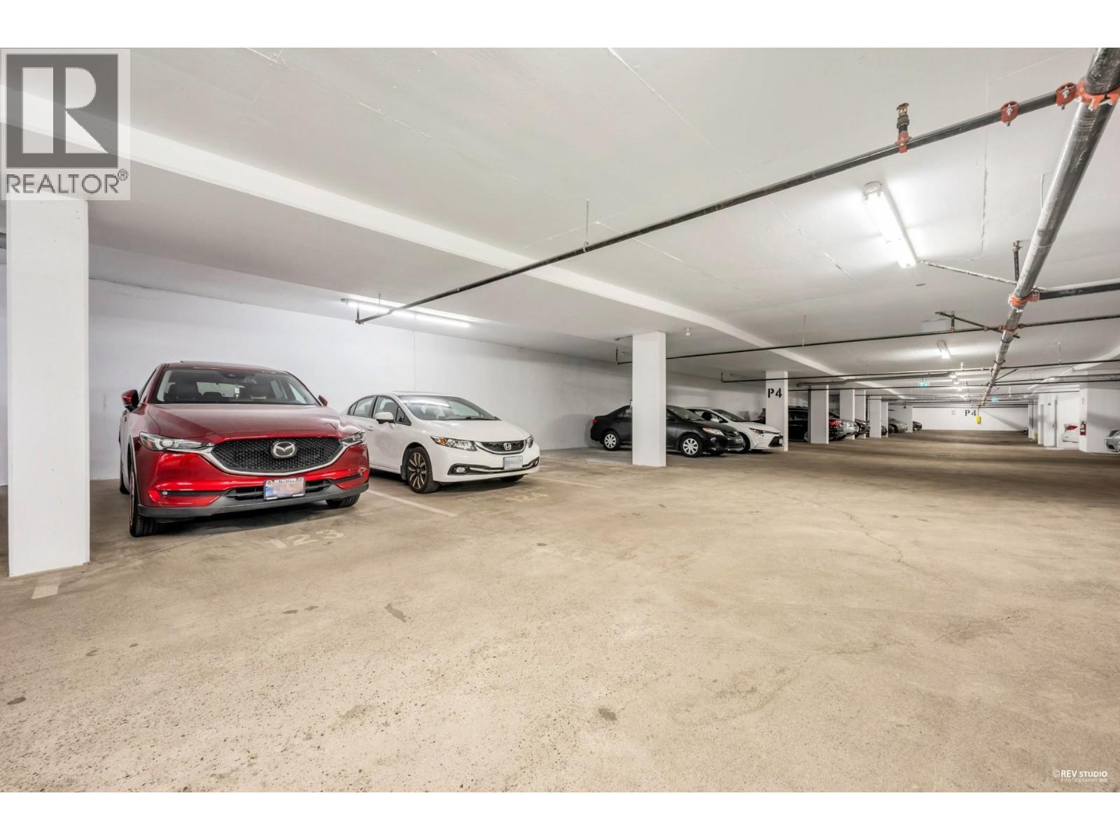
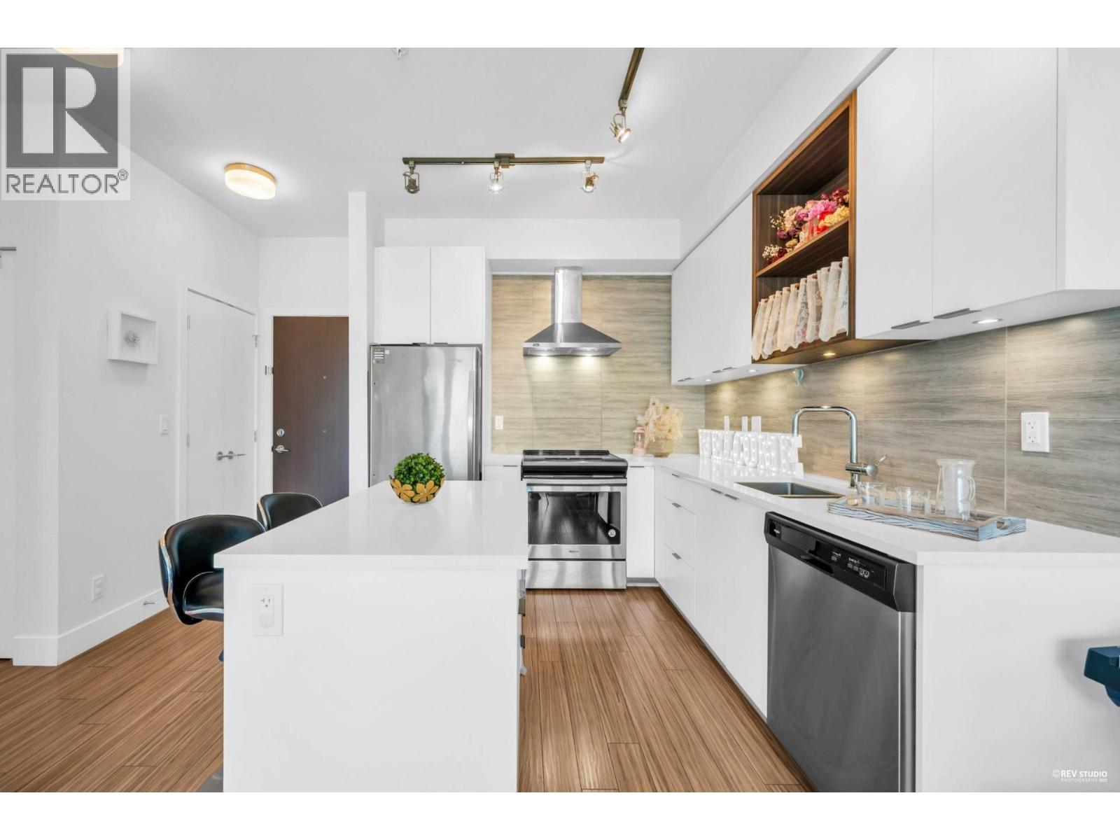
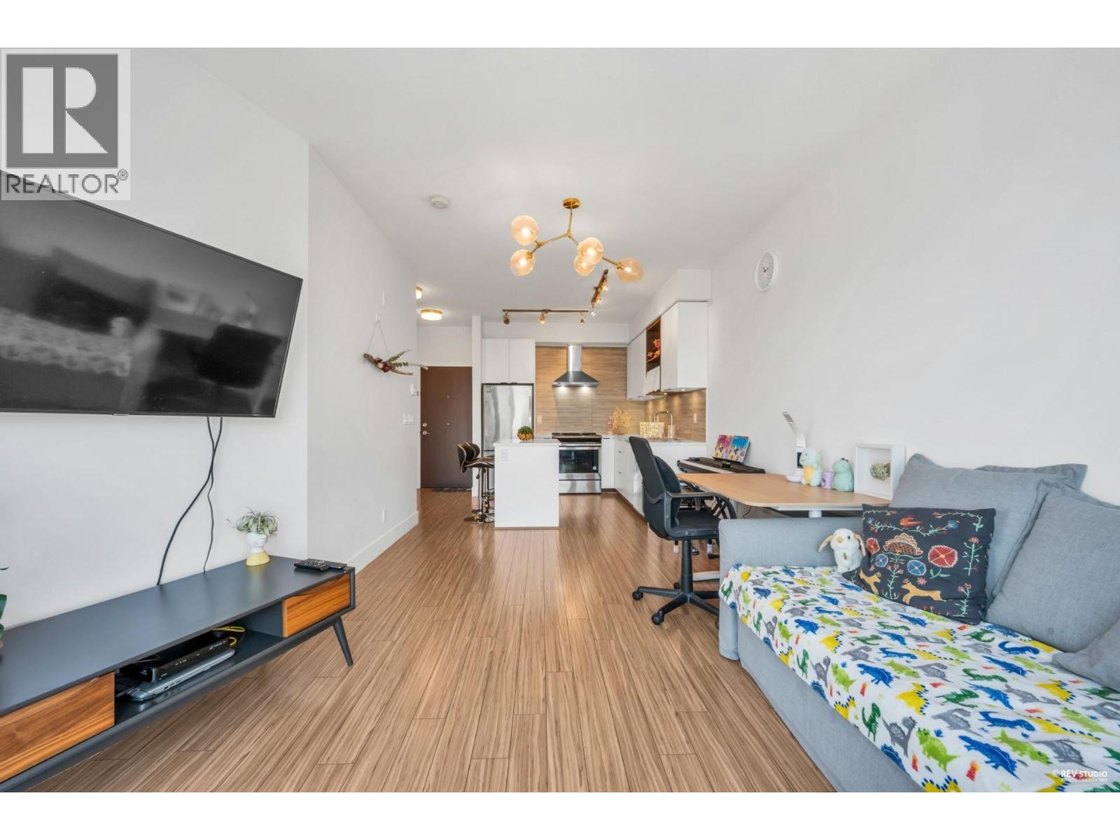
$2,961Infinity by Dimex Group, The most sought after neighbourhood sitting in the heart of metro Burnaby. Spacious 2 bedroom 2 bathroom NorthEast facing unit, 9 ft ceiling, Bright & quiet Penthouse level corner unit. Gourment Kitchen with quartz countertop & S/S Whirlpool appliances. Also, include front load washer/dryer, 2 inches window coverings & laminated floor. Convenient living steps away from the heart of Metrotown with easy access to restaurants, Deer Lake & Bonsor Community Centre. 5 mins walk to Royal Oak Skytrain Station & 20 mins commute to Downtown Van. Secure 2 parking stalls & storage Locker included. Open House Aug 23, 2:00-4:00 pm. (id:31684)
| 9 hours ago | Listing updated with changes from the MLS® | |
| 9 hours ago | Status changed to Active | |
| 3 weeks ago | Listing first seen on site |



The trademarks MLS®, Multiple Listing Service® and the associated logos are owned by The Canadian Real Estate Association (CREA) and identify the quality of services provided by real estate professionals who are members of CREA. Used under license.
The trademarks REALTOR®, REALTORS®, and the REALTOR® logo are controlled by The Canadian Real Estate Association (CREA) and identify real estate professionals who are members of CREA. These trademarks are owned or controlled by The Canadian Real Estate Association (CREA) and identify real estate professionals who are members of CREA (REALTOR®) and/or the quality of services they provide (MLS®).
This REALTOR.ca listing content is owned and licensed by REALTOR® members of The Canadian Real Estate Association.