

607 3438 SAWMILL CRESCENTVancouver, BC V5S 0E3
Mortgage Calculator
Monthly Payment (Est.)
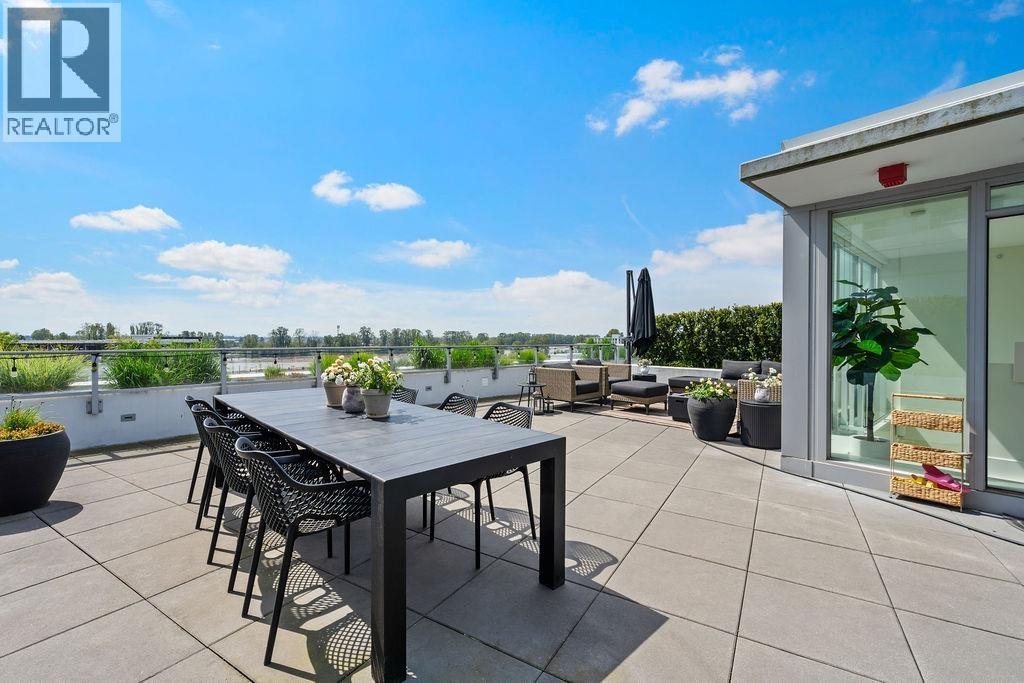
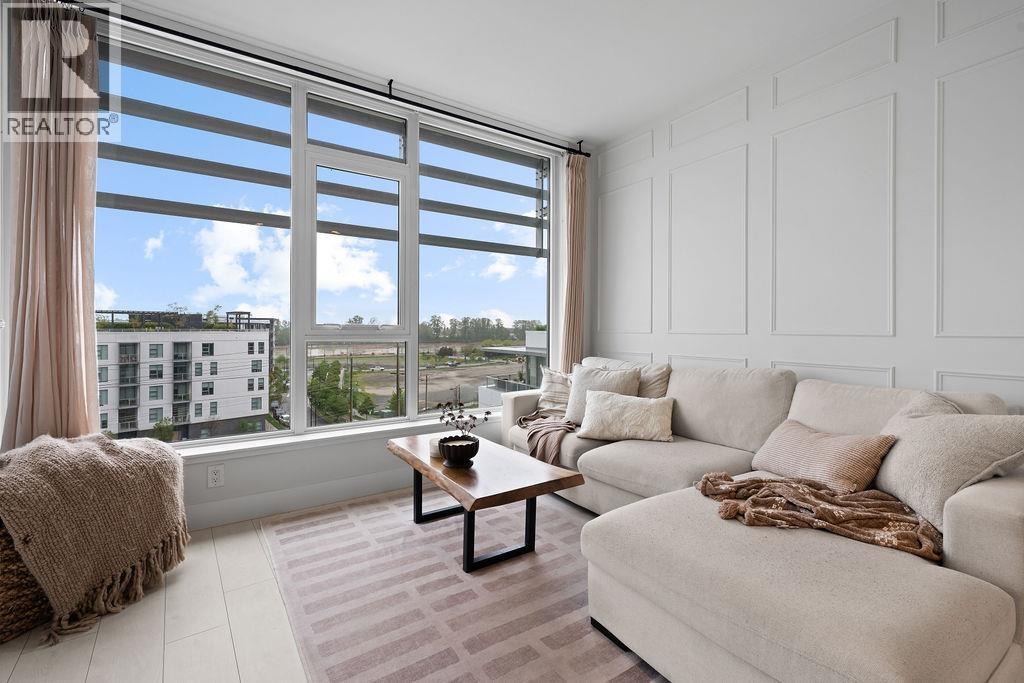
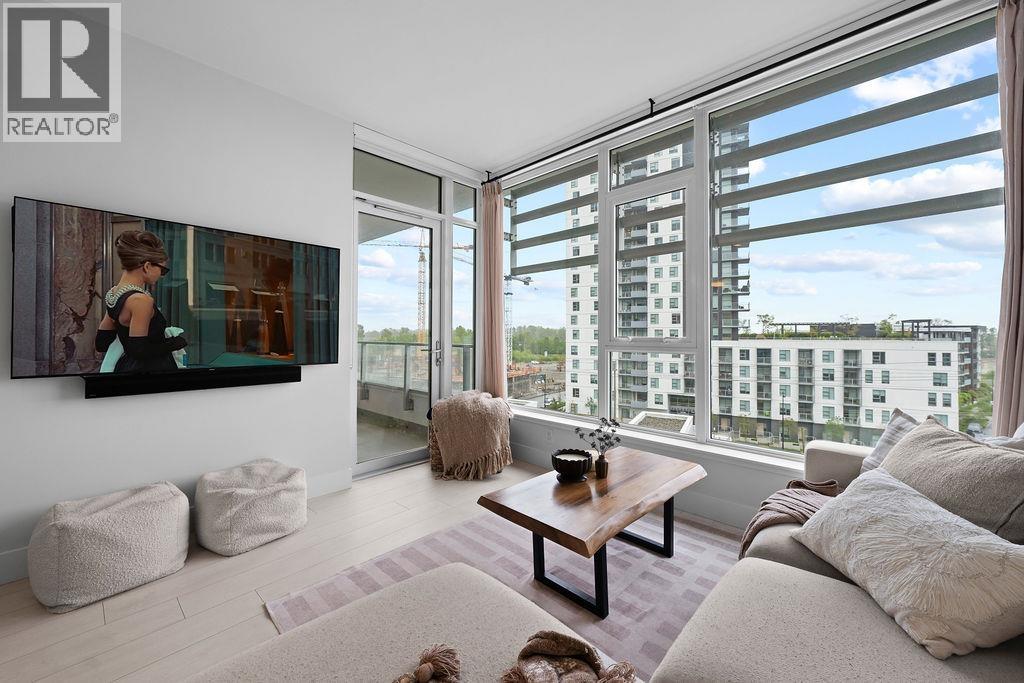

$4,330Entertainer´s dream in the River District. This south facing, AIR CONDITIONED 2 bed home is defined by its incredible outdoor space-featuring a massive 979 sqft private rooftop deck with sweeping Fraser River views. One of the best indoor-outdoor offerings in the neighbourhood. Bright, open-concept layout with 9´ ceilings and modern finishes throughout. Chef-inspired kitchen with quartz countertops, and gas cooktop. Nearly 1,100 square ft of total outdoor space with gas and water hookups. Built by Wesgroup with premium amenities including fitness centre, lounge, theatre, guest suites, concierge & EV charging. 1 parking + storage included. (id:31684)
| 4 days ago | Listing updated with changes from the MLS® | |
| 2 weeks ago | Status changed to Active | |
| 3 weeks ago | Listing first seen on site |



The trademarks MLS®, Multiple Listing Service® and the associated logos are owned by The Canadian Real Estate Association (CREA) and identify the quality of services provided by real estate professionals who are members of CREA. Used under license.
The trademarks REALTOR®, REALTORS®, and the REALTOR® logo are controlled by The Canadian Real Estate Association (CREA) and identify real estate professionals who are members of CREA. These trademarks are owned or controlled by The Canadian Real Estate Association (CREA) and identify real estate professionals who are members of CREA (REALTOR®) and/or the quality of services they provide (MLS®).
This REALTOR.ca listing content is owned and licensed by REALTOR® members of The Canadian Real Estate Association.