

448 E 59TH AVENUEVancouver, BC V5X 1Y1
Mortgage Calculator
Monthly Payment (Est.)
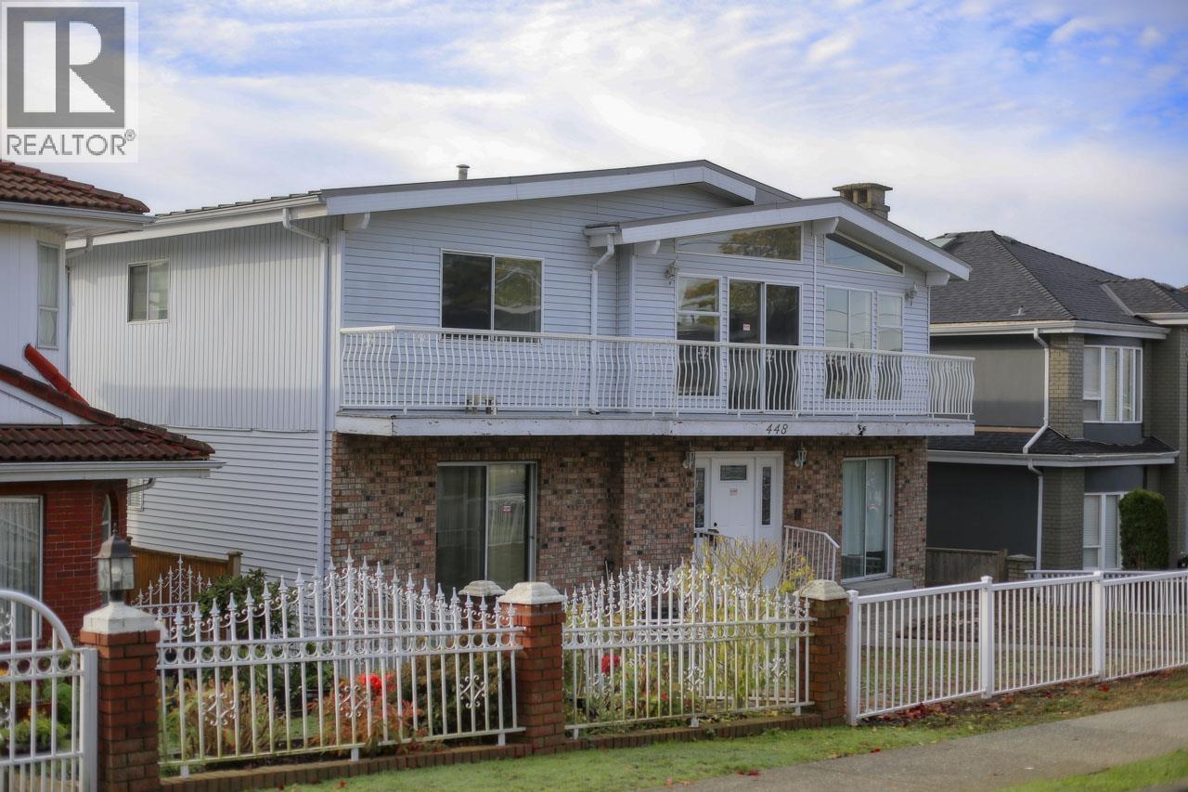
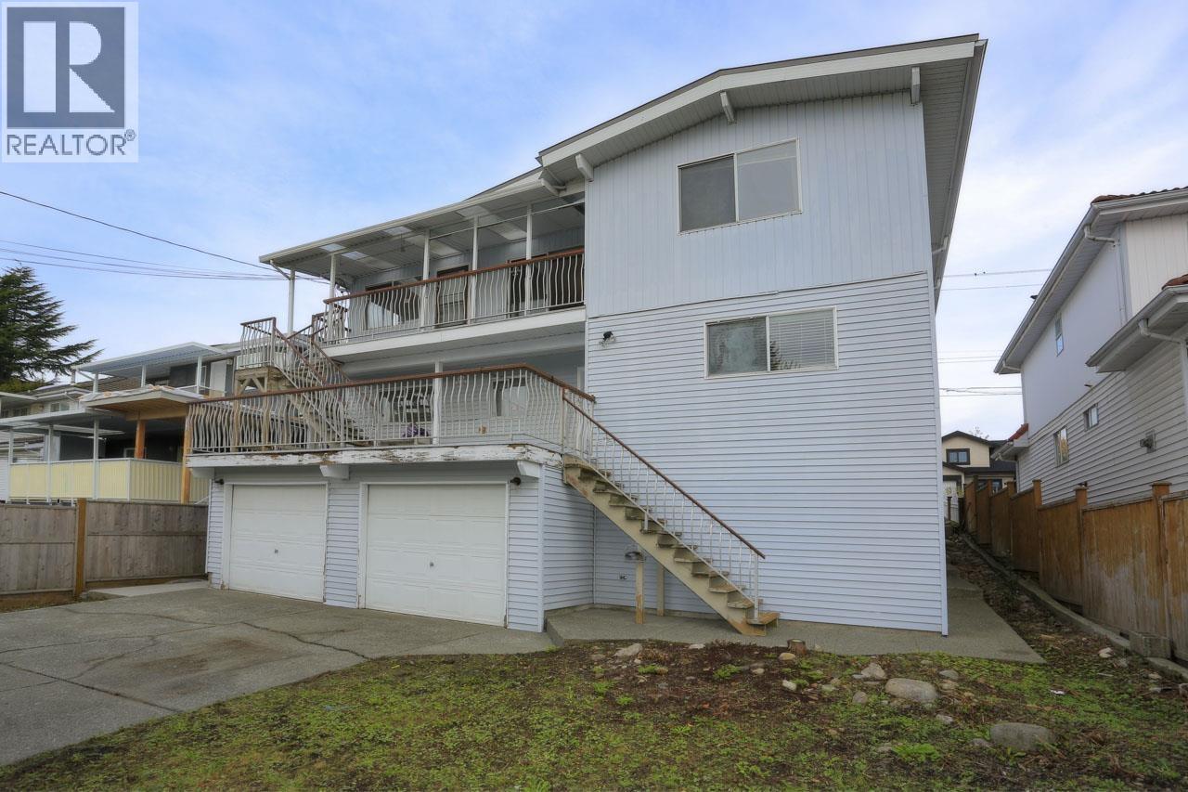
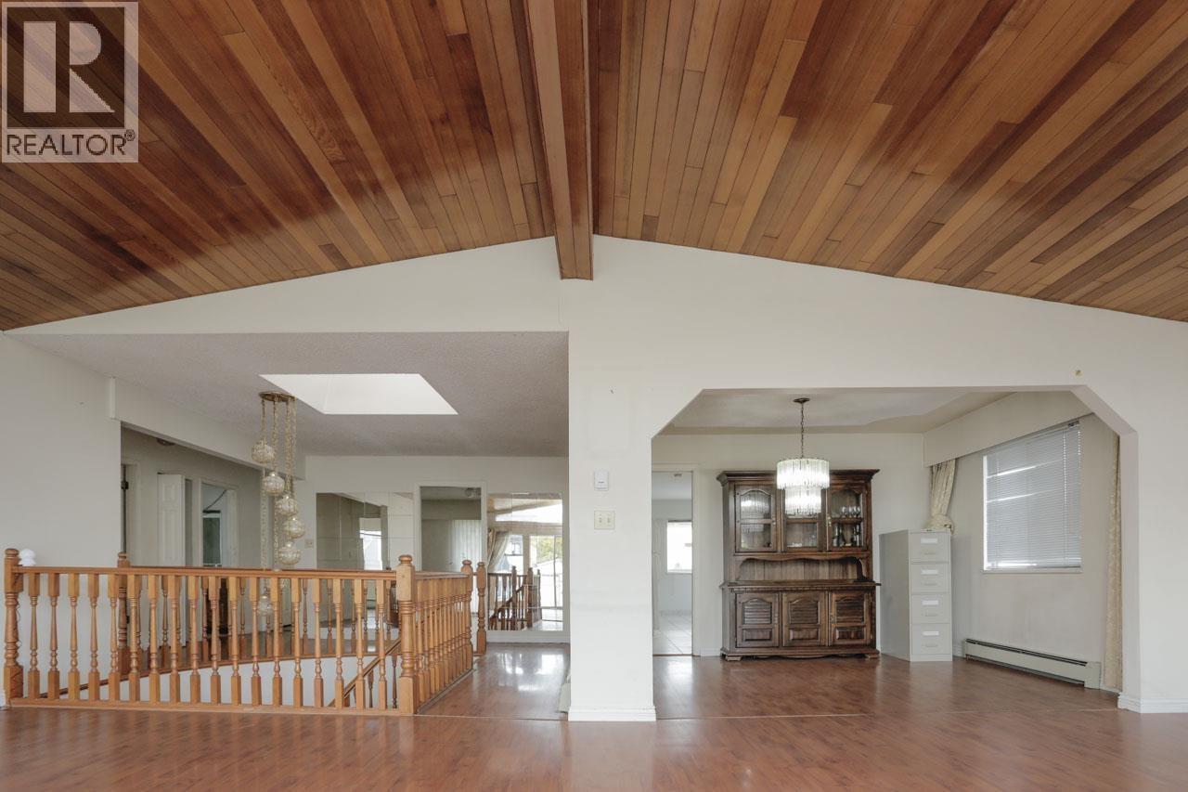
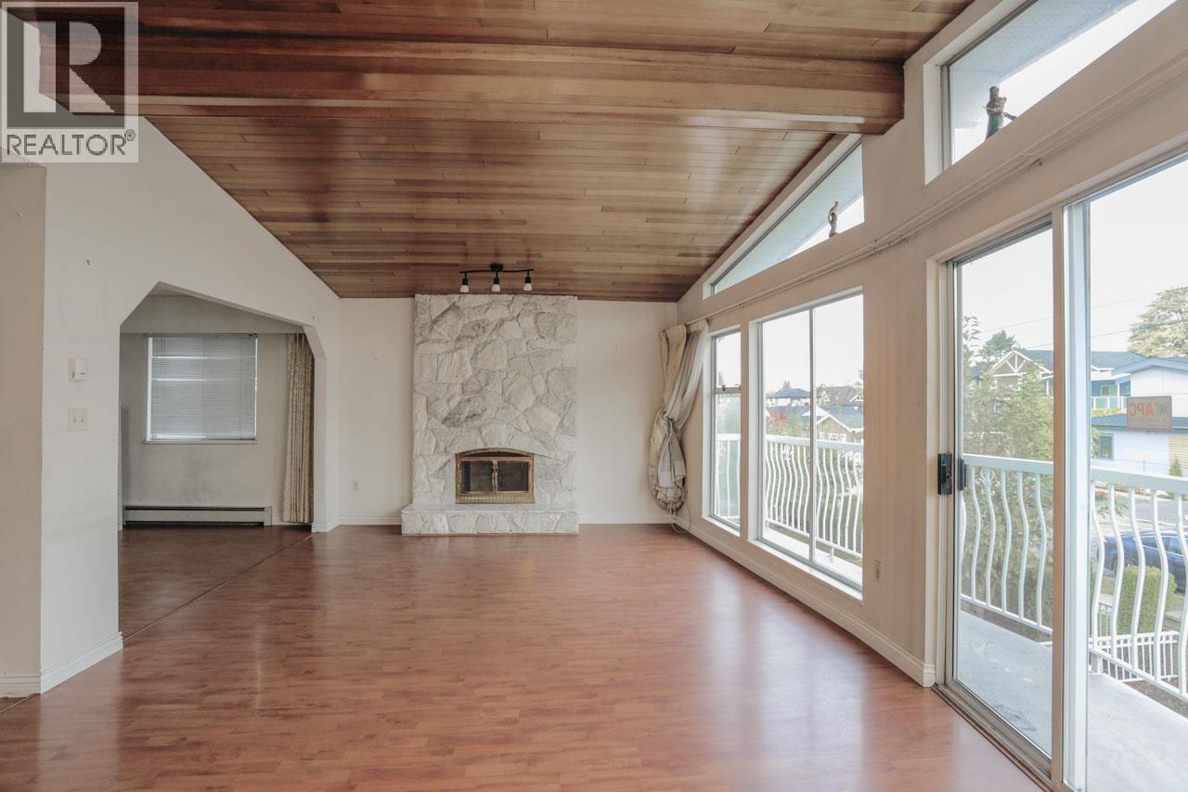
$10,493***FIRST TIME ON MARKET***ESTATE SALE***. 4000+ SQFT massive home on BIG LOT. 7 - 9 Bedrooms, 3 spacious living units perfect for multi-generational living or those looking to unlock the property´s dual secondary suite potential. This home is amazing with breathtaking VIEWS stretching out to Galiano Island, high ceiling with ample interior space and a thoughtful layout, this blank canvas home invites your imagination to bring your design ideas and create the perfect space tailored to your lifestyle. Located in a highly desirable South Vancouver neighbourhood and centrally located to airport, universities, amenities and transit. The market is moving, don't miss this great opportunity. (id:31684)
| 7 days ago | Listing updated with changes from the MLS® | |
| 3 weeks ago | Listing first seen on site |



The trademarks MLS®, Multiple Listing Service® and the associated logos are owned by The Canadian Real Estate Association (CREA) and identify the quality of services provided by real estate professionals who are members of CREA. Used under license.
The trademarks REALTOR®, REALTORS®, and the REALTOR® logo are controlled by The Canadian Real Estate Association (CREA) and identify real estate professionals who are members of CREA. These trademarks are owned or controlled by The Canadian Real Estate Association (CREA) and identify real estate professionals who are members of CREA (REALTOR®) and/or the quality of services they provide (MLS®).
This REALTOR.ca listing content is owned and licensed by REALTOR® members of The Canadian Real Estate Association.