

6963 FREMLIN STREETVancouver, BC V6P 3W3
Mortgage Calculator
Monthly Payment (Est.)
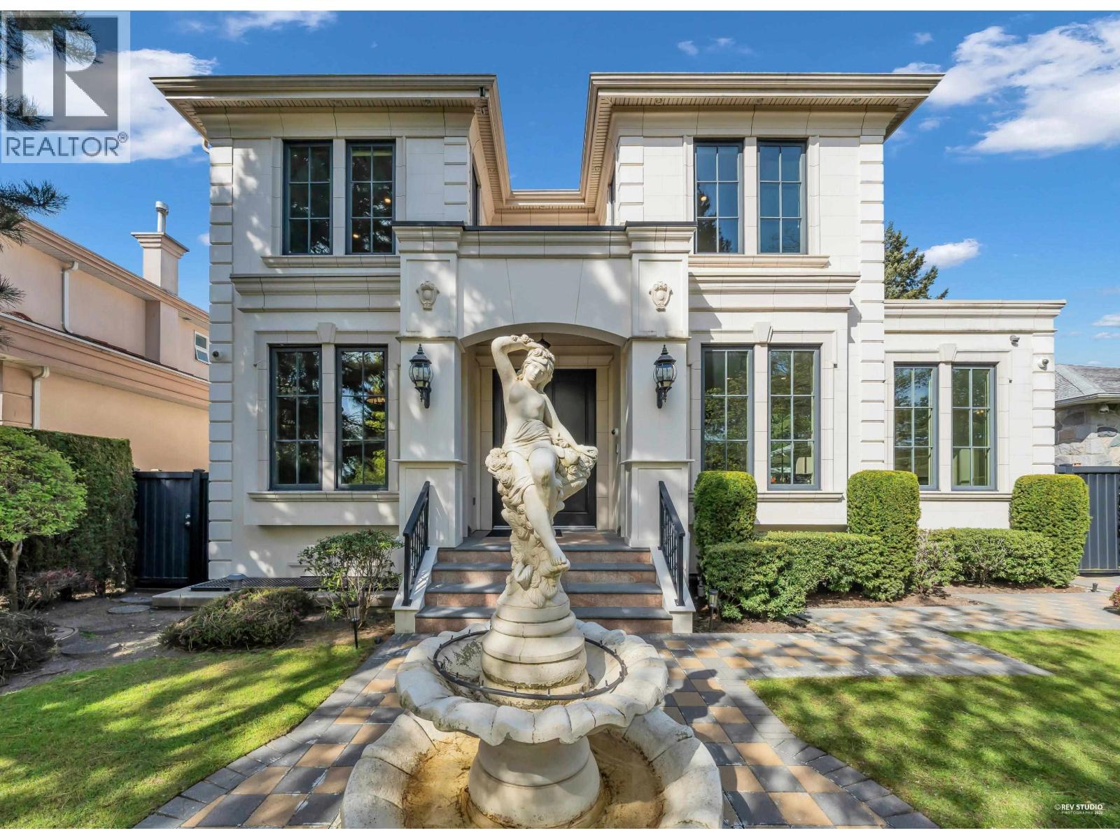
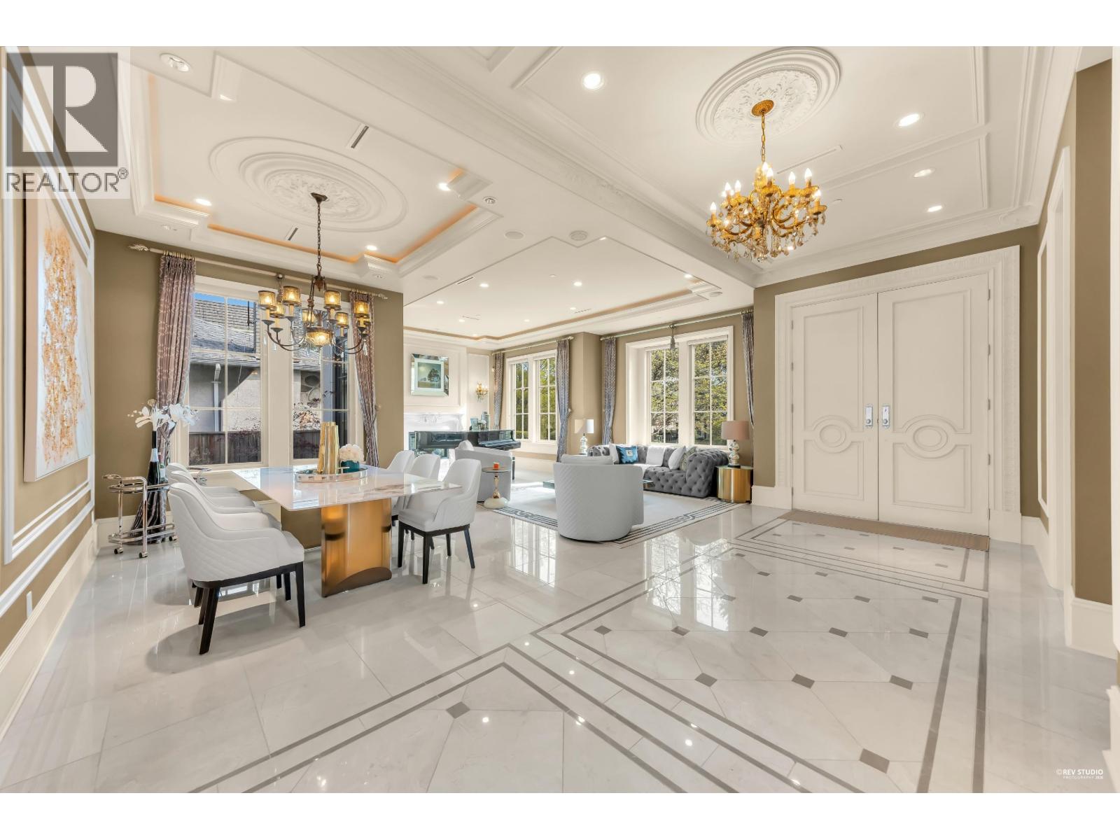
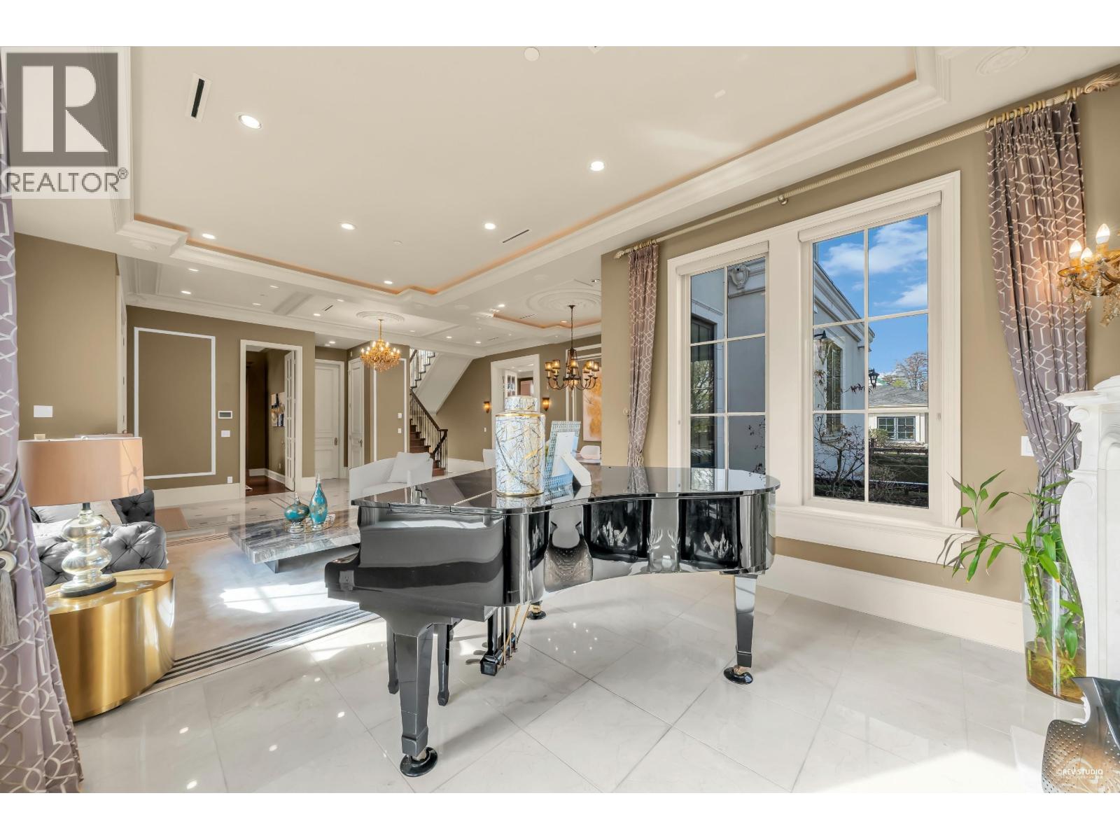
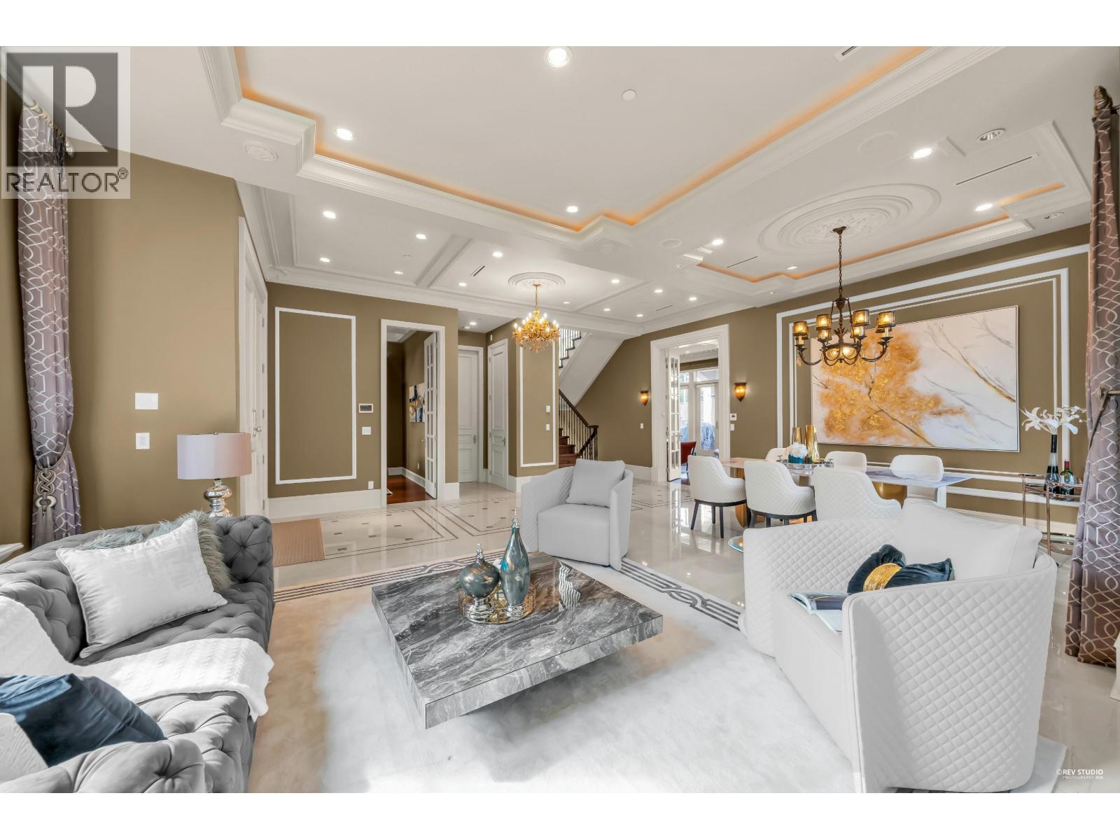
$24,126This gorgeous, well maintained designer-built mansion in South Cambie neighborhood offers 5,058 sf of refined living space. Designed by Carol Faan Interiors with architecture by Lung Designs Group, It features a beautiful Ivory Limestone facade, wood frame with STEEL support and professionally landscaped gardens. Highlights includes 11' ceilings on main, 10' downstairs, marble and walnut hardwood flooring, premium Miele and Bosch appliances, A/C, radiant heating, smart home system, extensive detailed millwork throughout, professionally-equipped home theatre & beautiful bar+rec room. Set on a 145' deep lot allows for large yard and patio. Top school catchment: Churchill & Jamieson. Don't miss this beautiful home. Open house Sat (June 13) 2-4pm (id:31684)
| a week ago | Listing updated with changes from the MLS® | |
| 3 weeks ago | Status changed to Active | |
| 3 weeks ago | Listing first seen on site |



The trademarks MLS®, Multiple Listing Service® and the associated logos are owned by The Canadian Real Estate Association (CREA) and identify the quality of services provided by real estate professionals who are members of CREA. Used under license.
The trademarks REALTOR®, REALTORS®, and the REALTOR® logo are controlled by The Canadian Real Estate Association (CREA) and identify real estate professionals who are members of CREA. These trademarks are owned or controlled by The Canadian Real Estate Association (CREA) and identify real estate professionals who are members of CREA (REALTOR®) and/or the quality of services they provide (MLS®).
This REALTOR.ca listing content is owned and licensed by REALTOR® members of The Canadian Real Estate Association.