

7289 MARGUERITE STREETVancouver, BC V6P 5G4
Mortgage Calculator
Monthly Payment (Est.)
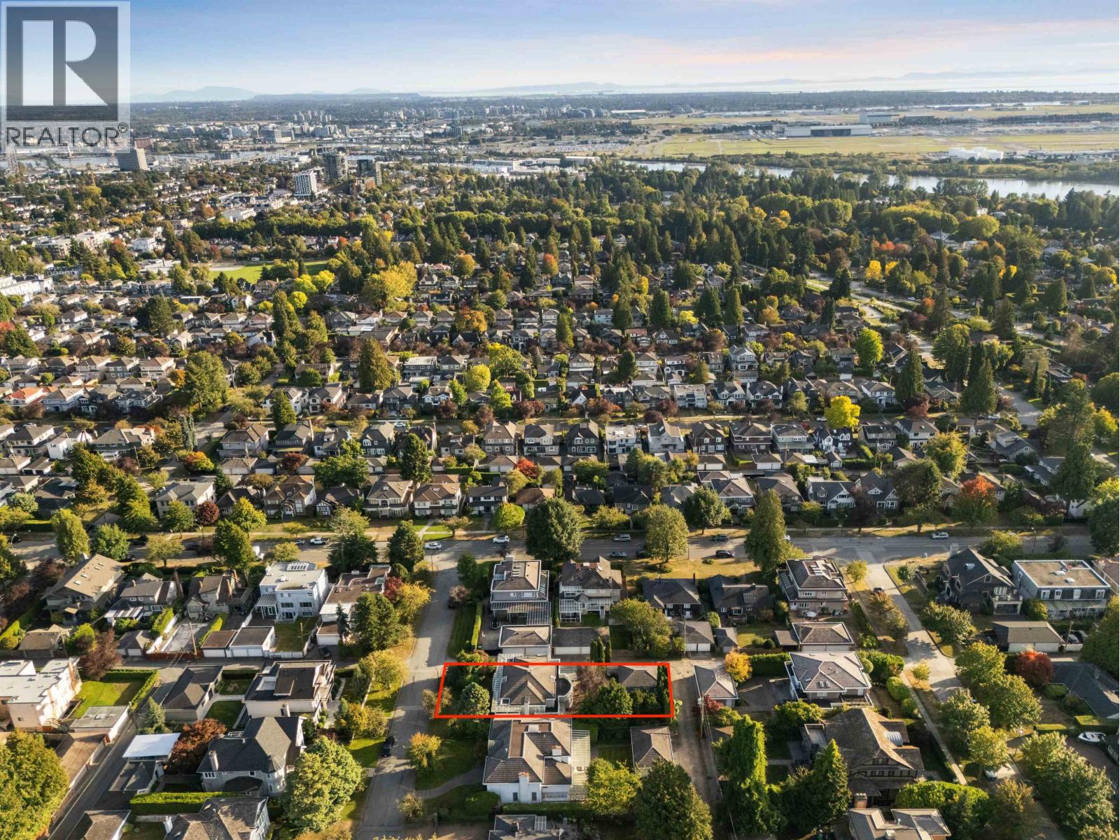
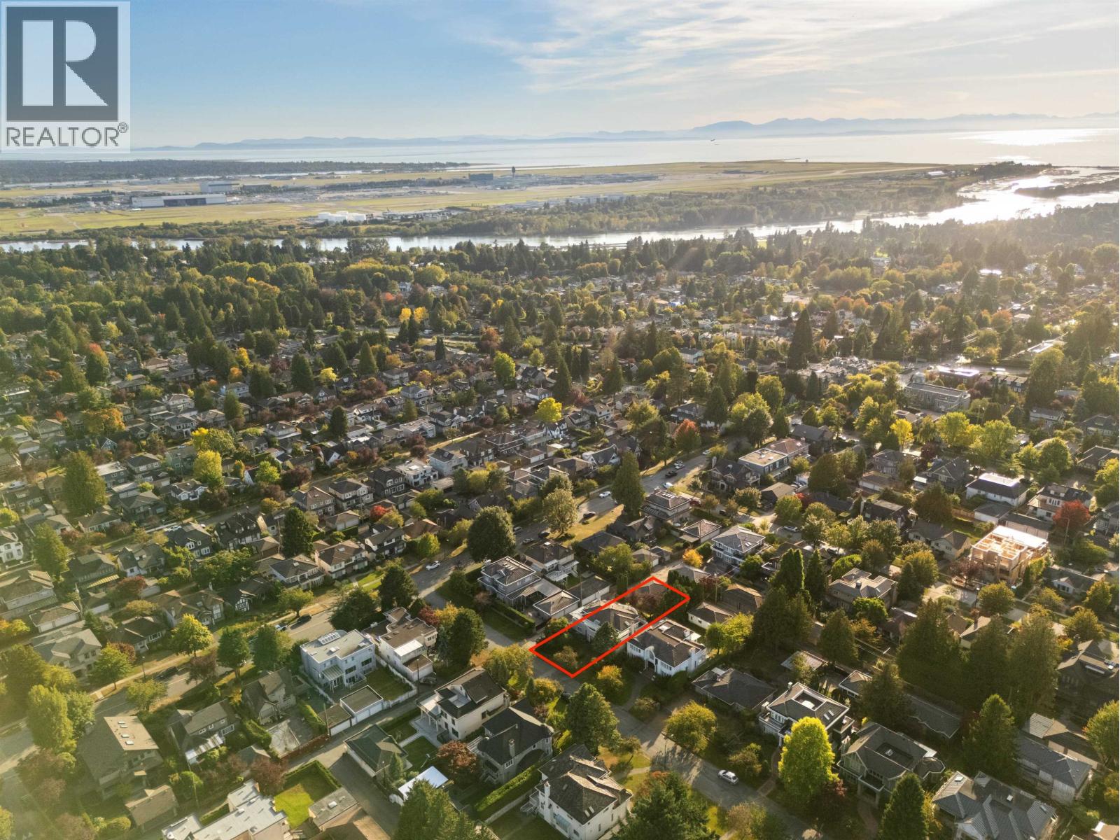
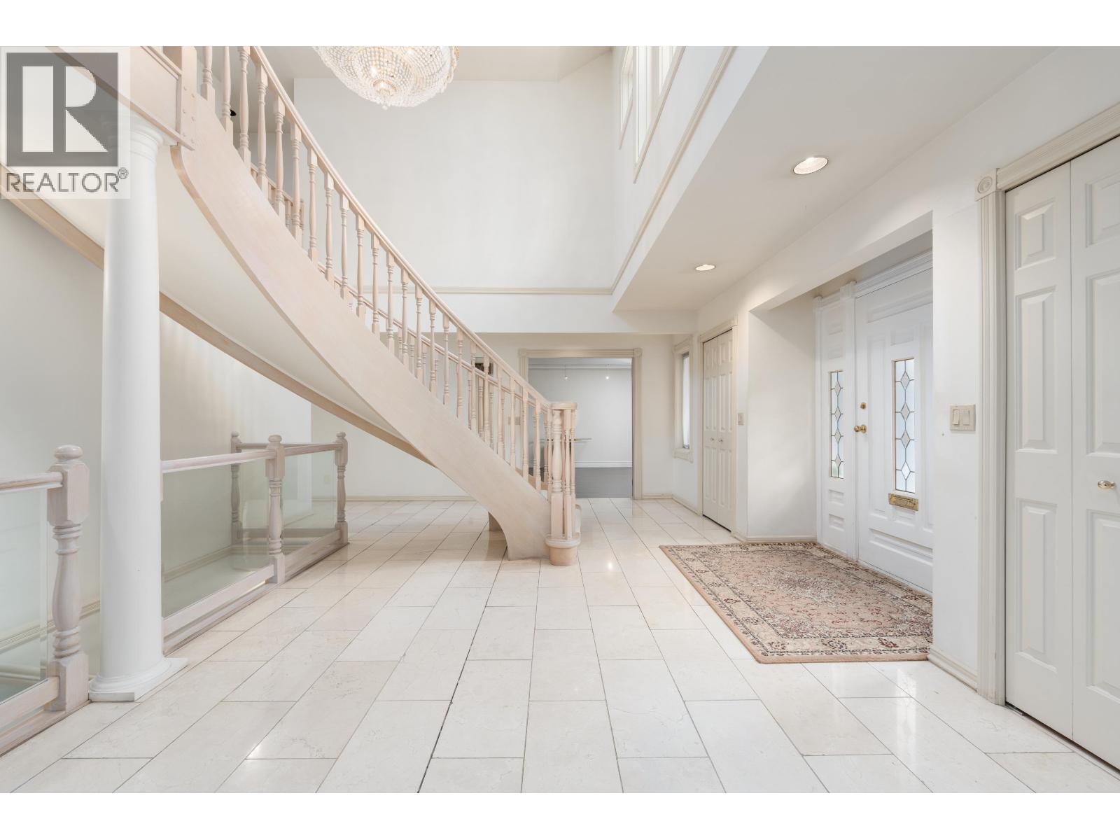
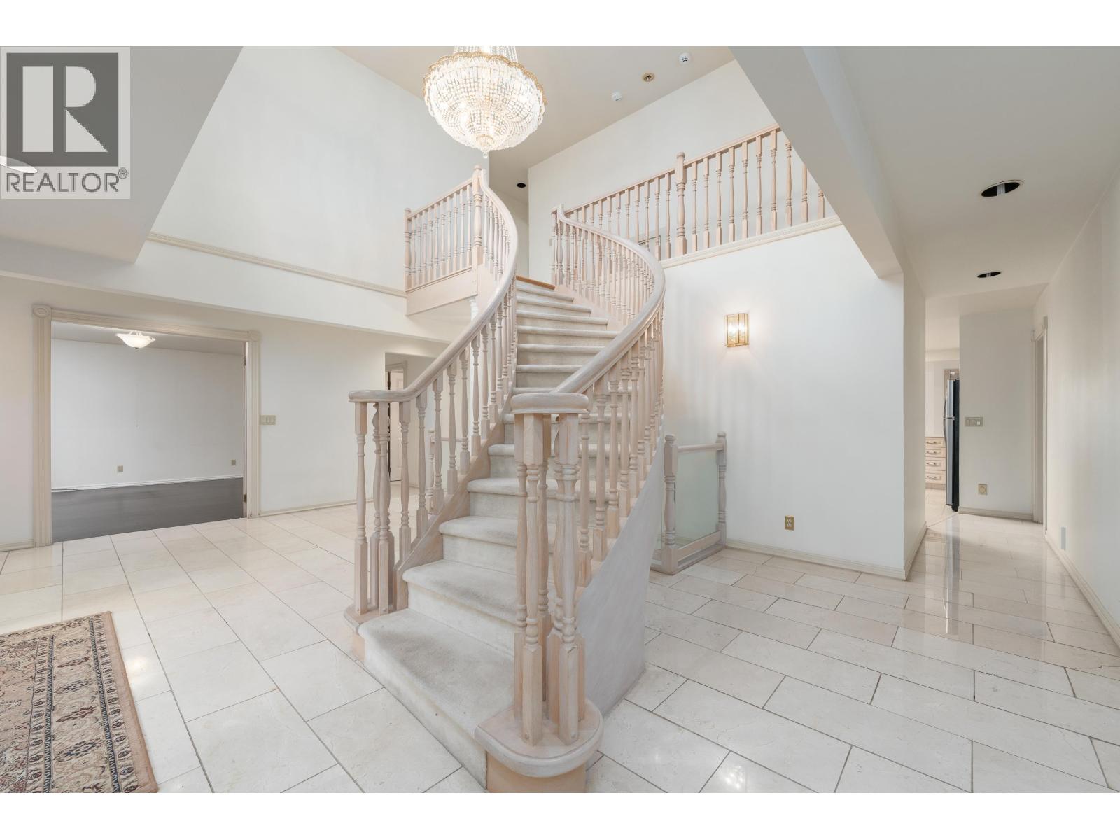
$16,8766-bedroom South Granville home on a large corner lot measuring 65' x 144' (9,310 SQFT.) 7289 Marguerite Street has been owned by the same family since 1994. Fantastic holding property with expansive west-facing yard and 3-car garage. Desirable for custom single family, duplex or multiplex redevelopment with lanes on two sides. 1 block to Choices Market, 5 mins. to Kerrisdale Village, less than 10 mins. to Richmond YVR. Maple Grove/Magee/Churchill school catchments. Less than 10 mins. to Westside private schools (Crofton House, St. George's, York House, Little Flower Academy, Vancouver College and St. John's). (id:31684)
| a week ago | Listing updated with changes from the MLS® | |
| a week ago | Status changed to Active | |
| 3 weeks ago | Listing first seen on site |



The trademarks MLS®, Multiple Listing Service® and the associated logos are owned by The Canadian Real Estate Association (CREA) and identify the quality of services provided by real estate professionals who are members of CREA. Used under license.
The trademarks REALTOR®, REALTORS®, and the REALTOR® logo are controlled by The Canadian Real Estate Association (CREA) and identify real estate professionals who are members of CREA. These trademarks are owned or controlled by The Canadian Real Estate Association (CREA) and identify real estate professionals who are members of CREA (REALTOR®) and/or the quality of services they provide (MLS®).
This REALTOR.ca listing content is owned and licensed by REALTOR® members of The Canadian Real Estate Association.