

1285 W 47TH AVENUEVancouver, BC V6M2L5
Mortgage Calculator
Monthly Payment (Est.)
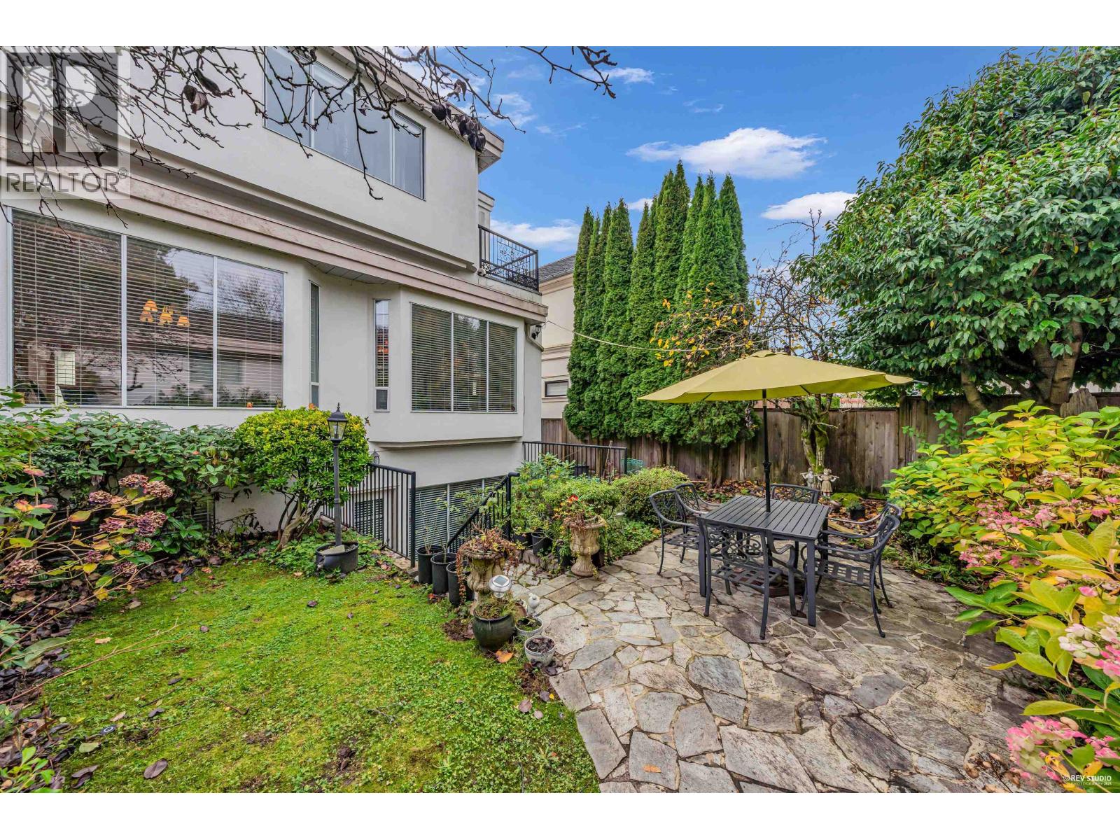
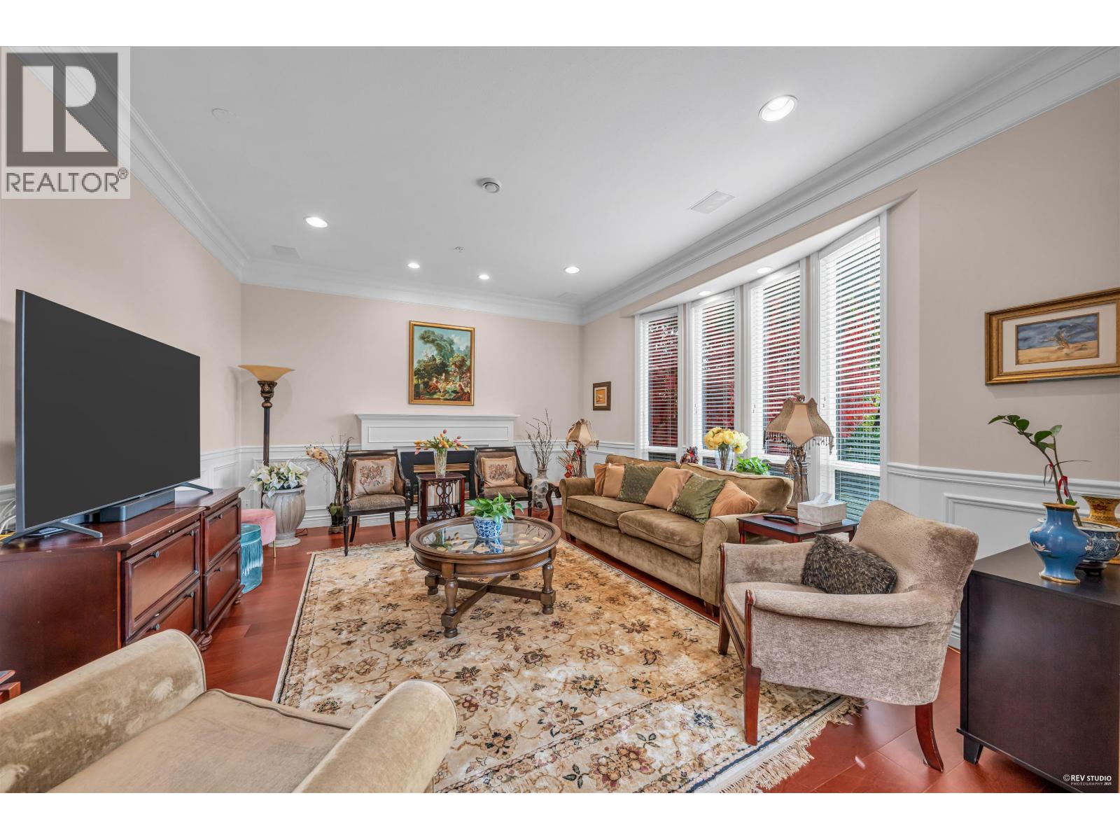
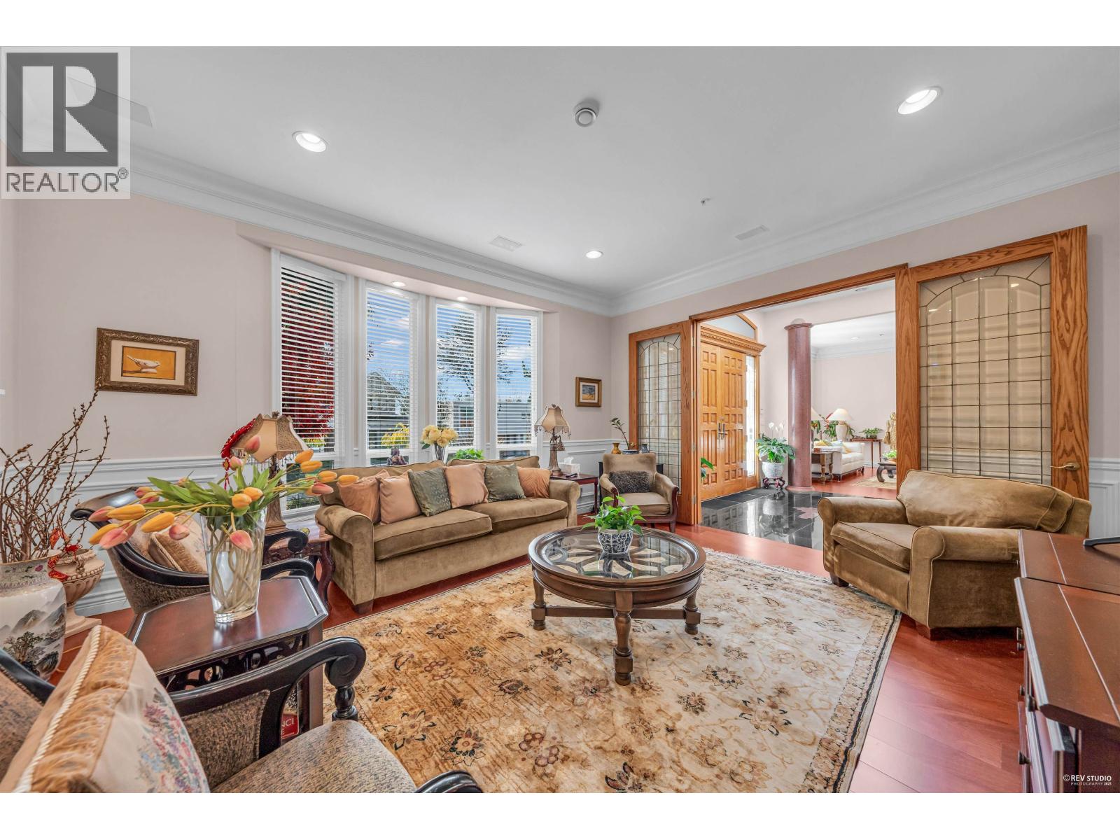
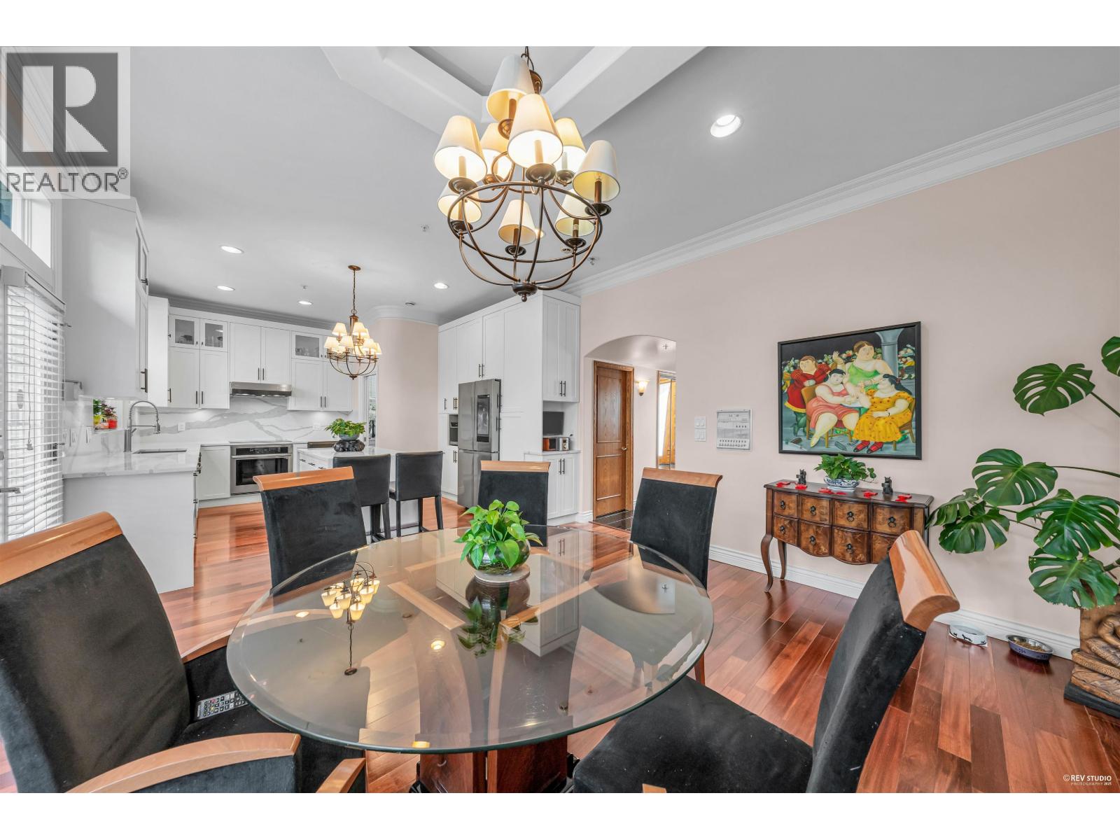
$22,721Prestigious South Granville location! Exceptionally central! This elegant home was tastefully renovated in 2005, with no expense spared by the owners to craft a true masterpiece while preserving its distinctive exterior charm. Featuring 6 bedrooms plus an office on the main, this 4,900+ sq.ft residence offers luxury living and top-quality finishes with a perfect layout designed for entertaining. The main floor´s 11-ft ceilings unify the living spaces around a grand open staircase. A chef´s dream kitchen and nook flow seamlessly into the dining area overlooking a tranquil sunken garden with a cascading waterfall. Upstairs hosts a spacious master suite plus two bedrooms, while the lower level includes two bedrooms, a state-of-the-art media room, and an expansive recreation room. (id:31684)
| 12 hours ago | Listing updated with changes from the MLS® | |
| 12 hours ago | Listing first seen on site |



The trademarks MLS®, Multiple Listing Service® and the associated logos are owned by The Canadian Real Estate Association (CREA) and identify the quality of services provided by real estate professionals who are members of CREA. Used under license.
The trademarks REALTOR®, REALTORS®, and the REALTOR® logo are controlled by The Canadian Real Estate Association (CREA) and identify real estate professionals who are members of CREA. These trademarks are owned or controlled by The Canadian Real Estate Association (CREA) and identify real estate professionals who are members of CREA (REALTOR®) and/or the quality of services they provide (MLS®).
This REALTOR.ca listing content is owned and licensed by REALTOR® members of The Canadian Real Estate Association.