

03 6507 CYPRESS STREETVancouver, BC V6P5L5
Mortgage Calculator
Monthly Payment (Est.)
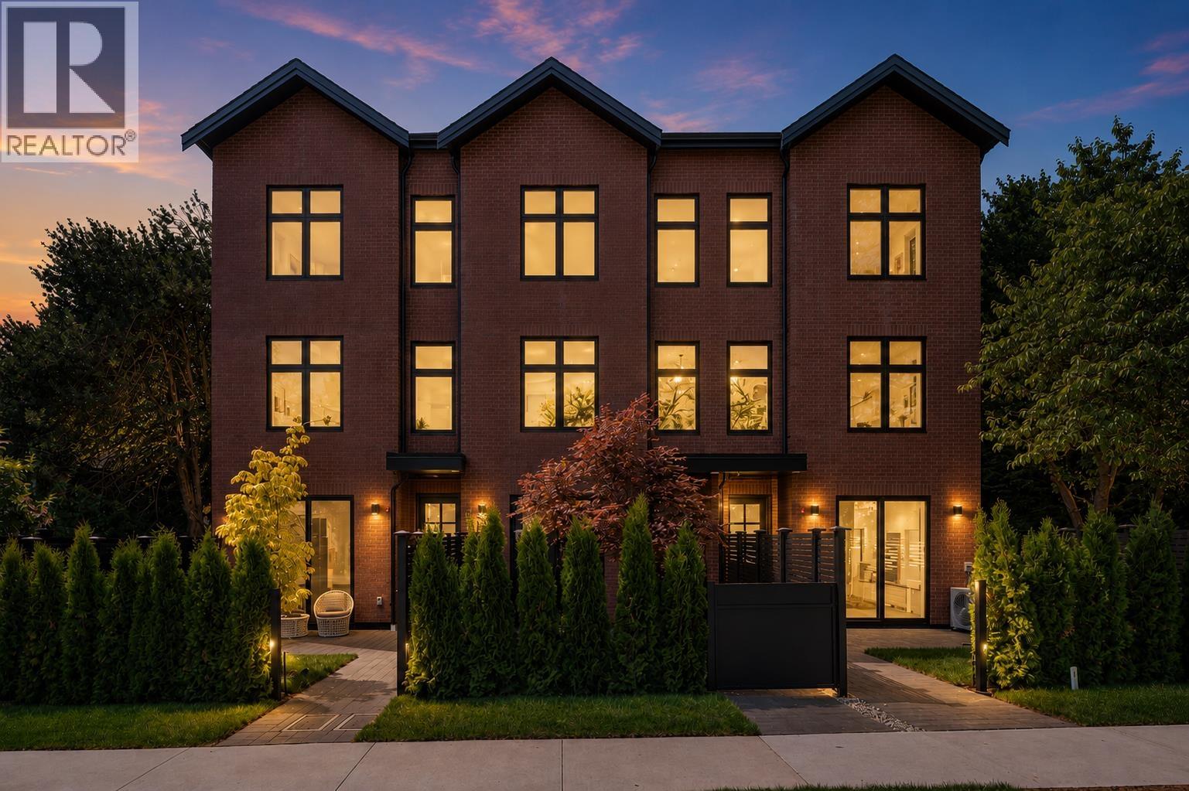
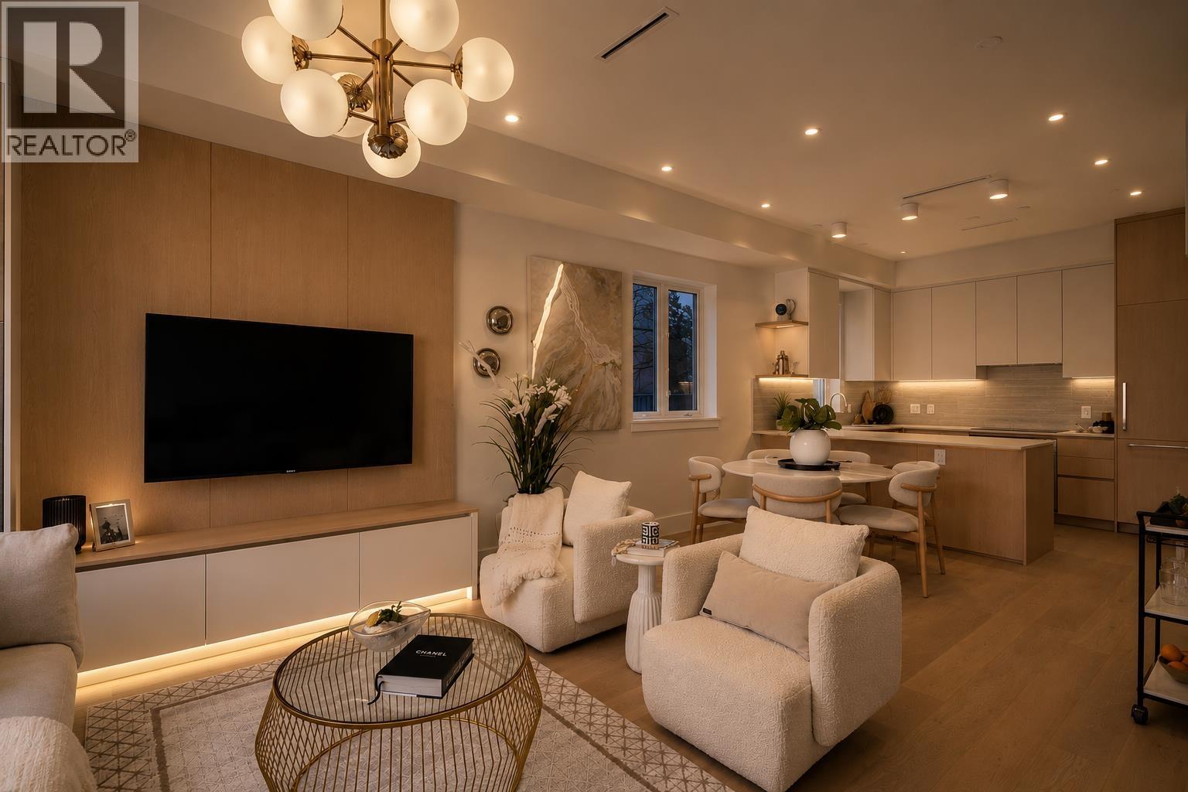
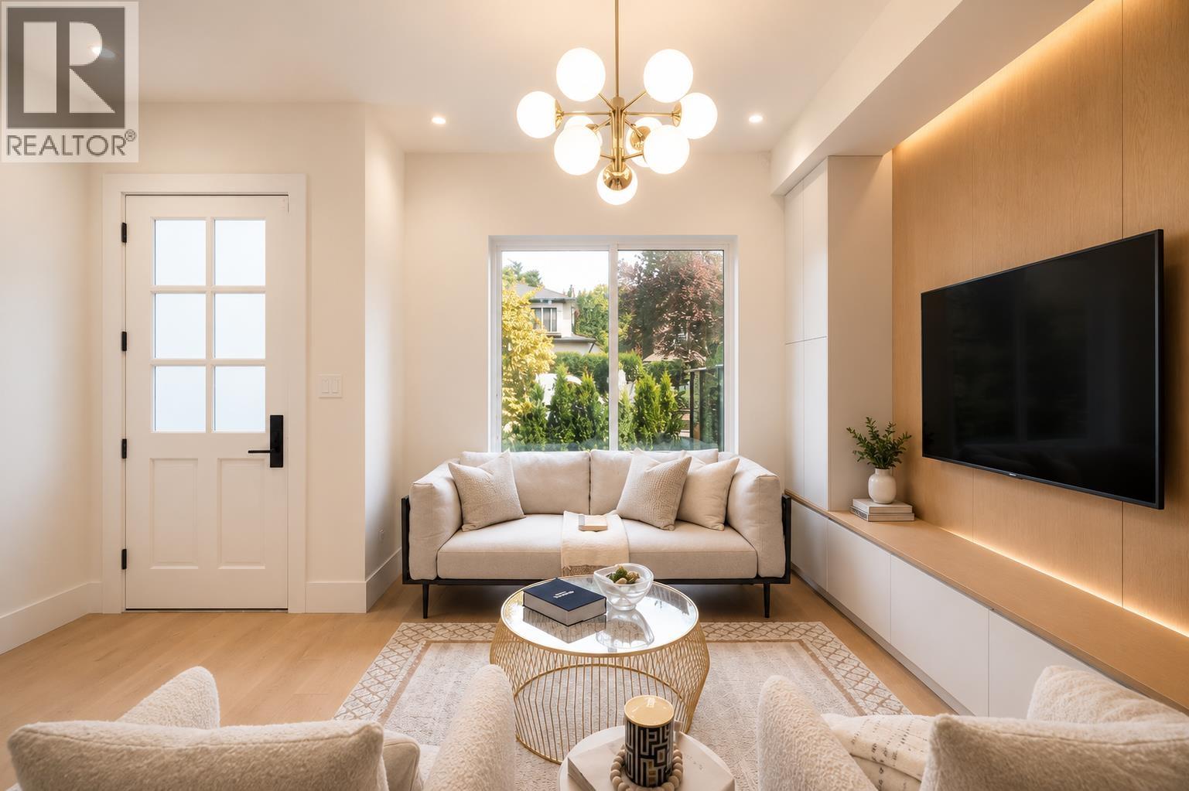
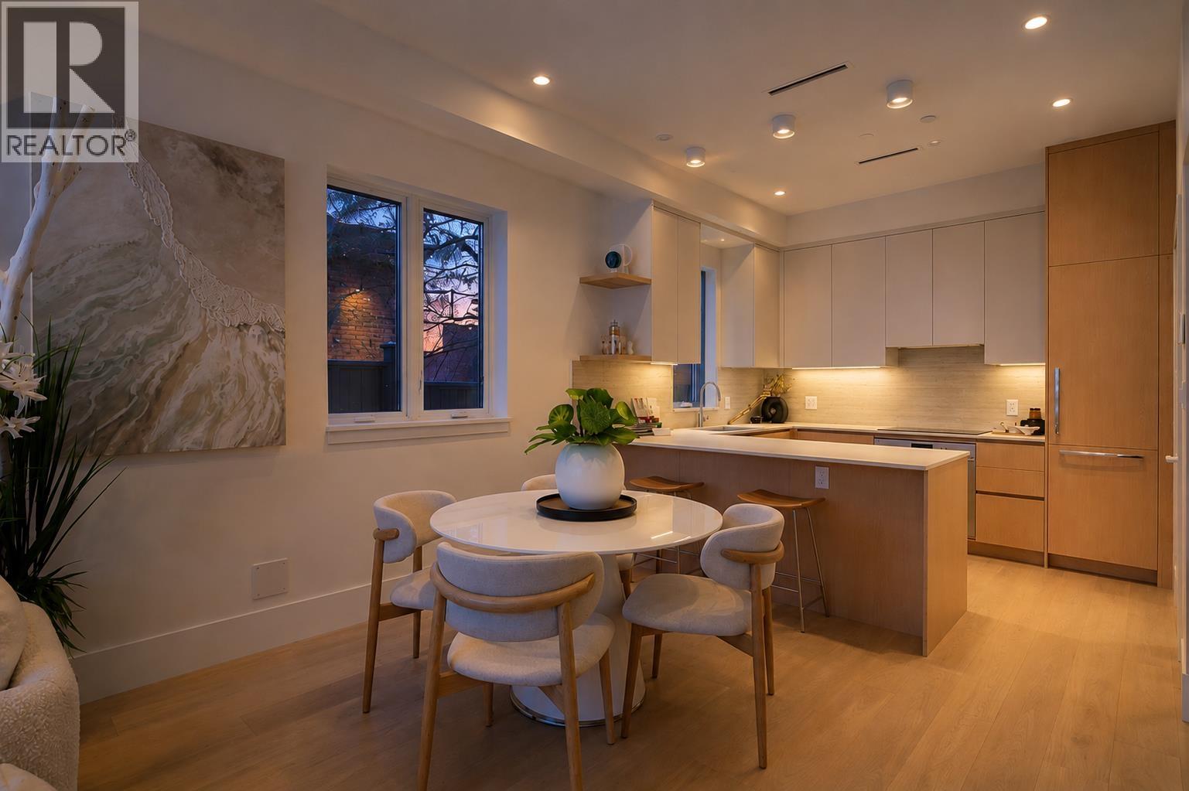
$9,116Archia Development proudly presents a collection of meticulously crafted homes in one of Vancouver's most coveted neighbourhoods. This exceptional 3-bedroom, 3-bathroom residence spans three thoughtfully designed levels, offering a spacious and functional floor plan tailored for modern family living. Premium finishes include custom millwork throughout, Fisher & Paykel appliances, Dekton countertops, full-height designer tile, air conditioning, Contro14 smart home automation, and an EV-ready carport. Ideally situated just steps from the shops, cafes, and restaurants along West Boulevard, this home is also located within the highly sought-after Magee Secondary and Maple Grove Elementary school catchments, offering a blend of luxury and convenience. Open Sat & Sunday Aug 1st and 2nd 2-4 pm. (id:31684)
| 11 hours ago | Listing updated with changes from the MLS® | |
| 17 hours ago | Listing first seen on site |



The trademarks MLS®, Multiple Listing Service® and the associated logos are owned by The Canadian Real Estate Association (CREA) and identify the quality of services provided by real estate professionals who are members of CREA. Used under license.
The trademarks REALTOR®, REALTORS®, and the REALTOR® logo are controlled by The Canadian Real Estate Association (CREA) and identify real estate professionals who are members of CREA. These trademarks are owned or controlled by The Canadian Real Estate Association (CREA) and identify real estate professionals who are members of CREA (REALTOR®) and/or the quality of services they provide (MLS®).
This REALTOR.ca listing content is owned and licensed by REALTOR® members of The Canadian Real Estate Association.